Stunning views from this two story cul-de-sac home. Walk in & be greeted with clean crisp updates. A 4 bedroom home with wood & tile throughout and lots of custom touches. The main level features a 4th bedroom or office, 2 living areas, kitchen, and formal dining. Upstairs you will find the primary suite and walk in closet, and 2 more bedrooms, with a large storage closet. Come to the backyard and relax under the covered patio which features a hot tub, bbq grill with cabinets perfect for entertaining guests
For sale
Listed by: Coldwell Banker Mountain West Real Estate, Inc. • SEAN LIMBACH • Contact: Cell: 503-931-6838
Price cut: $9K (6/13)
$870,000
1235 NW Countryside Ct, McMinnville, OR 97128
4beds
2,638sqft
:
Get pre-qualified$5,831/mo
Single Family Residence
Built in 1995
0.29 Acres Lot
$854,500 Zestimate®
$330/sqft
$-- HOA
What's special
Hot tubFormal diningStunning viewsCovered patioWalk in closetTwo story cul-de-sac homeLots of custom touches
- 152 days |
- 251 |
- 10 |
Zillow last checked:
Listing updated:
Listed by:
SEAN LIMBACH Cell:503-931-6838,
Coldwell Banker Mountain West Real Estate, Inc.
Source: WVMLS,MLS#: 837776
Facts & features
Interior
Bedrooms & bathrooms
- Bedrooms: 4
- Bathrooms: 3
- Full bathrooms: 2
- 1/2 bathrooms: 1
Primary bedroom
- Level: Upper
- Area: 256
- Dimensions: 16 x 16
Bedroom 2
- Level: Upper
- Area: 182
- Dimensions: 13 x 14
Bedroom 3
- Level: Upper
- Area: 195
- Dimensions: 13 x 15
Bedroom 4
- Level: Main
- Area: 121
- Dimensions: 11 x 11
Dining room
- Features: Area (Combination)
- Level: Main
- Area: 180
- Dimensions: 12 x 15
Family room
- Level: Main
- Area: 288
- Dimensions: 16 x 18
Kitchen
- Level: Main
- Area: 256
- Dimensions: 16 x 16
Living room
- Level: Main
- Area: 225
- Dimensions: 15 x 15
Heating
- Forced Air, Natural Gas
Cooling
- Central Air
Appliances
- Included: Dishwasher, Disposal, Electric Range, Gas Water Heater
- Laundry: Main Level
Features
- Smart Home
- Flooring: Tile, Wood
- Has fireplace: Yes
- Fireplace features: Family Room, Gas
Interior area
- Total structure area: 2,638
- Total interior livable area: 2,638 sqft
Video & virtual tour
Property
Parking
- Total spaces: 3
- Parking features: Attached
- Attached garage spaces: 3
Features
- Levels: Two
- Stories: 2
- Patio & porch: Covered Patio, Patio
- Has spa: Yes
- Spa features: Heated
- Fencing: Fenced
- Has view: Yes
- View description: Territorial
Lot
- Size: 0.29 Acres
- Features: Cul-De-Sac, Landscaped
Details
- Additional structures: RV/Boat Storage
- Parcel number: R4418DC01703
- Zoning: R-1
Construction
Type & style
- Home type: SingleFamily
- Property subtype: Single Family Residence
Materials
- Fiber Cement, Lap Siding
- Foundation: Continuous
- Roof: Composition
Condition
- New construction: No
- Year built: 1995
Utilities & green energy
- Electric: 1/Main
- Sewer: Public Sewer
- Water: Public
- Utilities for property: Water Connected
Community & HOA
Community
- Subdivision: Park Meadows
HOA
- Has HOA: No
Location
- Region: Mcminnville
Financial & listing details
- Price per square foot: $330/sqft
- Tax assessed value: $707,526
- Annual tax amount: $7,961
- Price range: $870K - $870K
- Date on market: 3/3/2026
- Listing agreement: Exclusive Right To Sell
- Listing terms: Cash,Conventional,VA Loan,ODVA
- Inclusions: All appliances, hot tub
Estimated market value
$854,500
$812,000 - $897,000
$3,482/mo
Price history
| Date | Event | Price |
|---|---|---|
| 6/13/2026 | Price change | $870,000-1%$330/sqft |
Source:  WVMLS #837776 Report a problem WVMLS #837776 Report a problem | ||
| 5/8/2026 | Price change | $879,000-1.1%$333/sqft |
Source: WVMLS #837776 Report a problem | ||
| 3/3/2026 | Listed for sale | $889,000+32.7%$337/sqft |
Source: WVMLS #837776 Report a problem | ||
| 5/13/2021 | Sold | $670,000+56.2%$254/sqft |
Source:  RMLS (OR) #21364473 Report a problem RMLS (OR) #21364473 Report a problem | ||
| 10/10/2017 | Sold | $429,000-0.2%$163/sqft |
Source: RMLS (OR) #17284813 Report a problem | ||
| 9/6/2017 | Pending sale | $429,900$163/sqft |
Source: Willamette West Realtors #17284813 Report a problem | ||
| 8/29/2017 | Listed for sale | $429,900$163/sqft |
Source: Willamette West Realtors #17284813 Report a problem | ||
Public tax history
| Year | Property taxes | Tax assessment |
|---|---|---|
| 2025 | $8,401 +5.5% | $471,793 +3% |
| 2024 | $7,961 +5.9% | $458,051 +3% |
| 2023 | $7,517 +5.6% | $444,710 +3% |
| 2022 | $7,121 +2.4% | $431,757 +3% |
| 2021 | $6,952 +0.8% | $419,182 +3% |
| 2020 | $6,897 +2.8% | $406,973 +3% |
| 2019 | $6,710 +2% | $395,119 +3% |
| 2018 | $6,577 | $383,611 +3% |
| 2017 | $6,577 +7.5% | $372,438 +3% |
| 2016 | $6,121 | $361,590 +3% |
| 2015 | $6,121 +2.5% | $351,061 +3% |
| 2014 | $5,972 +9.9% | $340,838 +3% |
| 2013 | $5,431 +1.1% | $330,913 +1.9% |
| 2012 | $5,372 +2.6% | $324,828 +3% |
| 2011 | $5,234 +3.7% | $315,368 +3% |
| 2010 | $5,050 +1.7% | $306,185 +3% |
| 2009 | $4,966 +4.3% | $297,267 +3% |
| 2008 | $4,762 +2.4% | $288,609 +3% |
| 2007 | $4,651 +10.7% | $280,202 +3% |
| 2006 | $4,200 -2.5% | $272,041 +3% |
| 2005 | $4,309 +5.5% | $264,118 +3% |
| 2004 | $4,085 -6.3% | $256,425 +3% |
| 2003 | $4,358 +4.3% | $248,956 +3% |
| 2002 | $4,179 +4.1% | $241,705 +3% |
| 2001 | $4,015 +3.9% | $234,665 +3% |
| 2000 | $3,864 | $227,831 |
Find assessor info on the county website
Monthly payment
Est. payment
Payment breakdown
Explore the cost of this home by adjusting the details. Changes won't be saved.Climate risks
Neighborhood: 97128
Nearby schools
GreatSchools rating
- 9/10Memorial Elementary SchoolGrades: K-5Distance: 1.2 mi
- 8/10Duniway Middle SchoolGrades: 6-8Distance: 0.9 mi
- 9/10Mcminnville High SchoolGrades: 9-12Distance: 1.7 mi
Schools provided by the listing agent
- Elementary: Newby
- Middle: Duniway
- High: McMinnville
Source: WVMLS. This data may not be complete. We recommend contacting the local school district to confirm school assignments for this home.
- $629,7004 bd2 ba2k sqft1253 NW Countryside Ct, McMinnville, OR 97128Off Market

- $1,183,9005 bd5 ba4.8k sqft1202 NW Countryside Ct, McMinnville, OR 97128Off Market
- $717,0004 bd2 ba2.5k sqft1317 NW Countryside Ct, McMinnville, OR 97128Off Market
- $846,4004 bd1 ba4k sqft900 NW Hill Rd #329, McMinnville, OR 97128Off Market
- $643,2003 bd2 ba2.6k sqft1312 NW Countryside Ct, McMinnville, OR 97128Off Market
- $592,9003 bd2 ba2k sqft1353 NW Countryside Ct, McMinnville, OR 97128Off Market
- $718,4005 bd2 ba2.6k sqft1266 NW Countryside Ct, McMinnville, OR 97128Off Market
- $518,0003 bd3 ba1.7k sqft1350 NW Countryside Ct, McMinnville, OR 97128Sold
A local agent can set up tours, give advice and negotiate with sellers.
Similar homes
- $949,5003 bd3 ba2.9k sqft447 NW Mount Mazama St, McMinnville, OR 97128For Sale
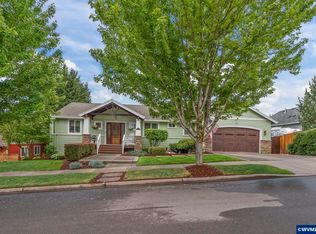
 MLS ID #843386, DANIELLE JACKSON, Willcuts Company Real Estate. WVMLS
 - $869,0003 bd3 ba2.2k sqft21101 SW Eagle Point Rd, McMinnville, OR 97128For Sale
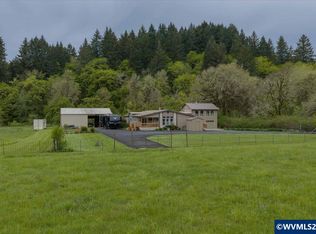 MLS ID #840326, PAUL TERJESON, Keller Williams Realty -Albany. WVMLS
 - $664,9003 bd3 ba2.4k sqft1760 SW Goucher Ct, McMinnville, OR 97128For Sale
 MLS ID #843499, JONATHAN FLORES, Realty One Group Willamette Valley. WVMLS
 - $549,9004 bd3 ba3.1k sqft800 NW Michelbook Ln, McMinnville, OR 97128Active
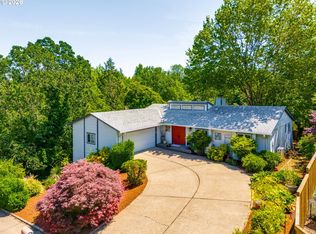
 MLS ID #607239214, Stacy Martin, Baker Street Real Estate, LLC. RMLS (OR)
 - $545,0003 bd3 ba1.8k sqft1040 SW Tall Oaks Dr, McMinnville, OR 97128For SaleMLS ID #843993, ALLISON GALVIN, Homesmart Realty Group. WVMLS
- $595,0004 bd3 ba1.9k sqft424 SW Mount Saint Helens St, McMinnville, OR 97128ActiveMLS ID #284668431, Heather Traff, Realty One Group Prestige. RMLS (OR)
- $610,0004 bd2 ba1.9k sqft2825 NW Mount Ashland Ln, McMinnville, OR 97128For SaleMLS ID #839376, CLINT LEWIS, Redfin. WVMLS
- $575,0004 bd3 ba3.4k sqft1336 NE Evans St, McMinnville, OR 97128For SaleMLS ID #838959, DORI OLMSTED, Cascade Hasson Sotheby's International Realty. WVMLS
- $805,0003 bd3 ba1.6k sqft6015 NW High Heaven Rd, McMinnville, OR 97128ActiveMLS ID #509250753, Greg Anderson, eXp Realty, LLC. RMLS (OR)
- $625,0004 bd3 ba2.4k sqft2847 NW William Dr, McMinnville, OR 97128For SaleMLS ID #840522, AMY LINDSETH, Exp Realty, Llc. WVMLS
- $495,0003 bd2 ba1.4k sqft1545 SW Hilary St, McMinnville, OR 97128For SaleMLS ID #839588, FRANK THIERJUNG, Coldwell Banker Mountain West Real Estate, Inc.. WVMLS
- $460,0003 bd2 ba1.3k sqft3422 NE Harvest Dr, McMinnville, OR 97128For SaleMLS ID #837851, LEANNE CRAY, Allegiant Realty Group. WVMLS
- $800,0003 bd2 ba1.9k sqft15055 SE Foster Rd, Dayton, OR 97114For SaleMLS ID #841511, EILEEN SLEZAK, Realty One Group Willamette Valley. WVMLS
- $999,9755 bd3 ba2.1k sqft11255 Kroenig Rd, Amity, OR 97101For SaleMLS ID #842011, CHRISTINE KITES, Exp Realty, Llc. WVMLS
- $895,0005 bd3 ba2.7k sqft6816 Waconda Rd NE, Salem, OR 97305For SaleMLS ID #843251, ARIELLE HERNANDEZ, Sundance Realty Llc. WVMLS
- $599,0004 bd3 ba2.6k sqft800 Joel Palmer Way, Dayton, OR 97114For SaleMLS ID #842793, BLAKE BYZEWSKI, John L. Scott Real Estate. WVMLS
- $1,095,0003 bd3 ba2.4k sqft21980 SE Upper Matthews Creek Ln, Amity, OR 97101For SaleMLS ID #843230, MASON GARDNER, Premiere Property Group, Llc Albany. WVMLS
- $869,9004 bd3 ba2.6k sqft2999 Buena Crest Ln NE, Salem, OR 97303For SaleMLS ID #842925, CATHERINA KNOWLAND, Coldwell Banker Mountain West Real Estate, Inc.. WVMLS
- $812,5004 bd3 ba3.1k sqft365 Snead Dr N, Keizer, OR 97303For SaleMLS ID #841732, JERUSHA MALAER, John L. Scott-Salem. WVMLS
- $555,0004 bd3 ba1.9k sqft2348 Teakwood Ave NW, Salem, OR 97304For SaleMLS ID #844140, LISA ANN SCHEIRMAN, Homesmart Realty Group - Monmouth. WVMLS
