Welcome to this beautiful 4-bedroom, 3-bath home featuring two primary suites — perfect for multi-generational living or hosting guests in style. The light-filled living room impresses with soaring vaulted ceilings and warm wood floors, creating an open, airy atmosphere centered around a classic fireplace. Sliding glass doors open to an expansive deck overlooking peaceful greenspace — an ideal setting for morning coffee or evening entertaining. The dining room continues the warmth of wood flooring, flowing naturally to the well-appointed kitchen complete with solid surface countertops, wood floors, appliance pantry, and dining nook. The main-floor primary suite offers convenient single-level living, while the daylight basement provides a second primary suite alongside a spacious family room with sliding doors opening to a private patio — a versatile retreat with its own sense of privacy and separation. On the lower level can be found a large garden shed. Close to pickleball courts, Michelbook Golf Course, McMinnville Aquatic Center, McMinnville Public Library and historic 3rd Street shops and restaurants.
Active
Price cut: $20K (8/19)
$529,900
800 NW Michelbook Ln, McMinnville, OR 97128
4beds
3,168sqft
Residential, Single Family Residence
Built in 1978
10,018 Square Feet Lot
$-- Zestimate®
$167/sqft
$-- HOA
What's special
Classic fireplaceLarge garden shedDaylight basementSpacious family roomSliding glass doorsTwo primary suitesSoaring vaulted ceilings
- 79 days |
- 2,325 |
- 138 |
Zillow last checked:
Listing updated:
Listed by:
Stacy Martin 503-560-2144,
Baker Street Real Estate, LLC,
Joyce Lowry 503-985-9677,
Baker Street Real Estate, LLC
Source: RMLS (OR),MLS#: 607239214
Facts & features
Interior
Bedrooms & bathrooms
- Bedrooms: 4
- Bathrooms: 3
- Full bathrooms: 3
- Main level bathrooms: 2
Rooms
- Room types: Bedroom 4, Utility Room, Bedroom 2, Bedroom 3, Dining Room, Family Room, Kitchen, Living Room, Primary Bedroom
Primary bedroom
- Features: Ensuite, Jetted Tub, Walkin Closet, Walkin Shower, Wallto Wall Carpet
- Level: Lower
Bedroom 2
- Features: Ceiling Fan, Double Closet, Ensuite, Wallto Wall Carpet
- Level: Main
Bedroom 3
- Features: Ceiling Fan, Closet, Wallto Wall Carpet
- Level: Main
Bedroom 4
- Features: Ceiling Fan, Closet, Wallto Wall Carpet
- Level: Main
Dining room
- Features: Deck, Sliding Doors, Wood Floors
- Level: Main
Family room
- Features: Sliding Doors, Wallto Wall Carpet, Wood Stove
- Level: Lower
Kitchen
- Features: Ceiling Fan, Dishwasher, Disposal, Eating Area, Pantry, Free Standing Range, Free Standing Refrigerator, Plumbed For Ice Maker, Solid Surface Countertop, Wood Floors
- Level: Main
Living room
- Features: Deck, Fireplace, Sliding Doors, Vaulted Ceiling, Wood Floors
- Level: Main
Heating
- Forced Air, Wood Stove, Fireplace(s)
Cooling
- Central Air, Heat Pump
Appliances
- Included: Dishwasher, Disposal, Free-Standing Range, Free-Standing Refrigerator, Instant Hot Water, Microwave, Plumbed For Ice Maker, Range Hood, Washer/Dryer, Electric Water Heater
- Laundry: Laundry Room
Features
- Ceiling Fan(s), Central Vacuum, High Ceilings, Soaking Tub, Vaulted Ceiling(s), Closet, Double Closet, Eat-in Kitchen, Pantry, Walk-In Closet(s), Walkin Shower
- Flooring: Tile, Vinyl, Wall to Wall Carpet, Wood
- Doors: Sliding Doors
- Windows: Double Pane Windows
- Basement: Daylight,Finished,Full
- Number of fireplaces: 1
- Fireplace features: Stove, Wood Burning, Wood Burning Stove
Interior area
- Total structure area: 3,168
- Total interior livable area: 3,168 sqft
Video & virtual tour
Property
Parking
- Total spaces: 2
- Parking features: Driveway, Garage Door Opener, Attached
- Attached garage spaces: 2
- Has uncovered spaces: Yes
Accessibility
- Accessibility features: Main Floor Bedroom Bath, Walkin Shower, Accessibility
Features
- Levels: Two
- Stories: 2
- Patio & porch: Covered Patio, Deck, Patio
- Exterior features: Yard
- Has spa: Yes
- Spa features: Bath
- Has view: Yes
- View description: Creek/Stream
- Has water view: Yes
- Water view: Creek/Stream
- Waterfront features: Creek
Lot
- Size: 10,018 Square Feet
- Features: Greenbelt, Sloped, Terraced, Sprinkler, SqFt 10000 to 14999
Details
- Additional structures: ToolShed
- Parcel number: 152426
- Zoning: R1
Construction
Type & style
- Home type: SingleFamily
- Architectural style: Daylight Ranch
- Property subtype: Residential, Single Family Residence
Materials
- Wood Siding
- Foundation: Concrete Perimeter
- Roof: Composition
Condition
- Resale
- New construction: No
- Year built: 1978
Utilities & green energy
- Sewer: Public Sewer
- Water: Public
Community & HOA
Community
- Subdivision: Crestwood
HOA
- Has HOA: No
Location
- Region: Mcminnville
Financial & listing details
- Price per square foot: $167/sqft
- Tax assessed value: $581,295
- Annual tax amount: $5,610
- Date on market: 6/4/2026
- Listing terms: Cash,Conventional,FHA,State GI Loan,VA Loan
- Road surface type: Paved
Estimated market value
Not available
Estimated sales range
Not available
Not available
Price history
| Date | Event | Price |
|---|---|---|
| 8/19/2026 | Price change | $529,900-3.6%$167/sqft |
Source:  RMLS (OR) #607239214 Report a problem RMLS (OR) #607239214 Report a problem | ||
| 7/30/2026 | Price change | $549,900-3.4%$174/sqft |
Source: RMLS (OR) #607239214 Report a problem | ||
| 7/21/2026 | Price change | $569,000-1.7%$180/sqft |
Source: RMLS (OR) #607239214 Report a problem | ||
| 6/5/2026 | Listed for sale | $579,000$183/sqft |
Source: RMLS (OR) #607239214 Report a problem | ||
Public tax history
| Year | Property taxes | Tax assessment |
|---|---|---|
| 2025 | $5,610 +5.5% | $346,623 +3% |
| 2024 | $5,317 +5.9% | $336,527 +3% |
| 2023 | $5,020 +5.9% | $326,725 +3% |
| 2022 | $4,741 +2.1% | $317,209 +3% |
| 2021 | $4,643 +0.8% | $307,970 +3% |
| 2020 | $4,606 +2.8% | $299,000 +3% |
| 2019 | $4,481 +2% | $290,291 +3% |
| 2018 | $4,392 | $281,836 +3% |
| 2017 | $4,392 +7.5% | $273,627 +13.3% |
| 2016 | $4,088 | $241,466 +3% |
| 2015 | $4,088 +2.5% | $234,436 +7.3% |
| 2014 | $3,988 +19.8% | $218,435 +7.7% |
| 2013 | $3,327 +0.7% | $202,725 +1.2% |
| 2012 | $3,304 -15% | $200,370 -14.4% |
| 2011 | $3,887 +3.7% | $234,212 +3% |
| 2010 | $3,750 +1.7% | $227,393 +3% |
| 2009 | $3,688 +4.3% | $220,771 +3% |
| 2008 | $3,537 +2.4% | $214,341 +3% |
| 2007 | $3,454 +10.7% | $208,098 +3% |
| 2006 | $3,119 -2.5% | $202,036 +3% |
| 2005 | $3,200 +6% | $196,152 +3% |
| 2004 | $3,020 -7.7% | $190,439 +1.5% |
| 2003 | $3,271 +6.1% | $187,635 +4.4% |
| 2002 | $3,083 +0.4% | $179,766 +0.1% |
| 2001 | $3,072 +3.9% | $179,525 +3% |
| 2000 | $2,956 | $174,296 |
Find assessor info on the county website
Monthly payment
Est. payment
Payment breakdown
Explore the cost of this home by adjusting the details. Changes won't be saved.Climate risks
Neighborhood: 97128
Nearby schools
GreatSchools rating
- 9/10Memorial Elementary SchoolGrades: K-5Distance: 0.4 mi
- 8/10Duniway Middle SchoolGrades: 6-8Distance: 0.2 mi
- 9/10McMinnville High SchoolGrades: 9-12Distance: 0.8 mi
Schools provided by the listing agent
- Elementary: Memorial
- Middle: Duniway
- High: Mcminnville
Source: RMLS (OR). This data may not be complete. We recommend contacting the local school district to confirm school assignments for this home.
- $478,0004 bd2 ba1.7k sqft712 NW Mill Race Ct, McMinnville, OR 97128Off Market
- $575,8004 bd3 ba2.1k sqft710 NW Mill Race Ct, McMinnville, OR 97128Off Market
- $530,1003 bd1 ba1.5k sqft801 NW Michelbook Ln, McMinnville, OR 97128Off Market
- $496,9003 bd2 ba1.6k sqft717 NW Crestwood Ct, McMinnville, OR 97128Off Market
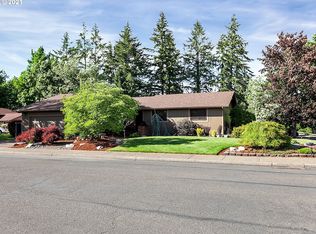
- $595,0004 bd3 ba2.5k sqft708 NW Mill Race Ct, McMinnville, OR 97128Sold
- $486,3004 bd2 ba1.7k sqft700 NW Michelbook Ln, McMinnville, OR 97128Off Market
- $465,1003 bd2 ba1.6k sqft702 NW Mill Race Ct, McMinnville, OR 97128Off Market
- $675,2004 bd3 ba2.3k sqft715 NW Crestwood Ct, McMinnville, OR 97128Off Market
A local agent can set up tours, give advice and negotiate with sellers.
Similar homes
- $544,9003 bd3 ba1.9k sqft1653 SW Bonnie Jean Pl, McMinnville, OR 97128Active

 MLS ID #281122266, Jonathan Flores, Realty One Group Willamette Valley. RMLS (OR)
 - $545,0003 bd3 ba1.8k sqft1040 SW Tall Oaks Dr, McMinnville, OR 97128For Sale
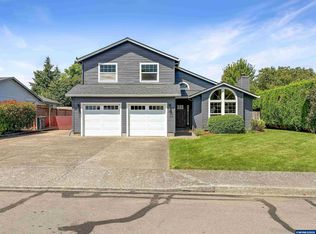
 MLS ID #843993, ALLISON GALVIN, Homesmart Realty Group. WVMLS
 - $499,0004 bd2 ba2.5k sqft715 NE 5th St, McMinnville, OR 97128Active
 MLS ID #739787462, Trisha House, Baker Street Real Estate, LLC. RMLS (OR)
 - $549,9003 bd2 ba2k sqft1656 NE McDaniel Ln, McMinnville, OR 97128For Sale
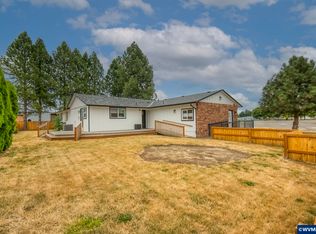 MLS ID #844282, BEVERLY SINCLAIR, Bella Casa Real Estate Group. WVMLS
 - $575,0004 bd3 ba3.4k sqft1336 NE Evans St, McMinnville, OR 97128For SaleMLS ID #838959, DORI OLMSTED, Cascade Hasson Sotheby's International Realty. WVMLS
- $595,9003 bd3 ba1.8k sqft2520 NW Pinehurst Dr, McMinnville, OR 97128For SaleMLS ID #843996, MARY CHAPMAN, Opt. WVMLS
- $699,9005 bd4 ba3.9k sqft540 NW 9th St, McMinnville, OR 97128For SaleMLS ID #841185, STACEY MCGHEHEY, Coldwell Banker Professional Group. WVMLS
- $589,0003 bd2 ba1.6k sqft2255 NW Horizon Dr, McMinnville, OR 97128ActiveMLS ID #238642452, Stacy Martin, Baker Street Real Estate, LLC. RMLS (OR)
- $499,0003 bd2 ba1.6k sqft2835 NE Leathers Ln, McMinnville, OR 97128ActiveMLS ID #751049702, Gary Eckdahl, Bella Casa Real Estate Group. RMLS (OR)
- $664,9003 bd3 ba2.4k sqft1760 SW Goucher Ct, McMinnville, OR 97128For SaleMLS ID #843499, JONATHAN FLORES, Realty One Group Willamette Valley. WVMLS
- $739,0004 bd3 ba2.7k sqft1250 NW Meadows Dr, McMinnville, OR 97128ActiveMLS ID #265046225, Stephanie Findley, MORE Realty. RMLS (OR)
- $649,0003 bd2 ba1.7k sqft1925 NW Saint Andrews Dr, McMinnville, OR 97128ActiveMLS ID #614042614, Stacy Martin, Baker Street Real Estate, LLC. RMLS (OR)
- $720,0003 bd2 ba2.1k sqft2221 NW Doral St, McMinnville, OR 97128ActiveMLS ID #682889351, Stacy Martin, Baker Street Real Estate, LLC. RMLS (OR)
- $439,9003 bd3 ba1.6k sqft697 SE Millright Ct, McMinnville, OR 97128ActiveMLS ID #251550877, Mike Boundy, Willamette West, Inc.. RMLS (OR)
- $729,0004 bd3 ba2.3k sqft1279 SW Russ Ln, McMinnville, OR 97128ActiveMLS ID #709965722, Joni McCreith, Bella Casa Real Estate Group. RMLS (OR)
- $689,0003 bd3 ba2k sqft1116 SW Russ Ln, McMinnville, OR 97128ActiveMLS ID #542443863, Janel Ward, Janel Huntley Realty. RMLS (OR)
- $579,0004 bd3 ba2.6k sqft800 Joel Palmer Way, Dayton, OR 97114For SaleMLS ID #842793, BLAKE BYZEWSKI, John L. Scott Real Estate. WVMLS
- $519,5004 bd3 ba2.4k sqft112 Mellinger Pl, Dayton, OR 97114For SaleMLS ID #839705, FRANCISCO STOLLER, Real Broker. WVMLS
- $555,0004 bd3 ba2k sqft712 Main St, Dayton, OR 97114For SaleMLS ID #841507, NICK SHIVERS, Exp Realty, Llc. WVMLS
- $629,0004 bd2 ba2.1k sqft433 Ash St, Dayton, OR 97114For SaleMLS ID #844204, BECKY MATHER, Exp Realty, Llc. WVMLS
