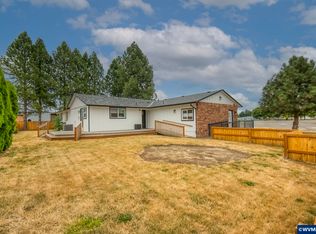
Timeless character meets exceptional exibility in this beautifully maintained McMinnville home, ideally positioned on a corner lot in an established neighborhood. With over 3,300 square feet of living space, this property offers a rare combination of scale, charm, and opportunity.The main level features an updated kitchen and refreshed bath, blending modern livability with the warmth and architectural detail that make homes in this area so sought after. Generous living spaces, natural light, and thoughtful ow create an inviting environment for both everyday living and entertaining. A standout feature is the expansive lower level—approximately 1,200 square feet with excellent ceiling height, offering incredible potential for a variety of uses. Whether envisioned as a separate living suite, guest quarters, or future ADU, this space provides flexibility for multi-generational living or supplemental rental income (buyer to verify).The corner lot enhances both privacy and curb appeal, while the home’s overall condition reflects pride of ownership throughout.A unique opportunity to secure a property that not only lives well today, but oers meaningful upside for the future
For sale
Listed by: Cascade Hasson Sotheby's International Realty • DORI OLMSTED • Contact: 503-481-5686
Price cut: $25K (5/26)
$575,000
1336 NE Evans St, McMinnville, OR 97128
4beds
3,423sqft
Single Family Residence
Built in 1937
5,223 Square Feet Lot
$561,600 Zestimate®
$168/sqft
$-- HOA
What's special
Generous living spacesUpdated kitchenRefreshed bathNatural lightCorner lot
- 145 days |
- 303 |
- 26 |
Zillow last checked:
Listing updated:
Listed by:
DORI OLMSTED 503-481-5686,
Cascade Hasson Sotheby's International Realty
Source: WVMLS,MLS#: 838959
Facts & features
Interior
Bedrooms & bathrooms
- Bedrooms: 4
- Bathrooms: 3
- Full bathrooms: 2
- 1/2 bathrooms: 1
Primary bedroom
- Level: Main
- Area: 182
- Dimensions: 13 x 14
Bedroom 2
- Level: Upper
- Area: 156
- Dimensions: 13 x 12
Bedroom 3
- Level: Upper
- Area: 135
- Dimensions: 15 x 9
Bedroom 4
- Level: Lower
Dining room
- Features: Area (Combination)
- Level: Main
- Area: 168
- Dimensions: 12 x 14
Kitchen
- Level: Main
- Area: 140
- Dimensions: 14 x 10
Living room
- Level: Main
- Area: 308
- Dimensions: 22 x 14
Heating
- Natural Gas
Appliances
- Included: Dishwasher, Disposal, Range Included, Electric Water Heater
Features
- Flooring: Wood
- Has fireplace: Yes
- Fireplace features: Living Room, Stove, Wood Burning
Interior area
- Total structure area: 3,423
- Total interior livable area: 3,423 sqft
Property
Parking
- Parking features: No Garage
Features
- Levels: Tri-Level
- Patio & porch: Patio
- Exterior features: Blue
Lot
- Size: 5,223 Square Feet
Details
- Additional structures: Shed(s)
- Parcel number: R4416CC02900
- Zoning: R2
Construction
Type & style
- Home type: SingleFamily
- Property subtype: Single Family Residence
Materials
- Vinyl Siding
- Roof: Composition
Condition
- New construction: No
- Year built: 1937
Utilities & green energy
- Sewer: Public Sewer
- Water: Public
Community & HOA
HOA
- Has HOA: No
Location
- Region: Mcminnville
Financial & listing details
- Price per square foot: $168/sqft
- Tax assessed value: $441,595
- Annual tax amount: $4,607
- Price range: $575K - $575K
- Date on market: 3/26/2026
- Listing agreement: Exclusive Right To Sell
- Listing terms: Cash,Conventional,VA Loan,FHA
Estimated market value
$561,600
$534,000 - $590,000
$2,992/mo
Price history
| Date | Event | Price |
|---|---|---|
| 5/26/2026 | Price change | $575,000-4.2%$168/sqft |
Source:  RMLS (OR) #537166146 Report a problem RMLS (OR) #537166146 Report a problem | ||
| 3/25/2026 | Listed for sale | $600,000+29%$175/sqft |
Source: RMLS (OR) #537166146 Report a problem | ||
| 9/22/2022 | Sold | $465,000-4.9%$136/sqft |
Source: RMLS (OR) #22561939 Report a problem | ||
| 8/16/2022 | Pending sale | $489,000$143/sqft |
Source: RMLS (OR) #22561939 Report a problem | ||
| 7/24/2022 | Price change | $489,000-2.2%$143/sqft |
Source: RMLS (OR) #22561939 Report a problem | ||
| 5/25/2022 | Price change | $499,900-2%$146/sqft |
Source: RMLS (OR) #22561939 Report a problem | ||
| 5/5/2022 | Price change | $509,900-2.9%$149/sqft |
Source: RMLS (OR) #22561939 Report a problem | ||
| 4/27/2022 | Listed for sale | $524,900+45.8%$153/sqft |
Source: RMLS (OR) #22561939 Report a problem | ||
| 6/4/2021 | Sold | $360,000+72.2%$105/sqft |
Source: RMLS (OR) #21210633 Report a problem | ||
| 5/5/2017 | Sold | $209,000-0.4%$61/sqft |
Source: RMLS (OR) #16394423 Report a problem | ||
| 2/25/2017 | Pending sale | $209,900$61/sqft |
Source: Willamette West Realtors #16394423 Report a problem | ||
| 2/15/2017 | Listed for sale | $209,900$61/sqft |
Source: Willamette West REALTORS #16394423 Report a problem | ||
| 1/20/2017 | Pending sale | $209,900$61/sqft |
Source: Willamette West REALTORS #16394423 Report a problem | ||
| 12/31/2016 | Listed for sale | $209,900$61/sqft |
Source: Willamette West REALTORS #16394423 Report a problem | ||
| 12/22/2016 | Pending sale | $209,900$61/sqft |
Source: Willamette West REALTORS #16394423 Report a problem | ||
| 12/21/2016 | Price change | $209,900-47.5%$61/sqft |
Source: Willamette West REALTORS #16394423 Report a problem | ||
| 11/30/2016 | Price change | $399,900-4.8%$117/sqft |
Source: Willamette West REALTORS #16538739 Report a problem | ||
| 9/14/2016 | Price change | $420,000-8.7%$123/sqft |
Source: Owner Report a problem | ||
| 7/24/2016 | Listed for sale | $460,000$134/sqft |
Source: Owner Report a problem | ||
Public tax history
| Year | Property taxes | Tax assessment |
|---|---|---|
| 2025 | $4,607 +5.5% | $258,729 +3% |
| 2024 | $4,366 +5.9% | $251,193 +3% |
| 2023 | $4,122 +5.6% | $243,877 +3% |
| 2022 | $3,905 +2.4% | $236,774 +3% |
| 2021 | $3,813 +0.8% | $229,878 +3% |
| 2020 | $3,782 +2.8% | $223,183 -21.2% |
| 2019 | $3,680 -31.8% | $283,275 -10.1% |
| 2018 | $5,392 | $315,119 -2.2% |
| 2017 | $5,392 +1.8% | $322,363 +3% |
| 2016 | $5,298 | $312,974 +3% |
| 2015 | $5,298 +2.5% | $303,861 +3% |
| 2014 | $5,169 +9.5% | $295,012 +3% |
| 2013 | $4,722 +2.5% | $286,421 +3% |
| 2012 | $4,606 +2.8% | $278,081 +3% |
| 2011 | $4,481 +3.7% | $269,983 +3% |
| 2010 | $4,323 +1.7% | $262,120 +3% |
| 2009 | $4,252 +4.3% | $254,486 +3% |
| 2008 | $4,077 +2.4% | $247,074 +3% |
| 2007 | $3,982 +71.5% | $239,878 +59.5% |
| 2006 | $2,323 -2.5% | $150,433 +3% |
| 2005 | $2,383 +5.5% | $146,051 +3% |
| 2004 | $2,259 -6.3% | $141,797 +3% |
| 2003 | $2,410 +4.3% | $137,667 +3% |
| 2002 | $2,311 +4.1% | $133,657 +3% |
| 2001 | $2,220 +3.9% | $129,764 +3% |
| 2000 | $2,137 | $125,985 |
Find assessor info on the county website
Monthly payment
Est. payment
Payment breakdown
Explore the cost of this home by adjusting the details. Changes won't be saved.Climate risks
Neighborhood: 97128
Nearby schools
GreatSchools rating
- 9/10Memorial Elementary SchoolGrades: K-5Distance: 0.4 mi
- 6/10Patton Middle SchoolGrades: 6-8Distance: 0.5 mi
- 9/10Mcminnville High SchoolGrades: 9-12Distance: 0.1 mi
Schools provided by the listing agent
- Elementary: Memorial
- Middle: Patton
- High: McMinnville
Source: WVMLS. This data may not be complete. We recommend contacting the local school district to confirm school assignments for this home.
- $456,0003 bd2 ba1.8k sqft540 NE 14th St, McMinnville, OR 97128Off Market
- $387,2003 bd2 ba1.8k sqft520 NE 14th St, McMinnville, OR 97128Off Market
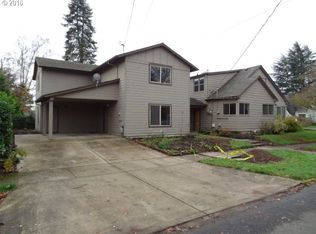
- $371,9004 bd1 ba1.2k sqft1314 NE Evans St, McMinnville, OR 97128Off Market
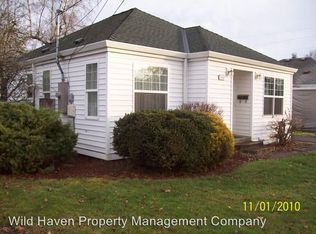
- $517,5003 bd2 ba2.4k sqft530 NE 14th St, McMinnville, OR 97128Sold

- $414,3004 bd1 ba1.8k sqft1304 NE Evans St, McMinnville, OR 97128Off Market
- $507,6005 bd2 ba1.7k sqft1428 NE Evans St, McMinnville, OR 97128Off Market
- $438,6003 bd2 ba1.5k sqft543 NE 13th St, McMinnville, OR 97128Off Market
- $495,2005 bd2 ba3.2k sqft1335 NE Evans St, McMinnville, OR 97128Off Market
A local agent can set up tours, give advice and negotiate with sellers.
Similar homes
- $549,9004 bd3 ba3.1k sqft800 NW Michelbook Ln, McMinnville, OR 97128Active
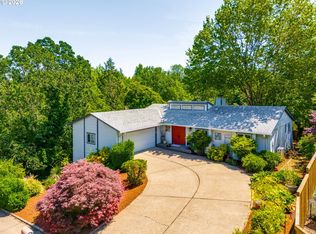
 MLS ID #607239214, Stacy Martin, Baker Street Real Estate, LLC. RMLS (OR)
 - $549,9003 bd2 ba2k sqft1656 NE McDaniel Ln, McMinnville, OR 97128For Sale
 MLS ID #844282, BEVERLY SINCLAIR, Bella Casa Real Estate Group. WVMLS
 - $595,9003 bd3 ba1.8k sqft2520 NW Pinehurst Dr, McMinnville, OR 97128For Sale
 MLS ID #843996, MARY CHAPMAN, Opt. WVMLS
 - $499,0004 bd2 ba2.5k sqft715 NE 5th St, McMinnville, OR 97128Active
 MLS ID #739787462, Trisha House, Baker Street Real Estate, LLC. RMLS (OR)
 - $699,9005 bd4 ba3.9k sqft540 NW 9th St, McMinnville, OR 97128For SaleMLS ID #841185, STACEY MCGHEHEY, Coldwell Banker Professional Group. WVMLS
- $545,0003 bd3 ba1.8k sqft1040 SW Tall Oaks Dr, McMinnville, OR 97128For SaleMLS ID #843993, ALLISON GALVIN, Homesmart Realty Group. WVMLS
- $499,9994 bd2 ba1.8k sqft1549 NE 9th St, McMinnville, OR 97128ActiveMLS ID #582693292, Marc Fox, Keller Williams Realty Portland Premiere. RMLS (OR)
- $664,9003 bd3 ba2.4k sqft1760 SW Goucher Ct, McMinnville, OR 97128For SaleMLS ID #843499, JONATHAN FLORES, Realty One Group Willamette Valley. WVMLS
- $495,0004 bd1 ba1.8k sqft3950 Highway 47, McMinnville, OR 97128For SaleMLS ID #840311, ANNA MARTUSHEV, Keller Williams Realty Portland Premiere. WVMLS
- $600,0004 bd3 ba2.4k sqft2847 NW William Dr, McMinnville, OR 97128For SaleMLS ID #840522, AMY LINDSETH, Exp Realty, Llc. WVMLS
- $659,0003 bd2 ba1.7k sqft1925 NW Saint Andrews Dr, McMinnville, OR 97128ActiveMLS ID #614042614, Stacy Martin, Baker Street Real Estate, LLC. RMLS (OR)
- $620,0004 bd2 ba1.9k sqft2825 NW Mount Ashland Ln, McMinnville, OR 97128For SaleMLS ID #839376, CLINT LEWIS, Redfin. WVMLS
- $829,0005 bd3 ba3.8k sqft813 SE Davis St, McMinnville, OR 97128ActiveMLS ID #338065816, Catherine Summers, Bella Casa Real Estate Group. RMLS (OR)
- $720,0003 bd2 ba2.1k sqft2221 NW Doral St, McMinnville, OR 97128ActiveMLS ID #682889351, Stacy Martin, Baker Street Real Estate, LLC. RMLS (OR)
- $799,0003 bd3 ba2.8k sqft2035 NW Saint Andrews Dr, McMinnville, OR 97128ActiveMLS ID #665870748, Jeremy Vernon, Willamette West, Inc.. RMLS (OR)
- $579,0004 bd3 ba2.6k sqft800 Joel Palmer Way, Dayton, OR 97114For SaleMLS ID #842793, BLAKE BYZEWSKI, John L. Scott Real Estate. WVMLS
- $555,0004 bd3 ba2k sqft712 Main St, Dayton, OR 97114For SaleMLS ID #841507, NICK SHIVERS, Exp Realty, Llc. WVMLS
- $825,0004 bd3 ba2.6k sqft123 NW Brookside Mc, McMinnville, OR 97128ActiveMLS ID #314442041, Stacy Martin, Baker Street Real Estate, LLC. RMLS (OR)
- $679,0004 bd2 ba2.1k sqft433 Ash St, Dayton, OR 97114For SaleMLS ID #844204, BECKY MATHER, Exp Realty, Llc. WVMLS
- $799,0004 bd3 ba2.5k sqft2893 NW Mount Ashland Ln, McMinnville, OR 97128For SaleMLS ID #843368, FRANCISCO SALGADO, Soldera Properties Inc. WVMLS
