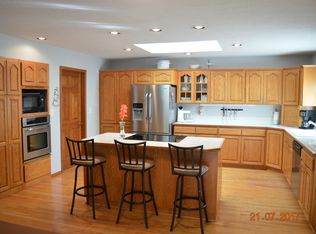
Enjoy exceptional golf course living on the 9th tee of Michelbook Country Club. This beautifully maintained and thoughtfully updated home blends timeless mid-century character with modern comfort in one of McMinnville's most desirable settings.Inside, vaulted ceilings and a classic slate entry create an inviting first impression, while spacious living areas provide flexibility for both everyday living and entertaining. The home features three bedrooms, including a private primary suite with a luxurious en-suite bath featuring heated tile floors, plus a dedicated office area ideal for working from home or pursuing hobbies.The well-designed kitchen offers abundant storage and functionality, complete with a large pantry, adjacent laundry room, and butler's pantry. Formal living and dining rooms provide elegant gathering spaces, while the comfortable family room with fireplace is perfect for relaxing at the end of the day.Step outside to enjoy a private outdoor retreat featuring expansive newer Trex decking designed for entertaining, a secluded patio enclosed by a concrete privacy wall, and a generous backyard overlooking the golf course. Motion-activated exterior safety lighting surrounds the home, providing added security and peace of mind while enhancing the property's outdoor spaces.Additional highlights include a two-car garage, ample storage throughout, and a prime location that combines privacy, beauty, and convenience. A rare opportunity to enjoy comfortable living, outstanding outdoor amenities, and picturesque golf course views in the heart of Michelbook Country Club.
Pending
Price cut: $50K (7/17)
$799,000
2035 NW Saint Andrews Dr, McMinnville, OR 97128
3beds
2,865sqft
Residential, Single Family Residence
Built in 1969
0.28 Acres Lot
$-- Zestimate®
$279/sqft
$-- HOA
What's special
Two-car garagePicturesque golf course viewsAbundant storage and functionalityWell-designed kitchenAdjacent laundry roomDedicated office areaVaulted ceilings
- 65 days
- 793
- 28
Zillow last checked:
Listing updated:
Listed by:
Jeremy Vernon boundy@willamettewest.com,
Willamette West, Inc.,
Mike Boundy 503-434-3546,
Willamette West, Inc.
Source: RMLS (OR),MLS#: 665870748
Facts & features
Interior
Bedrooms & bathrooms
- Bedrooms: 3
- Bathrooms: 3
- Full bathrooms: 2
- Partial bathrooms: 1
- Main level bathrooms: 3
Rooms
- Room types: Office, Utility Room, Bedroom 2, Bedroom 3, Dining Room, Family Room, Kitchen, Living Room, Primary Bedroom
Primary bedroom
- Features: Bathroom, Sunken
- Level: Main
- Area: 208
- Dimensions: 13 x 16
Bedroom 2
- Features: Vaulted Ceiling
- Level: Main
- Area: 192
- Dimensions: 12 x 16
Bedroom 3
- Features: Builtin Features, Vaulted Ceiling
- Level: Main
- Area: 169
- Dimensions: 13 x 13
Dining room
- Features: French Doors
- Level: Main
- Area: 195
- Dimensions: 13 x 15
Family room
- Features: Fireplace, French Doors, Vaulted Ceiling
- Level: Main
- Area: 270
- Dimensions: 15 x 18
Kitchen
- Features: Builtin Refrigerator, Disposal, Pantry, Builtin Oven
- Level: Main
- Area: 140
- Width: 14
Living room
- Features: Fireplace, Sunken
- Level: Main
- Area: 315
- Dimensions: 15 x 21
Office
- Level: Main
- Area: 156
- Dimensions: 12 x 13
Heating
- Forced Air, Fireplace(s)
Cooling
- Central Air, Heat Pump
Appliances
- Included: Built-In Refrigerator, Cooktop, Dishwasher, Disposal, Double Oven, Built In Oven, Electric Water Heater
Features
- Central Vacuum, Vaulted Ceiling(s), Built-in Features, Butlers Pantry, Sink, Pantry, Sunken, Bathroom
- Flooring: Luxury Vinyl Tile
- Doors: French Doors
- Windows: Double Pane Windows
- Basement: Crawl Space
- Number of fireplaces: 2
Interior area
- Total structure area: 2,865
- Total interior livable area: 2,865 sqft
Property
Parking
- Total spaces: 2
- Parking features: Off Street, Garage Door Opener, Attached
- Attached garage spaces: 2
Features
- Levels: One
- Stories: 1
- Patio & porch: Deck, Patio
- Fencing: Fenced
- Has view: Yes
- View description: Golf Course
Lot
- Size: 0.28 Acres
- Features: Golf Course, Level, Sprinkler, SqFt 10000 to 14999
Details
- Parcel number: 140813
- Zoning: RES
Construction
Type & style
- Home type: SingleFamily
- Architectural style: Mid Century Modern
- Property subtype: Residential, Single Family Residence
Materials
- Other
- Foundation: Concrete Perimeter
- Roof: Other
Condition
- Updated/Remodeled
- New construction: No
- Year built: 1969
Utilities & green energy
- Sewer: Public Sewer
- Water: Public
Community & HOA
HOA
- Has HOA: No
Location
- Region: Mcminnville
Financial & listing details
- Price per square foot: $279/sqft
- Tax assessed value: $698,842
- Annual tax amount: $8,358
- Date on market: 6/25/2026
- Cumulative days on market: 65 days
- Listing terms: Cash,Conventional
- Road surface type: Paved
Estimated market value
Not available
Estimated sales range
Not available
Not available
Price history
| Date | Event | Price |
|---|---|---|
| 8/27/2026 | Pending sale | $799,000$279/sqft |
Source:  RMLS (OR) #665870748 Report a problem RMLS (OR) #665870748 Report a problem | ||
| 7/17/2026 | Price change | $799,000-5.9%$279/sqft |
Source: RMLS (OR) #665870748 Report a problem | ||
| 6/25/2026 | Listed for sale | $849,000+79.3%$296/sqft |
Source: RMLS (OR) #665870748 Report a problem | ||
| 3/24/2021 | Listing removed | -- |
Source: Owner Report a problem | ||
| 8/23/2017 | Sold | $473,500+5.2%$165/sqft |
Source: Public Record Report a problem | ||
| 7/25/2017 | Listed for sale | $450,000$157/sqft |
Source: Owner Report a problem | ||
Public tax history
| Year | Property taxes | Tax assessment |
|---|---|---|
| 2025 | $8,359 +5.5% | $469,421 +3% |
| 2024 | $7,921 +5.9% | $455,749 +3% |
| 2023 | $7,479 +5.6% | $442,475 +3% |
| 2022 | $7,085 +2.4% | $429,587 +3% |
| 2021 | $6,917 +0.8% | $417,075 +3% |
| 2020 | $6,862 +2.8% | $404,927 +3% |
| 2019 | $6,676 +2% | $393,133 +3% |
| 2018 | $6,544 | $381,683 +3% |
| 2017 | $6,544 +7.5% | $370,566 +3% |
| 2016 | $6,090 | $359,773 +3% |
| 2015 | $6,090 +2.5% | $349,296 +3% |
| 2014 | $5,942 +9.5% | $339,124 +3% |
| 2013 | $5,428 +2.5% | $329,248 +3% |
| 2012 | $5,295 +2.8% | $319,660 +3% |
| 2011 | $5,151 +3.7% | $310,351 +3% |
| 2010 | $4,969 +1.7% | $301,313 +3% |
| 2009 | $4,887 +4.3% | $292,537 +3% |
| 2008 | $4,686 +2.4% | $284,016 +3% |
| 2007 | $4,577 +10.7% | $275,744 +3% |
| 2006 | $4,133 -2.5% | $267,712 +3% |
| 2005 | $4,240 +5.5% | $259,915 +3% |
| 2004 | $4,020 -6.3% | $252,344 +3% |
| 2003 | $4,289 +4.3% | $244,994 +3% |
| 2002 | $4,112 +4.1% | $237,858 +3% |
| 2001 | $3,951 +3.9% | $230,930 +3% |
| 2000 | $3,802 | $224,204 |
Find assessor info on the county website
Monthly payment
Est. payment
Payment breakdown
Explore the cost of this home by adjusting the details. Changes won't be saved.Climate risks
Neighborhood: 97128
Nearby schools
Schools provided by the listing agent
- Elementary: Memorial
- Middle: Duniway
- High: Mcminnville
Source: RMLS (OR). This data may not be complete. We recommend contacting the local school district to confirm school assignments for this home.
- $684,7003 bd2 ba2k sqft2105 NW Saint Andrews Dr, McMinnville, OR 97128Off Market
- $660,4003 bd3 ba2.3k sqft2025 NW Saint Andrews Dr, McMinnville, OR 97128Off Market
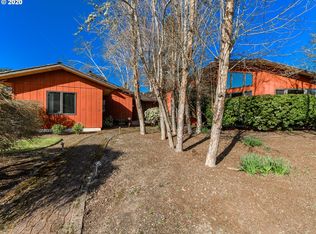
- $673,4003 bd3 ba2.6k sqft2110 NW Saint Andrews Dr, McMinnville, OR 97128Off Market
- $562,1003 bd2 ba1.9k sqft2030 NW Saint Andrews Dr, McMinnville, OR 97128Off Market
Similar homes
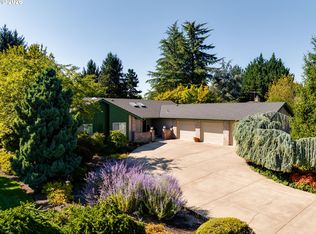
- $720,0003 bd2 ba2.1k sqft2221 NW Doral St, McMinnville, OR 97128Active
 MLS ID #682889351, Stacy Martin, Baker Street Real Estate, LLC. RMLS (OR)
 - $825,0004 bd3 ba2.6k sqft123 NW Brookside Mc, McMinnville, OR 97128Active
 MLS ID #314442041, Stacy Martin, Baker Street Real Estate, LLC. RMLS (OR)
 - $595,9003 bd3 ba1.8k sqft2520 NW Pinehurst Dr, McMinnville, OR 97128For Sale

 MLS ID #843996, MARY CHAPMAN, Opt. WVMLS
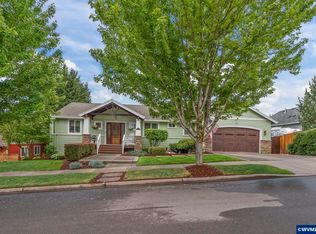
 - $899,5003 bd3 ba2.9k sqft447 NW Mount Mazama St, McMinnville, OR 97128For Sale
 MLS ID #843386, DANIELLE JACKSON, Willcuts Company Real Estate. WVMLS
 - $649,5004 bd3 ba2.2k sqft957 SW Fellows St, McMinnville, OR 97128For SaleMLS ID #843895, CARALEE SLOWIK, Slowik Real Estate Llc. WVMLS
- $825,0005 bd3 ba2.7k sqft2877 NW Mount Ashland Ln, McMinnville, OR 97128ActiveMLS ID #546101837, Jennifer Feero, Baker Street Real Estate, LLC. RMLS (OR)
- $549,9003 bd2 ba2k sqft1656 NE McDaniel Ln, McMinnville, OR 97128For SaleMLS ID #844282, BEVERLY SINCLAIR, Bella Casa Real Estate Group. WVMLS
- $449,9004 bd2 ba1.6k sqft515 SW Brockwood Ave, McMinnville, OR 97128ActiveMLS ID #281655873, Stacy Martin, Baker Street Real Estate, LLC. RMLS (OR)
- $545,0003 bd3 ba1.8k sqft1040 SW Tall Oaks Dr, McMinnville, OR 97128For SaleMLS ID #843993, ALLISON GALVIN, Homesmart Realty Group. WVMLS
- $575,0004 bd3 ba3.4k sqft1336 NE Evans St, McMinnville, OR 97128For SaleMLS ID #838959, DORI OLMSTED, Cascade Hasson Sotheby's International Realty. WVMLS
- $600,0004 bd3 ba2.4k sqft2847 NW William Dr, McMinnville, OR 97128For SaleMLS ID #840522, AMY LINDSETH, Exp Realty, Llc. WVMLS
- $800,0003 bd2 ba1.9k sqft15055 SE Foster Rd, Dayton, OR 97114For SaleMLS ID #841511, EILEEN SLEZAK, Realty One Group Willamette Valley. WVMLS
- $620,0004 bd2 ba1.9k sqft2825 NW Mount Ashland Ln, McMinnville, OR 97128For SaleMLS ID #839376, CLINT LEWIS, Redfin. WVMLS
- $499,0004 bd2 ba2.5k sqft715 NE 5th St, McMinnville, OR 97128ActiveMLS ID #739787462, Trisha House, Baker Street Real Estate, LLC. RMLS (OR)
- $629,0004 bd2 ba2.1k sqft433 Ash St, Dayton, OR 97114For SaleMLS ID #844204, BECKY MATHER, Exp Realty, Llc. WVMLS
- $950,0003 bd3 ba3.7k sqft35505 NE Kramien Rd, Newberg, OR 97132ActiveMLS ID #174905520, Rick Brainard, Premiere Property Group, LLC. RMLS (OR)
- $464,0004 bd3 ba1.5k sqft1025 SE Millright Ave, McMinnville, OR 97128ActiveMLS ID #724939969, Gina Audritsh, Hallmark Properties, Inc.. RMLS (OR)
- $825,0004 bd3 ba2.6k sqft27701 SW Strawberry Hill Dr, Hillsboro, OR 97123ActiveMLS ID #554781529, Kelly Hagglund, The Kelly Group Real Estate. RMLS (OR)
- $579,0004 bd3 ba2.6k sqft800 Joel Palmer Way, Dayton, OR 97114For SaleMLS ID #842793, BLAKE BYZEWSKI, John L. Scott Real Estate. WVMLS
- $729,9503 bd3 ba2.8k sqft6156 Hogan Dr N, Keizer, OR 97303For SaleMLS ID #844161, BRIAN MCVAY, Homesmart Realty Group - Keizer. WVMLS
