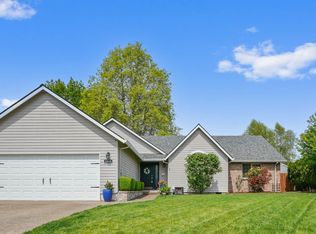
Updated single-level ranch with quality wood doors, wood-framed picture windows, pocket doors, easy-care laminate flooring, built-ins, and a cozy fireplace. The galley kitchen offers great storage, workspace, and a newer dishwasher. Flexible floor plan includes 3 bedrooms, 2 baths, plus a bonus room that could serve as a 4th bedroom, office, or hobby space. Enjoy the large patio, fully fenced backyard with pond and garden areas, and side parking with backyard access. Newer roof, wood siding, and potential space for a shed or possible ADU add to the appeal. Convenient location close to downtown McMinnville and Linfield University.
Active
Price cut: $5.1K (7/28)
$449,900
515 SW Brockwood Ave, McMinnville, OR 97128
4beds
1,627sqft
Residential, Single Family Residence
Built in 1969
8,712 Square Feet Lot
$-- Zestimate®
$277/sqft
$-- HOA
What's special
Cozy fireplaceLarge patioBonus roomEasy-care laminate flooringNewer dishwasherWood-framed picture windowsQuality wood doors
- 3 days |
- 660 |
- 34 |
Zillow last checked:
Listing updated:
Listed by:
Stacy Martin 503-560-2144,
Baker Street Real Estate, LLC,
Susan Stubberfield 503-435-9274,
Baker Street Real Estate, LLC
Source: RMLS (OR),MLS#: 281655873
Facts & features
Interior
Bedrooms & bathrooms
- Bedrooms: 4
- Bathrooms: 2
- Full bathrooms: 2
- Main level bathrooms: 2
Rooms
- Room types: Utility Room, Bonus Room, Bedroom 2, Bedroom 3, Dining Room, Family Room, Kitchen, Living Room, Primary Bedroom
Primary bedroom
- Features: Closet, Ensuite, Wallto Wall Carpet
- Level: Main
Bedroom 2
- Features: Closet, Wallto Wall Carpet
- Level: Main
Bedroom 3
- Features: Closet, Wallto Wall Carpet
- Level: Main
Dining room
- Features: Closet
- Level: Main
Kitchen
- Features: Dishwasher, Disposal, Free Standing Range, Free Standing Refrigerator, Vinyl Floor
- Level: Main
Living room
- Features: Builtin Features, Fireplace, Vinyl Floor
- Level: Main
Heating
- Baseboard, Heat Pump, Mini Split, Fireplace(s)
Cooling
- Heat Pump
Appliances
- Included: Dishwasher, Disposal, Free-Standing Range, Free-Standing Refrigerator, Washer/Dryer
- Laundry: Laundry Room
Features
- Ceiling Fan(s), Closet, Built-in Features
- Flooring: Vinyl, Wall to Wall Carpet
- Windows: Wood Frames
- Basement: None
- Fireplace features: Wood Burning
Interior area
- Total structure area: 1,627
- Total interior livable area: 1,627 sqft
Video & virtual tour
Property
Parking
- Parking features: RV Access/Parking, Converted Garage
Accessibility
- Accessibility features: One Level, Accessibility
Features
- Levels: One
- Stories: 1
- Patio & porch: Covered Patio
- Exterior features: Water Feature, Yard
Lot
- Size: 8,712 Square Feet
- Features: Level, SqFt 7000 to 9999
Details
- Additional structures: RVParking
- Parcel number: 154460
Construction
Type & style
- Home type: SingleFamily
- Architectural style: Ranch
- Property subtype: Residential, Single Family Residence
Materials
- Board & Batten Siding
- Foundation: Slab
- Roof: Composition
Condition
- Resale
- New construction: No
- Year built: 1969
Utilities & green energy
- Sewer: Public Sewer
- Water: Public
Community & HOA
HOA
- Has HOA: No
Location
- Region: Mcminnville
Financial & listing details
- Price per square foot: $277/sqft
- Tax assessed value: $355,740
- Annual tax amount: $4,125
- Date on market: 6/8/2026
- Listing terms: Cash,Conventional,FHA,VA Loan
Estimated market value
Not available
Estimated sales range
Not available
Not available
Price history
| Date | Event | Price |
|---|---|---|
| 8/23/2026 | Listed for sale | $449,900$277/sqft |
Source:  RMLS (OR) #281655873 Report a problem RMLS (OR) #281655873 Report a problem | ||
| 8/14/2026 | Pending sale | $449,900$277/sqft |
Source: RMLS (OR) #281655873 Report a problem | ||
| 7/28/2026 | Price change | $449,900-1.1%$277/sqft |
Source: RMLS (OR) #281655873 Report a problem | ||
| 7/6/2026 | Price change | $455,000-2.2%$280/sqft |
Source: RMLS (OR) #281655873 Report a problem | ||
| 6/8/2026 | Listed for sale | $465,000+148.7%$286/sqft |
Source: RMLS (OR) #281655873 Report a problem | ||
| 2/22/2017 | Sold | $187,000-10.9%$115/sqft |
Source: RMLS (OR) #16349738 Report a problem | ||
| 12/14/2016 | Pending sale | $209,900$129/sqft |
Source: Reekie Properties LLC #16349738 Report a problem | ||
| 10/21/2016 | Price change | $209,900-8.7%$129/sqft |
Source: Reekie Properties LLC #16349738 Report a problem | ||
| 4/28/2016 | Listed for sale | $230,000+64.3%$141/sqft |
Source: Reekie Properties LLC #16349738 Report a problem | ||
| 3/21/2016 | Sold | $140,000$86/sqft |
Source: Public Record Report a problem | ||
Public tax history
| Year | Property taxes | Tax assessment |
|---|---|---|
| 2025 | $4,125 +5.5% | $231,672 +3% |
| 2024 | $3,909 +5.9% | $224,924 +3% |
| 2023 | $3,691 +5.6% | $218,373 +3% |
| 2022 | $3,497 +2.4% | $212,013 +3% |
| 2021 | $3,414 +0.8% | $205,838 +3% |
| 2020 | $3,387 +2.8% | $199,843 +3% |
| 2019 | $3,295 +2% | $194,022 +3% |
| 2018 | $3,230 | $188,371 +3% |
| 2017 | $3,230 +7.5% | $182,884 +3% |
| 2016 | $3,006 | $177,557 +3% |
| 2015 | $3,006 +2.5% | $172,387 +3% |
| 2014 | $2,932 +9.5% | $167,367 +3% |
| 2013 | $2,679 +2.5% | $162,494 +3% |
| 2012 | $2,613 +2.8% | $157,763 +3% |
| 2011 | $2,542 +3.7% | $153,169 +3% |
| 2010 | $2,453 +1.7% | $148,709 +3% |
| 2009 | $2,412 +4.3% | $144,378 +3% |
| 2008 | $2,313 +2.4% | $140,173 +3% |
| 2007 | $2,259 +10.7% | $136,090 +3% |
| 2006 | $2,040 -2.5% | $132,126 +3% |
| 2005 | $2,093 +5.5% | $128,278 +3% |
| 2004 | $1,984 -6.3% | $124,542 +3% |
| 2003 | $2,117 +4.3% | $120,914 +3% |
| 2002 | $2,030 +4.1% | $117,393 +3% |
| 2001 | $1,950 +3.9% | $113,974 +3% |
| 2000 | $1,877 | $110,654 |
Find assessor info on the county website
Monthly payment
Est. payment
Payment breakdown
Explore the cost of this home by adjusting the details. Changes won't be saved.Climate risks
Neighborhood: 97128
Nearby schools
GreatSchools rating
- 5/10Newby Elementary SchoolGrades: K-5Distance: 0.5 mi
- 8/10Duniway Middle SchoolGrades: 6-8Distance: 0.5 mi
- 9/10McMinnville High SchoolGrades: 9-12Distance: 1.2 mi
Schools provided by the listing agent
- Elementary: Newby
- Middle: Duniway
- High: Mcminnville
Source: RMLS (OR). This data may not be complete. We recommend contacting the local school district to confirm school assignments for this home.
- $457,7004 bd2 ba1.6k sqft818 SW Collard St, McMinnville, OR 97128Off Market
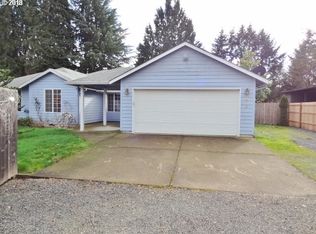
- $511,3002 bd1 ba1.2k sqft505 SW Brockwood Ave, McMinnville, OR 97128Off Market
- $444,1003 bd2 ba1.4k sqft531 SW Brockwood Ave, McMinnville, OR 97128Off Market
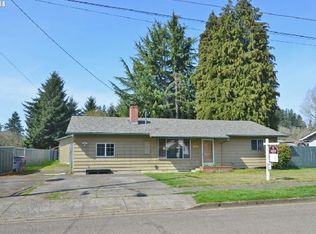
- $---- bd-- ba-- sqft507 SW Brockwood Ave, McMinnville, OR 97128Off Market
- $322,8003 bd1 ba864 sqft808 SW Collard St, McMinnville, OR 97128Off Market
- $451,1002 bd2 ba1.2k sqft520 SW Brockwood Ave, McMinnville, OR 97128Off Market
- $337,0002 bd1 ba624 sqft506 SW Brockwood Ave, McMinnville, OR 97128Off Market
- $479,4003 bd2 ba1.5k sqft533 SW Brockwood Ave, McMinnville, OR 97128Off Market
A local agent can set up tours, give advice and negotiate with sellers.
Similar homes
- $479,9003 bd2 ba1.4k sqft1941 SW Westvale Ct, McMinnville, OR 97128Active
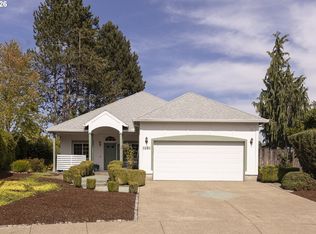
 MLS ID #552551030, Kristi Masterson, Premiere Property Group, LLC. RMLS (OR)
 - $439,9003 bd3 ba1.6k sqft697 SE Millright Ct, McMinnville, OR 97128Active
 MLS ID #251550877, Mike Boundy, Willamette West, Inc.. RMLS (OR)
 - $464,0004 bd3 ba1.5k sqft1025 SE Millright Ave, McMinnville, OR 97128Active
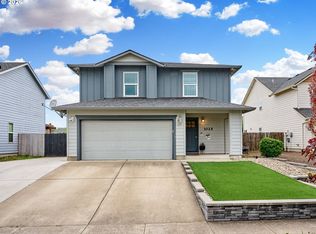 MLS ID #724939969, Gina Audritsh, Hallmark Properties, Inc.. RMLS (OR)
 - $495,0003 bd2 ba1.4k sqft1545 SW Hilary St, McMinnville, OR 97128For Sale
 MLS ID #839588, FRANK THIERJUNG, Coldwell Banker Mountain West Real Estate, Inc.. WVMLS
 - $545,0003 bd3 ba1.8k sqft1040 SW Tall Oaks Dr, McMinnville, OR 97128For SaleMLS ID #843993, ALLISON GALVIN, Homesmart Realty Group. WVMLS
- $426,3003 bd2 ba1.2k sqft1302 SW Darci Dr, McMinnville, OR 97128For SaleMLS ID #841800, MICHAEL O'MEARA, Exp Realty, Llc. WVMLS
- $369,0003 bd2 ba1.4k sqft225 SW Fleishauer Ln, McMinnville, OR 97128ActiveMLS ID #344227523, David Waite, MORE Realty. RMLS (OR)
- $549,9003 bd2 ba2k sqft1656 NE McDaniel Ln, McMinnville, OR 97128For SaleMLS ID #844282, BEVERLY SINCLAIR, Bella Casa Real Estate Group. WVMLS
- $460,0003 bd2 ba1.3k sqft3422 NE Harvest Dr, McMinnville, OR 97128For SaleMLS ID #837851, LEANNE CRAY, Allegiant Realty Group. WVMLS
- $595,9003 bd3 ba1.8k sqft2520 NW Pinehurst Dr, McMinnville, OR 97128For SaleMLS ID #843996, MARY CHAPMAN, Opt. WVMLS
- $664,9003 bd3 ba2.4k sqft1760 SW Goucher Ct, McMinnville, OR 97128For SaleMLS ID #843499, JONATHAN FLORES, Realty One Group Willamette Valley. WVMLS
- $415,0004 bd3 ba1.6k sqft712 Cummings Ln N, Keizer, OR 97303For SaleMLS ID #845032, HANNAH FOUTS-SPARKS, Smi Real Estate. WVMLS
- $499,0002 bd2 ba1.4k sqft1336 NW Oakmont Ct, McMinnville, OR 97128ActiveMLS ID #690164045, Trisha House, Baker Street Real Estate, LLC. RMLS (OR)
- $455,0003 bd3 ba1.5k sqft813 Joel Palmer Way, Dayton, OR 97114For SaleMLS ID #844530, AMANDA BURLINGHAM, Exp Realty, Llc. WVMLS
- $455,0004 bd2 ba1.6k sqft847 N Duniway Rd, Lafayette, OR 97127ActiveMLS ID #401337723, Krystal Seeley, John L. Scott. RMLS (OR)
- $465,0003 bd3 ba1.7k sqft515 SE Palmer Ln, Dayton, OR 97114For SaleMLS ID #841187, STACEY MCGHEHEY, Coldwell Banker Professional Group. WVMLS
- $450,0003 bd2 ba1.4k sqft1385 River Bend Rd NW, Salem, OR 97304For SaleMLS ID #844689, ZACHARY MATTESON, Jmg Jason Mitchell Group-Hillsboro. WVMLS
- $465,0003 bd2 ba1.7k sqft1134 Swingwood Ct NE, Keizer, OR 97303For SaleMLS ID #844657, JAMES MARTINSON, Redfin. WVMLS
- $439,9004 bd2 ba1.7k sqft4652 Princess Ct NE, Salem, OR 97305For SaleMLS ID #844365, KRISTIN SPARKMAN, Homesmart Realty Group. WVMLS
- $629,0004 bd2 ba2.1k sqft433 Ash St, Dayton, OR 97114For SaleMLS ID #844204, BECKY MATHER, Exp Realty, Llc. WVMLS
