Vaulted ceilings and a flexible split-entry layout create an open, airy feel in this 3-bed, 3-bath home. Main level features living, dining, and kitchen with island, tile counters, stainless sink, and included appliances. Primary suite offers private bath and walk-in closet, plus a second bedroom. Downstairs adds a third bedroom and family room for office or guests. Enjoy a fenced yard with patio, garden beds, fruit trees, shed, and a 2-car garage. Close to schools, dining, and parks.
For sale
Listed by: Exp Realty, Llc • AMANDA BURLINGHAM • Contact: 503-951-1185
$455,000
813 Joel Palmer Way, Dayton, OR 97114
3beds
1,518sqft
Single Family Residence
Built in 2013
6,120 Square Feet Lot
$452,300 Zestimate®
$300/sqft
$-- HOA
What's special
Flexible split-entry layoutFenced yard with patioWalk-in closetVaulted ceilingsGarden bedsIncluded appliancesFruit trees
- 26 days
- 443
- 43
Zillow last checked:
Listing updated:
Listed by:
AMANDA BURLINGHAM 503-951-1185,
Exp Realty, Llc
Source: WVMLS,MLS#: 844530
Facts & features
Interior
Bedrooms & bathrooms
- Bedrooms: 3
- Bathrooms: 3
- Full bathrooms: 3
- Main level bathrooms: 2
Primary bedroom
- Level: Main
- Area: 156
- Dimensions: 12 x 13
Bedroom 2
- Level: Main
- Area: 80
- Dimensions: 8 x 10
Bedroom 3
- Level: Lower
- Area: 108
- Dimensions: 9 x 12
Dining room
- Features: Area (Combination)
- Level: Main
- Area: 80
- Dimensions: 8 x 10
Family room
- Level: Lower
- Area: 144
- Dimensions: 12 x 12
Kitchen
- Level: Main
- Area: 100
- Dimensions: 10 x 10
Living room
- Level: Main
- Area: 154
- Dimensions: 11 x 14
Heating
- Heat Pump, Forced Air
Appliances
- Included: Dishwasher, Disposal, Electric Range, Microwave, Range Included, Electric Water Heater
- Laundry: Lower Level
Features
- Flooring: Carpet, Laminate
- Basement: Finished,Full
- Has fireplace: No
Interior area
- Total structure area: 1,518
- Total interior livable area: 1,518 sqft
Video & virtual tour
Property
Parking
- Total spaces: 2
- Parking features: Attached
- Attached garage spaces: 2
Features
- Levels: Two,Split Entry
- Stories: 2
- Patio & porch: Patio
- Exterior features: Blue
- Fencing: Fenced
- Has view: Yes
- View description: Territorial
Lot
- Size: 6,120 Square Feet
- Features: Cul-De-Sac, Landscaped
Details
- Additional structures: Shed(s)
- Parcel number: R4320BA03300
Construction
Type & style
- Home type: SingleFamily
- Property subtype: Single Family Residence
Materials
- Fiber Cement, Lap Siding
- Foundation: Continuous
- Roof: Composition,Shingle
Condition
- New construction: No
- Year built: 2013
Utilities & green energy
- Electric: Lower/Basement
- Sewer: Public Sewer
- Water: Public
Community & HOA
Community
- Subdivision: COUNTRY HERITAGE ESTATES
HOA
- Has HOA: No
Location
- Region: Dayton
Financial & listing details
- Price per square foot: $300/sqft
- Tax assessed value: $460,687
- Annual tax amount: $4,158
- Price range: $455K - $455K
- Date on market: 8/12/2026
- Listing agreement: Exclusive Right To Sell
- Listing terms: VA Loan,Cash,FHA,Conventional
Estimated market value
$452,300
$430,000 - $475,000
$2,612/mo
Price history
| Date | Event | Price |
|---|---|---|
| 8/12/2026 | Listed for sale | $455,000+113.1%$300/sqft |
Source: eXp Realty #298003232 Report a problem | ||
| 5/15/2015 | Sold | $213,500+1.7%$141/sqft |
Source:  RMLS (OR) #14384296 Report a problem RMLS (OR) #14384296 Report a problem | ||
| 3/26/2015 | Pending sale | $209,900$138/sqft |
Source: RE/MAX EQUITY GROUP - WEST VALLEY #14384296 Report a problem | ||
| 3/11/2015 | Listed for sale | $209,900$138/sqft |
Source: RE/MAX EQUITY GROUP - WEST VALLEY #14384296 Report a problem | ||
| 1/11/2015 | Pending sale | $209,900$138/sqft |
Source: RE/MAX EQUITY GROUP - WEST VALLEY #14384296 Report a problem | ||
| 10/25/2014 | Price change | $209,900-2.3%$138/sqft |
Source: RE/MAX EQUITY GROUP - WEST VALLEY #14384296 Report a problem | ||
| 7/27/2014 | Price change | $214,900-2.3%$142/sqft |
Source: RE/MAX EQUITY GROUP-SUBURBAN SW OFFICE #14384296 Report a problem | ||
| 4/25/2014 | Listed for sale | $219,900$145/sqft |
Source: RE/MAX EQUITY GROUP-SUBURBAN SW OFFICE #14384296 Report a problem | ||
Public tax history
| Year | Property taxes | Tax assessment |
|---|---|---|
| 2025 | $4,158 +2% | $296,768 +3% |
| 2024 | $4,079 +2.4% | $288,124 +3% |
| 2023 | $3,985 +2.1% | $279,732 +3% |
| 2022 | $3,905 +1.6% | $271,584 +3% |
| 2021 | $3,842 +2.4% | $263,674 +3% |
| 2020 | $3,754 +2.2% | $255,994 +3% |
| 2019 | $3,674 +4.4% | $248,538 +3% |
| 2018 | $3,519 | $241,299 +3% |
| 2017 | $3,519 -6.9% | $234,271 +3% |
| 2016 | $3,780 | $227,448 +3% |
| 2015 | $3,780 +6.6% | $220,826 +79.2% |
| 2014 | $3,547 +397.2% | $123,210 +189% |
| 2013 | $713 +2.9% | $42,626 +3% |
| 2012 | $693 +5.6% | $41,385 +3% |
| 2011 | $657 -1.4% | $40,180 +3% |
| 2010 | $666 +3.3% | $39,010 +3% |
| 2009 | $645 +15.9% | $37,874 +3% |
| 2008 | $557 +2.5% | $36,771 +3% |
| 2007 | $543 | $35,700 |
Find assessor info on the county website
Monthly payment
Est. payment
Payment breakdown
Explore the cost of this home by adjusting the details. Changes won't be saved.Climate risks
Neighborhood: 97114
Nearby schools
Schools provided by the listing agent
- Elementary: Dayton
- Middle: Dayton
- High: Dayton
Source: WVMLS. This data may not be complete. We recommend contacting the local school district to confirm school assignments for this home.


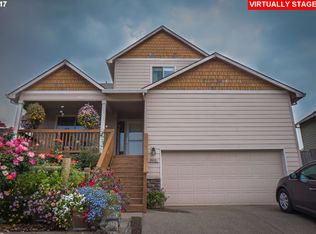

Similar homes
- $520,0004 bd3 ba2k sqft712 Main St, Dayton, OR 97114For Sale

 MLS ID #841507, NICK SHIVERS, Exp Realty, Llc. WVMLS
 - $629,0004 bd2 ba2.1k sqft433 Ash St, Dayton, OR 97114For Sale
 MLS ID #844204, BECKY MATHER, Exp Realty, Llc. WVMLS
 - $430,0003 bd2 ba1.5k sqft1351 N Monroe St, Lafayette, OR 97127For Sale
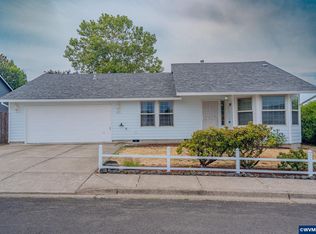 MLS ID #844936, DESIREA JACKSON, Premiere Property Group, Llc - South Salem. WVMLS
 - $474,9003 bd2 ba1.5k sqft849 E 9th Ct, Lafayette, OR 97127For Sale
 MLS ID #844356, DANIELLE JACKSON, Willcuts Company Real Estate. WVMLS
 - $455,0004 bd2 ba1.6k sqft847 N Duniway Rd, Lafayette, OR 97127Active
 MLS ID #401337723, Krystal Seeley, John L. Scott. RMLS (OR)
 - $464,0004 bd3 ba1.5k sqft1025 SE Millright Ave, McMinnville, OR 97128ActiveMLS ID #724939969, Gina Audritsh, Hallmark Properties, Inc.. RMLS (OR)
- $389,9003 bd2 ba1.1k sqft422 E 5th St, Lafayette, OR 97127For SaleMLS ID #843856, ERIC WELLARD and BRIAN BEMIS, Re/Max Integrity - Salem. WVMLS
- $426,3003 bd2 ba1.2k sqft1302 SW Darci Dr, McMinnville, OR 97128For SaleMLS ID #841800, MICHAEL O'MEARA, Exp Realty, Llc. WVMLS
- $494,9003 bd3 ba1.5k sqft1067 SW Falcon Crest Dr, Dundee, OR 97115For SaleMLS ID #840422, EMILY BROCK, Keller Williams Capital City. WVMLS
- $450,0003 bd2 ba1.4k sqft1385 River Bend Rd NW, Salem, OR 97304For SaleMLS ID #844689, ZACHARY MATTESON, Jmg Jason Mitchell Group-Hillsboro. WVMLS
- $450,0004 bd3 ba1.7k sqft5364 Lakeport St N, Keizer, OR 97303For SaleMLS ID #844420, CAMILLE OLIVEIRA, Simplihom. WVMLS
- $475,0003 bd1 ba1k sqft760 SE Edwards Dr, Dundee, OR 97115For SaleMLS ID #841073, MEGAN GRIFFIN, Windermere Heritage. WVMLS
- $450,0003 bd2 ba1.5k sqft1023 Limelight Ave NW, Salem, OR 97304For SaleMLS ID #843811, JILL PETERSON, Real Broker. WVMLS
- $460,0003 bd2 ba1.7k sqft900 Ivy Way NE, Keizer, OR 97303For SaleMLS ID #845067, ALI RASOULI, More Realty. WVMLS
- $549,9003 bd2 ba2k sqft1656 NE McDaniel Ln, McMinnville, OR 97128For SaleMLS ID #844282, BEVERLY SINCLAIR, Bella Casa Real Estate Group. WVMLS
- $450,0003 bd2 ba1.6k sqft2515 Benjamin Ave NW, Salem, OR 97304For SaleMLS ID #842742, LUOFAN WU, More Realty. WVMLS
- $460,0003 bd2 ba1.6k sqft1259 Bent Grass Ct NE, Keizer, OR 97303For SaleMLS ID #844064, CHRISTINA SKIPPER, Exp Realty, Llc. WVMLS
- $463,9993 bd2 ba1k sqft5173 10th Ave NE, Keizer, OR 97303For SaleMLS ID #843101, EDEL LOPEZ, Realty Of America, Llc. WVMLS
- $499,0003 bd3 ba1.7k sqft2528 N Crater Ln, Newberg, OR 97132ActiveMLS ID #401429664, Valarie Bertrand, MORE Realty. RMLS (OR)
- $545,0003 bd3 ba1.8k sqft1040 SW Tall Oaks Dr, McMinnville, OR 97128For SaleMLS ID #843993, ALLISON GALVIN, Homesmart Realty Group. WVMLS
