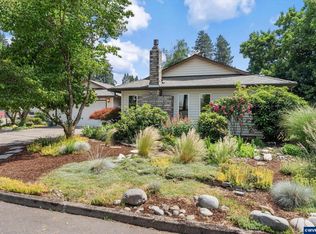
Freshly repainted interior and move-in ready in desirable Keizer Prairie Estates, OPEN Sunday, Aug. 30, 1–3 PM! This light-filled 3-bed, 2-bath home offers 1,612 SF with freshly painted walls, trim and kitchen cabinets, vaulted ceilings, laminate flooring and a cozy gas fireplace. Spacious primary suite with walk-in closet, double sinks and walk-in shower. Enjoy a covered patio, fenced low-maintenance yard and shed. Roof, heat pump, water heater and exterior paint updated within 6 years.
For sale
Listed by: Exp Realty, Llc • CHRISTINA SKIPPER • Contact: Cell: 503-504-7654
Price cut: $5K (9/6)
$460,000
1259 Bent Grass Ct NE, Keizer, OR 97303
3beds
1,612sqft
Single Family Residence
Built in 1995
6,098 Square Feet Lot
$458,900 Zestimate®
$285/sqft
$7/mo HOA
What's special
Cozy gas fireplaceFenced low-maintenance yardCovered patioWalk-in closetWalk-in showerVaulted ceilingsSpacious primary suite
- 39 days
- 893
- 44
Likely to sell faster than
Zillow last checked:
Listing updated:
Listed by:
CHRISTINA SKIPPER Cell:503-504-7654,
Exp Realty, Llc,
JOE SKIPPER,
Exp Realty, Llc
Source: WVMLS,MLS#: 844064
Facts & features
Interior
Bedrooms & bathrooms
- Bedrooms: 3
- Bathrooms: 2
- Full bathrooms: 2
Primary bedroom
- Level: Main
- Area: 182
- Dimensions: 13 x 14
Bedroom 2
- Level: Main
- Area: 156
- Dimensions: 12 x 13
Bedroom 3
- Level: Main
- Area: 121
- Dimensions: 11 x 11
Dining room
- Features: Area (Combination)
- Level: Main
- Area: 135
- Dimensions: 9 x 15
Kitchen
- Level: Main
- Area: 110
- Dimensions: 10 x 11
Living room
- Level: Main
- Area: 360
- Dimensions: 15 x 24
Heating
- Heat Pump
Appliances
- Included: Dishwasher, Electric Range
- Laundry: Main Level
Features
- Breakfast Room/Nook
- Flooring: Laminate
- Has fireplace: Yes
- Fireplace features: Living Room, Gas
Interior area
- Total structure area: 1,612
- Total interior livable area: 1,612 sqft
Video & virtual tour
Property
Parking
- Total spaces: 2
- Parking features: Attached
- Attached garage spaces: 2
Features
- Levels: One
- Stories: 1
- Patio & porch: Covered Patio
- Fencing: Fenced
Lot
- Size: 6,098 Square Feet
- Features: Cul-De-Sac
Details
- Additional structures: Shed(s)
- Parcel number: 552045
Construction
Type & style
- Home type: SingleFamily
- Property subtype: Single Family Residence
Materials
- Roof: Composition
Condition
- New construction: No
- Year built: 1995
Utilities & green energy
- Electric: 1/Main
- Sewer: Public Sewer
- Water: Public
Community & HOA
HOA
- Has HOA: Yes
- HOA fee: $85 annually
Location
- Region: Keizer
Financial & listing details
- Price per square foot: $285/sqft
- Tax assessed value: $454,950
- Annual tax amount: $3,971
- Price range: $460K - $460K
- Date on market: 7/30/2026
- Listing agreement: Exclusive Right To Sell
- Listing terms: VA Loan,Cash,FHA,Conventional
Estimated market value
$458,900
$436,000 - $482,000
$2,608/mo
Price history
| Date | Event | Price |
|---|---|---|
| 9/6/2026 | Price change | $460,000-1.1%$285/sqft |
Source:  WVMLS #844064 Report a problem WVMLS #844064 Report a problem | ||
| 7/30/2026 | Listed for sale | $465,000$288/sqft |
Source: WVMLS #844064 Report a problem | ||
Public tax history
| Year | Property taxes | Tax assessment |
|---|---|---|
| 2025 | $3,971 +3.1% | $223,950 +3% |
| 2024 | $3,850 -2.7% | $217,428 -11.4% |
| 2023 | $3,958 | $245,470 |
| 2022 | -- | $245,470 +3% |
| 2021 | -- | $238,330 +6.1% |
| 2020 | $3,946 -0.4% | $224,660 |
| 2019 | $3,964 +1.7% | -- |
| 2018 | $3,899 | -- |
| 2017 | $3,899 +15.1% | -- |
| 2016 | $3,388 | -- |
| 2015 | $3,388 +6% | -- |
| 2014 | $3,196 +11.2% | -- |
| 2013 | $2,875 | -- |
| 2012 | $2,875 -7.3% | -- |
| 2011 | $3,101 +3.6% | $188,180 +6.1% |
| 2010 | $2,994 +1.1% | $177,380 |
| 2009 | $2,963 +2.9% | $177,380 +3% |
| 2008 | $2,879 +3.8% | $172,220 |
| 2007 | $2,772 +2.2% | -- |
| 2006 | $2,712 +1.5% | -- |
| 2005 | $2,672 -0.2% | -- |
| 2004 | $2,676 +5.2% | -- |
| 2003 | $2,544 +3.6% | -- |
| 2002 | $2,456 +2.9% | -- |
| 2001 | $2,387 +3.7% | -- |
| 2000 | $2,302 | -- |
Find assessor info on the county website
Monthly payment
Est. payment
Payment breakdown
Explore the cost of this home by adjusting the details. Changes won't be saved.Climate risks
Neighborhood: 97303
Nearby schools
Schools provided by the listing agent
- Elementary: Clear Lake
- Middle: Whiteaker
- High: McNary
Source: WVMLS. This data may not be complete. We recommend contacting the local school district to confirm school assignments for this home.
- $475,9004 bd3 ba1.8k sqft1269 Bent Grass Ct NE, Keizer, OR 97303Off Market

- $499,5004 bd1 ba1.8k sqft1249 Bent Grass Ct NE, Keizer, OR 97303Off Market
- $539,0004 bd3 ba2.3k sqft1250 Prairie Grass Ave NE, Keizer, OR 97303Off Market
- $483,5003 bd2 ba1.6k sqft1270 Prairie Grass Ave NE, Keizer, OR 97303Off Market
Similar homes
- $460,0003 bd2 ba1.7k sqft900 Ivy Way NE, Keizer, OR 97303For Sale

 MLS ID #845067, ALI RASOULI, More Realty. WVMLS
 - $489,0003 bd2 ba1.6k sqft2245 Rock Ledge Dr NE, Keizer, OR 97303For Sale
 MLS ID #842343, JULIE SUMMERS, Coldwell Banker Bain. WVMLS
 - $425,0003 bd2 ba1.5k sqft7021 Nottingham Dr NE, Keizer, OR 97303For Sale
 MLS ID #842289, HANNAH FOUTS-SPARKS, Smi Real Estate. WVMLS
 - $425,0003 bd2 ba1.3k sqft1057 Taurus Loop NE, Keizer, OR 97303For Sale
 MLS ID #842920, JANELL KOLENC P.C., Results Realty. WVMLS
 - $535,0003 bd3 ba2.1k sqft1295 Barnick Rd NE, Keizer, OR 97303For SaleMLS ID #843000, AMY MCLEOD P.C., Keller Williams Capital City. WVMLS
- $499,0004 bd3 ba2k sqft1228 Bent Grass Ct NE, Keizer, OR 97303For SaleMLS ID #835204, SEAN ANDERSON, Homestar Brokers. WVMLS
- $539,9004 bd3 ba2.2k sqft6695 McLeod Ln NE, Keizer, OR 97303For SaleMLS ID #845285, FELICIA COBB, Realty One Group Willamette Valley. WVMLS
- $514,9454 bd3 ba2.2k sqft1018 Taurus Loop NE, Keizer, OR 97303For SaleMLS ID #842621, DEWEY WHITTON, The Salem Real Estate Group. WVMLS
- $590,0004 bd3 ba2.3k sqft1116 Glazemeadow St NE, Keizer, OR 97303For SaleMLS ID #843032, JEAN MINOR, More Realty. WVMLS
- $484,9004 bd3 ba2k sqft5219 Spring Leaf Ct N, Keizer, OR 97303For SaleMLS ID #837479, RICK MAURMANN, Realty One Group Willamette Valley. WVMLS
- $654,9003 bd2 ba1.9k sqft6137 Hogan Dr N, Keizer, OR 97303For SaleMLS ID #844905, BOB SHACKELFORD, Homesmart Realty Group - Keizer. WVMLS
- $447,5003 bd2 ba1.7k sqft4345 Jackpine St NE, Salem, OR 97305For SaleMLS ID #843774, JENNIFER ANDERSON, Premiere Property Group, Llc Albany. WVMLS
- $447,0003 bd2 ba1.4k sqft4255 Great Plains Dr NE, Salem, OR 97305For SaleMLS ID #842028, LAURIE ISALY (DAVIS), Coldwell Banker Mountain West Real Estate, Inc.. WVMLS
- $450,0003 bd2 ba1.5k sqft1023 Limelight Ave NW, Salem, OR 97304For SaleMLS ID #843811, JILL PETERSON, Real Broker. WVMLS
- $450,0003 bd2 ba1.4k sqft1385 River Bend Rd NW, Salem, OR 97304For SaleMLS ID #844689, ZACHARY MATTESON, Jmg Jason Mitchell Group-Hillsboro. WVMLS
- $595,0004 bd3 ba1.8k sqft1168 Marigold St NE, Keizer, OR 97303For SaleMLS ID #840592, EDDIE ZAPIEN, Works Real Estate. WVMLS
- $415,0003 bd2 ba1.2k sqft4830 Rebecca St NE, Salem, OR 97305For Sale
 MLS ID #220227484, Peter Braunworth, Coho Realty. Oregon Datashare
 - $459,4003 bd2 ba1.6k sqft5845 Cinnibar St SE, Salem, OR 97306For SaleMLS ID #844016, CATHI CALDWELL, Homesmart Realty Group. WVMLS
- $449,0003 bd2 ba1.7k sqft3197 La Costa Loop S, Salem, OR 97302For SaleMLS ID #844037, JULENE WYNN, Coldwell Banker Mountain West Real Estate, Inc.. WVMLS
- $489,0003 bd2 ba1.5k sqft1626 Cinnamon Hill Dr SE, Salem, OR 97306For SaleMLS ID #844568, MIA MCCORMICK, Redfin. WVMLS
