Welcome to a warm, move-in-ready home tucked into a friendly Keizer neighborhood, just minutes from Salem. This home has been thoughtfully updated where it counts most, starting with a beautifully remodeled kitchen featuring newer appliances and butcher block countertops that bring warmth and character to the heart of the home. Beyond the kitchen, a separate family room or den offers flexible living space, which is perfect for a home office, playroom, or cozy media room. Electric blinds add everyday convenience and a modern touch, letting you adjust light and privacy at the push of a button.Step outside to a flat, fenced backyard, great for gardening, entertaining, or simply relaxing on a sunny Oregon afternoon. It's the kind of outdoor space that makes a house feel like home.This property offers easy access to Salem's shopping, dining, and schools, while still enjoying the quieter, close-knit feel Keizer is known for. Whether you're searching for your first home or your next one, schedule a showing today before this one is gone!
For sale
Listed by: More Realty • ALI RASOULI • Contact: 503-987-0082
Price cut: $10K (9/15)
$450,000
900 Ivy Way NE, Keizer, OR 97303
3beds
1,793sqft
Single Family Residence
Built in 1965
7,840 Square Feet Lot
$448,800 Zestimate®
$251/sqft
$-- HOA
What's special
Flat fenced backyardFlexible living spaceBeautifully remodeled kitchenNewer appliancesElectric blindsButcher block countertops
- 38 days
- 606
- 25
Zillow last checked:
Listing updated:
Listed by:
ALI RASOULI 503-987-0082,
More Realty,
AMY RASOULI,
More Realty
Source: WVMLS,MLS#: 845067
Facts & features
Interior
Bedrooms & bathrooms
- Bedrooms: 3
- Bathrooms: 2
- Full bathrooms: 2
- Main level bathrooms: 2
Primary bedroom
- Level: Main
Bedroom 2
- Level: Main
Bedroom 3
- Level: Main
Dining room
- Level: Main
Family room
- Level: Main
Kitchen
- Level: Main
Living room
- Level: Main
- Area: 286.56
- Dimensions: 19.9 x 14.4
Heating
- Wood
Cooling
- Central Air
Appliances
- Included: Dishwasher, Disposal, Electric Range, Range Included, Gas Water Heater
- Laundry: Main Level
Features
- Smart Home
- Flooring: Tile
- Has fireplace: Yes
- Fireplace features: Family Room, Gas, Living Room
Interior area
- Total structure area: 1,793
- Total interior livable area: 1,793 sqft
Property
Parking
- Total spaces: 2
- Parking features: Attached
- Attached garage spaces: 2
Features
- Levels: One
- Stories: 1
- Patio & porch: Patio
- Exterior features: Gray
- Fencing: Partial
- Has view: Yes
- View description: Territorial
Lot
- Size: 7,840 Square Feet
- Features: Landscaped
Details
- Parcel number: 548959
- Zoning: RSF
Construction
Type & style
- Home type: SingleFamily
- Property subtype: Single Family Residence
Materials
- Wood Siding, Lap Siding
- Foundation: Continuous
- Roof: Composition
Condition
- New construction: No
- Year built: 1965
Utilities & green energy
- Electric: 1/Main
- Sewer: Public Sewer
- Water: Public
Community & HOA
Community
- Subdivision: Greenwood
HOA
- Has HOA: No
Location
- Region: Keizer
Financial & listing details
- Price per square foot: $251/sqft
- Tax assessed value: $457,010
- Annual tax amount: $4,382
- Price range: $450K - $450K
- Date on market: 8/26/2026
- Listing agreement: Exclusive Right To Sell
- Listing terms: Cash,Conventional,VA Loan,FHA
- Inclusions: Dishwasher, microwave
- Exclusions: Fridge, gazebo, swing, outdoor furniture
Estimated market value
$448,800
$426,000 - $471,000
$2,729/mo
Price history
| Date | Event | Price |
|---|---|---|
| 9/15/2026 | Price change | $450,000-2.2%$251/sqft |
Source:  WVMLS #845067 Report a problem WVMLS #845067 Report a problem | ||
| 8/26/2026 | Listed for sale | $460,000+109.1%$257/sqft |
Source: WVMLS #845067 Report a problem | ||
| 3/23/2016 | Sold | $220,000+0%$123/sqft |
Source: Public Record Report a problem | ||
| 11/23/2015 | Price change | $219,900-2.2%$123/sqft |
Source: Real Estate Professionals Salem #698009 Report a problem | ||
| 11/12/2015 | Price change | $224,900-1.8%$125/sqft |
Source: Real Estate Professionals Salem #691347 Report a problem | ||
| 10/26/2015 | Price change | $229,000-1.5%$128/sqft |
Source: Real Estate Professionals Salem #691347 Report a problem | ||
| 9/28/2015 | Price change | $232,500-3.1%$130/sqft |
Source: Real Estate Professionals Salem #691347 Report a problem | ||
| 6/11/2015 | Listed for sale | $239,900+2.1%$134/sqft |
Source: BERKSHIRE HATHAWAY HOMESERVICES R E PROF #691347 Report a problem | ||
| 8/19/2013 | Listing removed | $1,250$1/sqft |
Source: Owner Report a problem | ||
| 8/8/2013 | Listed for rent | $1,250$1/sqft |
Source: Owner Report a problem | ||
| 9/24/2008 | Listing removed | $235,000$131/sqft |
Source: Prudential Real Estate #597875 Report a problem | ||
| 6/21/2008 | Listed for sale | $235,000$131/sqft |
Source: Prudential Real Estate #597875 Report a problem | ||
| 8/24/2007 | Sold | $235,000$131/sqft |
Source: Public Record Report a problem | ||
Public tax history
| Year | Property taxes | Tax assessment |
|---|---|---|
| 2025 | $4,382 +3% | $255,990 +3% |
| 2024 | $4,255 +5.1% | $248,540 +6.1% |
| 2023 | $4,049 +3% | $234,290 |
| 2022 | $3,932 +3.3% | $234,290 +3% |
| 2021 | $3,808 +2.7% | $227,470 +6.1% |
| 2020 | $3,708 +4% | $214,420 |
| 2019 | $3,565 +1.5% | -- |
| 2018 | $3,514 | -- |
| 2017 | $3,514 +16.2% | -- |
| 2016 | $3,024 | -- |
| 2015 | $3,024 -0.6% | -- |
| 2014 | $3,041 +17.2% | -- |
| 2013 | $2,595 | -- |
| 2012 | $2,595 -5% | -- |
| 2011 | $2,732 +4.2% | $174,380 +6.1% |
| 2010 | $2,621 +0.8% | $164,380 |
| 2009 | $2,599 +6.2% | $164,380 +3% |
| 2008 | $2,448 +1.5% | $159,600 |
| 2007 | $2,411 +1.5% | -- |
| 2006 | $2,375 +1.5% | -- |
| 2005 | $2,339 -0.2% | -- |
| 2004 | $2,344 +5.6% | -- |
| 2003 | $2,219 +5.6% | -- |
| 2002 | $2,101 +2.6% | -- |
| 2001 | $2,048 +4.1% | -- |
| 2000 | $1,968 | -- |
Find assessor info on the county website
Monthly payment
Est. payment
Payment breakdown
Explore the cost of this home by adjusting the details. Changes won't be saved.Climate risks
Neighborhood: 97303
Nearby schools
Schools provided by the listing agent
- Elementary: Keizer
- Middle: Claggett Creek
- High: McNary
Source: WVMLS. This data may not be complete. We recommend contacting the local school district to confirm school assignments for this home.
Similar homes
- $439,9003 bd2 ba1.4k sqft514 Juedes Ave N, Keizer, OR 97303For Sale

 MLS ID #845056, THERESA DOUTT, Realty One Group Willamette Valley. WVMLS
 - $399,9003 bd2 ba1.3k sqft1170 Ivy Way NE, Keizer, OR 97303For Sale
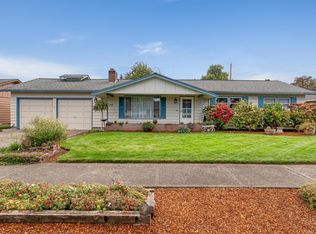 MLS ID #845777, SHAWN RICHARDSON, Exp Realty, Llc. WVMLS
 - $519,0003 bd3 ba2k sqft390 Sunset Ave N, Keizer, OR 97303For Sale
 MLS ID #845636, RYAN SMITH, Knipe Realty Era Powered. WVMLS
 - $499,0003 bd2 ba1.6k sqft5646 Takelma Ct NE, Keizer, OR 97303For Sale
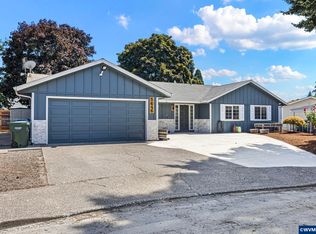 MLS ID #843276, JOSH GLASPIE, Icon Real Estate Group. WVMLS
 - $400,0004 bd3 ba1.6k sqft712 Cummings Ln N, Keizer, OR 97303For SaleMLS ID #845032, HANNAH FOUTS-SPARKS, Smi Real Estate. WVMLS
- $455,0003 bd2 ba1.6k sqft1259 Bent Grass Ct NE, Keizer, OR 97303For SaleMLS ID #844064, CHRISTINA SKIPPER, Exp Realty, Llc. WVMLS
- $515,0003 bd2 ba1.7k sqft5492 Kafir Dr NE, Keizer, OR 97303For SaleMLS ID #845231, FELICIA COBB, Realty One Group Willamette Valley. WVMLS
- $540,0004 bd2 ba2.6k sqft5130 7th Ave NE, Keizer, OR 97303For SaleMLS ID #845349, DAVE SMITH, Tradition Real Estate Partners. WVMLS
- $449,9004 bd3 ba1.7k sqft2050 Popcorn Ct NW, Salem, OR 97304For SaleMLS ID #846177, SAFFORD CARPENTER, Premiere Property Group, Llc - South Salem. WVMLS
- $415,0003 bd2 ba1.5k sqft7021 Nottingham Dr NE, Keizer, OR 97303For SaleMLS ID #842289, HANNAH FOUTS-SPARKS, Smi Real Estate. WVMLS
- $525,0006 bd4 ba2.6k sqft5356 Verda Ln NE, Keizer, OR 97303For SaleMLS ID #842867, ANGIE MILLARD, Heart & Soul Realty. WVMLS
- $499,5003 bd3 ba2.1k sqft1295 Barnick Rd NE, Keizer, OR 97303For SaleMLS ID #843000, AMY MCLEOD P.C., Keller Williams Capital City. WVMLS
- $414,9003 bd2 ba1.3k sqft1057 Taurus Loop NE, Keizer, OR 97303For SaleMLS ID #842920, JANELL KOLENC P.C., Results Realty. WVMLS
- $420,0004 bd2 ba1.6k sqft398 Mize Rd SE, Salem, OR 97302For SaleMLS ID #846107, HANNAH FOUTS-SPARKS, Smi Real Estate. WVMLS
- $453,0003 bd3 ba2k sqft692 Fanny Ct NE, Salem, OR 97301For SaleMLS ID #845442, LACEY STARK, Windermere Heritage. WVMLS
- $439,9003 bd3 ba2.1k sqft1750 Madison St NE, Salem, OR 97301For SaleMLS ID #844060, DANA and ALAN BURK, Keller Williams Capital City. WVMLS
- $459,0003 bd2 ba1.5k sqft1365 Suntree Dr SE, Salem, OR 97302For SaleMLS ID #845387, LAURA GILLOTT, Keller Williams Realty Mid-Willamette - Gillott Team. WVMLS
- $439,0005 bd3 ba1.7k sqft2510 Alameda St NE, Salem, OR 97301For SaleMLS ID #799643, ALEX MCCARTHY, John L. Scott-Salem. WVMLS
- $449,9003 bd2 ba1.5k sqft5080 Dakota Rd SE, Salem, OR 97306For SaleMLS ID #845608, MACKENZIE GALL, Sundance Realty Llc. WVMLS
- $440,0003 bd2 ba1.4k sqft4255 Great Plains Dr NE, Salem, OR 97305For SaleMLS ID #842028, LAURIE ISALY (DAVIS), Coldwell Banker Mountain West Real Estate, Inc.. WVMLS
