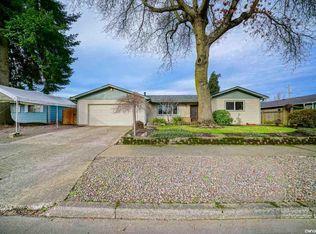
Welcome home! This adorable home has a family room and a living room. It also has new flooring in some areas. Remodeled bathroom and a cute backyard thats fully fenced. 3 bed 2 bath with a cute patio & fireplace! Located near shopping and I5. Gas stove with an adorable kitchen.
Pre-foreclosure
Listed by: Homesmart Realty Group • NANCY ROCHA ALLEY • Contact: Cell: 503-510-5326
Est. $349,100
4095 Cranston St SE, Salem, OR 97317
3beds
1,354sqft
Single Family Residence
Built in 1969
6,969 Square Feet Lot
$349,100 Zestimate®
$258/sqft
$-- HOA
What's special
Cute backyardRemodeled bathroomNew flooringCute patioFamily roomAdorable kitchenGas stove
- 54 days
- 13
- 0
Zillow last checked:
Listing updated:
Listed by:
NANCY ROCHA ALLEY Cell:503-510-5326,
Homesmart Realty Group
Source: WVMLS,MLS#: 825664
Facts & features
Interior
Bedrooms & bathrooms
- Bedrooms: 3
- Bathrooms: 2
- Full bathrooms: 2
Primary bedroom
- Level: Main
Dining room
- Features: Area (Combination)
Kitchen
- Level: Main
Living room
- Level: Main
Heating
- Natural Gas
Appliances
- Included: Gas Range, Gas Water Heater
Features
- Flooring: Carpet
- Has fireplace: Yes
- Fireplace features: Wood Burning
Interior area
- Total structure area: 1,354
- Total interior livable area: 1,354 sqft
Property
Parking
- Total spaces: 2
- Parking features: Attached
- Attached garage spaces: 2
Features
- Levels: One
- Stories: 1
- Patio & porch: Covered Patio
- Exterior features: Green
- Fencing: Fenced
- Has view: Yes
- View description: Territorial
Lot
- Size: 6,969 Square Feet
- Features: Irregular Lot
Details
- Additional structures: Shed(s)
- Parcel number: 554226
- Zoning: RS
Construction
Type & style
- Home type: SingleFamily
- Property subtype: Single Family Residence
Materials
- Wood Siding, T111
- Foundation: Continuous
- Roof: Composition
Condition
- New construction: No
- Year built: 1969
Utilities & green energy
- Sewer: Public Sewer
- Water: Public
Community & HOA
Community
- Subdivision: Marcie Gardens Annex 01
HOA
- Has HOA: No
Location
- Region: Salem
Financial & listing details
- Price per square foot: $258/sqft
- Tax assessed value: $345,420
- Annual tax amount: $3,317
- Price range: $350K - $349.1K
- Date on market: 2/21/2025
- Listing agreement: Exclusive Right To Sell
- Listing terms: Cash,Conventional,VA Loan,FHA
Foreclosure details
Estimated market value
$349,100
$321,000 - $381,000
$2,258/mo
Price history
| Date | Event | Price |
|---|---|---|
| 4/30/2025 | Sold | $350,000+0%$258/sqft |
Source:  WVMLS #825664 Report a problem WVMLS #825664 Report a problem | ||
| 4/2/2025 | Contingent | $349,900$258/sqft |
Source: WVMLS #825664 Report a problem | ||
| 3/27/2025 | Price change | $349,900-6.7%$258/sqft |
Source: WVMLS #825664 Report a problem | ||
| 3/14/2025 | Listed for sale | $375,000$277/sqft |
Source: WVMLS #825664 Report a problem | ||
| 3/7/2025 | Contingent | $375,000$277/sqft |
Source: WVMLS #825664 Report a problem | ||
| 3/3/2025 | Price change | $375,000-3.8%$277/sqft |
Source: WVMLS #825664 Report a problem | ||
| 2/21/2025 | Listed for sale | $390,000$288/sqft |
Source: WVMLS #825664 Report a problem | ||
Public tax history
| Year | Property taxes | Tax assessment |
|---|---|---|
| 2025 | $3,575 +7.8% | $174,000 +3% |
| 2024 | $3,317 +3% | $168,940 +6.1% |
| 2023 | $3,219 +2.9% | $159,250 |
| 2022 | $3,129 +2.9% | $159,250 +3% |
| 2021 | $3,040 +3% | $154,620 +6.1% |
| 2020 | $2,951 +3.6% | $145,750 |
| 2019 | $2,848 +1.3% | -- |
| 2018 | $2,811 | -- |
| 2017 | $2,811 +16.3% | -- |
| 2016 | $2,417 | -- |
| 2015 | $2,417 +2.6% | -- |
| 2014 | $2,356 +6.6% | -- |
| 2013 | $2,211 | -- |
| 2012 | $2,211 -0.6% | -- |
| 2011 | $2,224 +4.2% | $118,780 +6.1% |
| 2010 | $2,134 +1.1% | $111,980 |
| 2009 | $2,110 +6% | $111,980 +3% |
| 2008 | $1,991 +3.3% | $108,720 |
| 2007 | $1,928 +1.7% | -- |
| 2006 | $1,897 +2% | -- |
| 2005 | $1,859 -0.4% | -- |
| 2004 | $1,867 +4.9% | -- |
| 2003 | $1,781 +2.5% | -- |
| 2002 | $1,738 +3.1% | -- |
| 2001 | $1,685 +3.2% | -- |
| 2000 | $1,633 | -- |
Find assessor info on the county website
Monthly payment
Climate risks
Neighborhood: Southeast Mill Creek
Nearby schools
Schools provided by the listing agent
- Elementary: Marion Miller
- Middle: Houck
- High: North Salem
Source: WVMLS. This data may not be complete. We recommend contacting the local school district to confirm school assignments for this home.
Similar homes
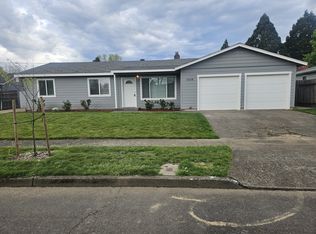
- $345,0003 bd2 ba1k sqft349 Duch Ln SE, Salem, OR 97317For Sale

 MLS ID #845256, ARIELLE HERNANDEZ, Sundance Realty Llc. WVMLS
 - $355,0003 bd2 ba1.2k sqft359 Duch Ln SE, Salem, OR 97317For Sale
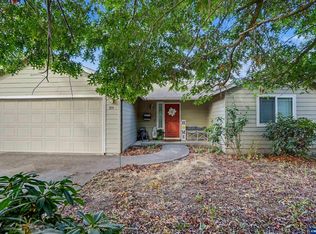 MLS ID #845258, ARIELLE HERNANDEZ, Sundance Realty Llc. WVMLS
 - $360,0003 bd2 ba1.2k sqft348 Duch Ln SE, Salem, OR 97317For Sale
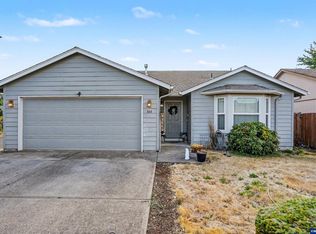 MLS ID #845255, ARIELLE HERNANDEZ, Sundance Realty Llc. WVMLS
 - $360,0003 bd2 ba1.1k sqft358 Duch Ln SE, Salem, OR 97317For Sale
 MLS ID #845257, ARIELLE HERNANDEZ, Sundance Realty Llc. WVMLS
 - $375,0003 bd2 ba1k sqft1676 Warbler Ct SE, Salem, OR 97317For SaleMLS ID #842683, GINA AUDRITSH, Hallmark Properties, Inc.. WVMLS
- $349,9003 bd2 ba1.1k sqft4678 La Vista Way SE, Salem, OR 97317For SaleMLS ID #843963, MARK SHADRIN, Berkshire Hathaway Homeservices R E Prof. WVMLS
- $415,0003 bd2 ba1.2k sqft4556 Chippewa Ct SE, Salem, OR 97317For SaleMLS ID #842220, KELSEY BRUCE, Coho Realty. WVMLS
- $415,0003 bd2 ba1.3k sqft1662 Cherry Bark Ct SE, Salem, OR 97317For SaleMLS ID #841499, FRANCISCO GARCIA, Coldwell Banker Mountain West Real Estate, Inc.. WVMLS
- $399,9003 bd2 ba1.4k sqft568 49th Ave SE, Salem, OR 97317For SaleMLS ID #843610, NOELLE PHILLIPS, Jmg Jason Mitchell Group-Albany. WVMLS
- $499,9993 bd2 ba1.7k sqft4092 Sylvia St SE, Salem, OR 97317For SaleMLS ID #844303, BEAU CRAIG, Real Broker. WVMLS
- $389,9003 bd2 ba1k sqft386 40th Pl SE, Salem, OR 97317For SaleMLS ID #840794, PEGGY BEAN, Realty One Group Willamette Valley. WVMLS
- $390,0003 bd2 ba1.3k sqft435 Buckboard Ct SE, Salem, OR 97317For SaleMLS ID #841326, EDEL LOPEZ, Realty Of America, Llc. WVMLS
- $369,0002 bd2 ba1k sqft4260 Glenwood Dr SE, Salem, OR 97317For SaleMLS ID #842454, KELSEY ELLIOTT, Exp Realty, Llc. WVMLS
- $349,9003 bd2 ba1.3k sqft4254 Snoopy Ct NE, Salem, OR 97301For SaleMLS ID #841264, BOB SHACKELFORD, Homesmart Realty Group - Keizer. WVMLS
- $399,9004 bd2 ba1.3k sqft871 Bieber St NE, Salem, OR 97301For SaleMLS ID #845430, ANDRES MARTINEZ, More Realty. WVMLS
- $350,0003 bd1 ba1k sqft4795 Regal Dr NE, Salem, OR 97301For SaleMLS ID #838784, AMY CLARK, Brighthome Real Estate Group. WVMLS
- $365,0003 bd1 ba940 sqft1994 Lee St SE, Salem, OR 97301For SaleMLS ID #845382, CHRIS CHABOT, Windermere Heritage. WVMLS
- $349,9003 bd2 ba1.8k sqft335 Richmond Ave SE, Salem, OR 97301For SaleMLS ID #844527, LAUREN GESIK, Homesmart Realty Group. WVMLS
- $340,0002 bd1 ba1.5k sqft278 Draper St NE, Salem, OR 97301For SaleMLS ID #842587, ANDREY KOLESNIKOV, Exp Realty, Llc. WVMLS
- $325,0003 bd2 ba1.8k sqft414 Silby Ln NE, Salem, OR 97301For SaleMLS ID #844774, GLADYS BLUM, Blum Real Estate. WVMLS
