Comfortable, versatile and ready to make your own, this one-level home offers more space and functionality than meets the eye. Tucked on a quiet court in SE Salem, the home features fresh interior paint and easy-care laminate and tile flooring throughout. The living room is anchored by a cozy fireplace, while the two-tone kitchen offers generous counter space, a breakfast bar and a sunny dining nook for morning coffee or casual meals. Sliding doors extend the living space outdoors to a covered patio with a warm cedar ceiling, overlooking a fenced, tree-shaded backyard with low-maintenance landscaping and plenty of room to relax or entertain. The heated and insulated converted garage provides valuable bonus space for a game room, home gym, hobbies or additional living area—and can be easily converted back to a garage if desired. A detached shed adds even more room for projects and storage, while RV and boat parking provide space for the extras. Central air completes this flexible Salem home designed for comfortable everyday living.
For sale
Listed by: Keller Williams Realty-Ght • SHERRI GREGORY • Contact: 541-409-2106
$399,900
4915 Wagon Rim Ct SE, Salem, OR 97317
4beds
1,356sqft
Single Family Residence
Built in 1977
6,534 Square Feet Lot
$399,200 Zestimate®
$295/sqft
$-- HOA
What's special
Cozy fireplaceFenced tree-shaded backyardRv and boat parkingFresh interior paintGenerous counter spaceSunny dining nookOne-level home
- 1 day
- 172
- 5
Zillow last checked:
Listing updated:
Listed by:
SHERRI GREGORY 541-409-2106,
Keller Williams Realty-Ght
Source: WVMLS,MLS#: 846377
Facts & features
Interior
Bedrooms & bathrooms
- Bedrooms: 4
- Bathrooms: 2
- Full bathrooms: 1
- 1/2 bathrooms: 1
Primary bedroom
- Level: Main
- Area: 128.44
- Dimensions: 11.33 x 11.33
Bedroom 2
- Area: 104.5
- Dimensions: 11 x 9.5
Bedroom 3
- Area: 95.03
- Dimensions: 9.58 x 9.92
Dining room
- Features: Area (Combination)
- Area: 112.2
- Dimensions: 12.58 x 8.92
Kitchen
- Level: Main
Living room
- Level: Main
- Area: 340.42
- Dimensions: 17.92 x 19
Heating
- Forced Air
Cooling
- Central Air
Appliances
- Included: Dishwasher, Electric Range, Electric Water Heater
Features
- Rec Room
- Flooring: Vinyl, Tile, Laminate
- Has fireplace: Yes
- Fireplace features: Living Room
Interior area
- Total structure area: 1,356
- Total interior livable area: 1,356 sqft
Property
Parking
- Parking features: Attached
- Has attached garage: Yes
Features
- Levels: One
- Stories: 1
- Patio & porch: Covered Patio
- Fencing: Fenced
- Has view: Yes
- View description: Territorial
Lot
- Size: 6,534 Square Feet
- Features: Landscaped
Details
- Additional structures: Shed(s), RV/Boat Storage
- Parcel number: 563005
- Zoning: RS
Construction
Type & style
- Home type: SingleFamily
- Property subtype: Single Family Residence
Materials
- T111
- Roof: Composition
Condition
- Year built: 1977
Utilities & green energy
- Sewer: Public Sewer
- Water: Public
Community & HOA
Community
- Subdivision: Wagon Road Village
Location
- Region: Salem
Financial & listing details
- Price per square foot: $295/sqft
- Tax assessed value: $375,130
- Annual tax amount: $3,287
- Price range: $399.9K - $399.9K
- Date on market: 10/9/2026
- Listing agreement: Exclusive Right To Sell
- Listing terms: VA Loan,Cash,FHA,Conventional
Estimated market value
$399,200
$379,000 - $419,000
$2,323/mo
Price history
| Date | Event | Price |
|---|---|---|
| 10/9/2026 | Listed for sale | $399,900+19.4%$295/sqft |
Source:  WVMLS #846377 Report a problem WVMLS #846377 Report a problem | ||
| 12/8/2025 | Sold | $335,000+509.1%$247/sqft |
Source: Public Record Report a problem | ||
| 7/28/2025 | Sold | $55,000$41/sqft |
Source: Public Record Report a problem | ||
Public tax history
| Year | Property taxes | Tax assessment |
|---|---|---|
| 2025 | $3,287 -11.5% | $178,610 +3% |
| 2024 | $3,714 +36.6% | $173,410 +6.1% |
| 2023 | $2,719 +2.9% | $163,460 |
| 2022 | $2,643 +1% | $163,460 +3% |
| 2021 | $2,618 +6.6% | $158,700 +6.1% |
| 2020 | $2,455 -0.8% | $149,600 |
| 2019 | $2,475 +1% | -- |
| 2018 | $2,450 | -- |
| 2017 | $2,450 +22% | -- |
| 2016 | $2,008 | -- |
| 2015 | $2,008 +8.3% | -- |
| 2014 | $1,855 +1.4% | -- |
| 2013 | $1,828 | -- |
| 2012 | $1,828 +7.9% | -- |
| 2011 | $1,694 +4% | $118,880 +6.1% |
| 2010 | $1,629 +0.8% | $112,060 |
| 2009 | $1,616 -0.1% | $112,060 +3% |
| 2008 | $1,617 +3.8% | $108,800 |
| 2007 | $1,558 +2.1% | -- |
| 2006 | $1,525 +1.8% | -- |
| 2005 | $1,498 -0.6% | -- |
| 2004 | $1,506 +5.6% | -- |
| 2003 | $1,427 +2.8% | -- |
| 2002 | $1,388 +2.4% | -- |
| 2001 | $1,357 +3.3% | -- |
| 2000 | $1,314 | -- |
Find assessor info on the county website
Monthly payment
Est. payment
Payment breakdown
Explore the cost of this home by adjusting the details. Changes won't be saved.Climate risks
Neighborhood: Four Corners
Nearby schools
Schools provided by the listing agent
- Elementary: Mary Eyre
- Middle: Houck
- High: North Salem
Source: WVMLS. This data may not be complete. We recommend contacting the local school district to confirm school assignments for this home.
Similar homes
- $364,0003 bd2 ba1.3k sqft4557 Adobe St SE, Salem, OR 97317For Sale
 MLS ID #845363, JENNIFER MOLAN, Berkshire Hathaway Homeservices R E Prof. WVMLS
 - $392,0003 bd2 ba1.4k sqft568 49th Ave SE, Salem, OR 97317For Sale
 MLS ID #843610, NOELLE PHILLIPS, Jmg Jason Mitchell Group-Albany. WVMLS
 - $390,0003 bd2 ba1.3k sqft435 Buckboard Ct SE, Salem, OR 97317For Sale
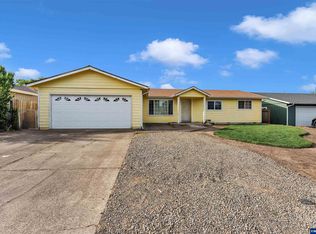 MLS ID #841326, EDEL LOPEZ, Realty Of America, Llc. WVMLS
 - $419,9003 bd2 ba1.2k sqft4314 Munkers St SE, Salem, OR 97317For Sale
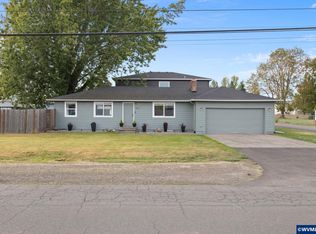 MLS ID #846195, JOEL GANDER, Gander Property Group. WVMLS
 - $420,0003 bd2 ba1.2k sqft4656 Cherrybud Ct SE, Salem, OR 97317For SaleMLS ID #846125, DANIEL GANDEE, Real Broker. WVMLS
- $474,0003 bd3 ba1.8k sqft987 Munkers Ct SE, Salem, OR 97317For SaleMLS ID #845896, ROSS MARTINSON, Paramount Real Estate Services. WVMLS
- $379,0003 bd2 ba1.2k sqft4527 Garden Ct SE, Salem, OR 97317For SaleMLS ID #845768, JAIME HUDSON, Premiere Property Group, Llc Albany. WVMLS
- $410,0004 bd2 ba1.7k sqft4965 Arrowood Ct SE, Salem, OR 97317For SaleMLS ID #843633, STEPHANIE WELLS, Real Broker. WVMLS
- $365,9003 bd2 ba1.1k sqft4222 Donalyn St NE, Salem, OR 97301For SaleMLS ID #846283, LEANNA & TREVOR SMITH, Exp Realty, Llc. WVMLS
- $386,0004 bd3 ba1.8k sqft263 Laurine St NE, Salem, OR 97301For SaleMLS ID #846282, JULENE WYNN, Coldwell Banker Mountain West Real Estate, Inc.. WVMLS
- $414,9954 bd3 ba1.4k sqft467 Pietro St NE, Salem, OR 97301New ConstructionWVMLS
- $394,9003 bd2 ba1k sqft386 40th Pl SE, Salem, OR 97317For SaleMLS ID #840794, PEGGY BEAN, Realty One Group Willamette Valley. WVMLS
- $410,0003 bd2 ba1.3k sqft1662 Cherry Bark Ct SE, Salem, OR 97317For SaleMLS ID #841499, FRANCISCO GARCIA, Coldwell Banker Mountain West Real Estate, Inc.. WVMLS
- $345,0003 bd2 ba1k sqft349 Duch Ln SE, Salem, OR 97317For SaleMLS ID #845256, ARIELLE HERNANDEZ, Sundance Realty Llc. WVMLS
- $360,0003 bd2 ba1.2k sqft348 Duch Ln SE, Salem, OR 97317For SaleMLS ID #845255, ARIELLE HERNANDEZ, Sundance Realty Llc. WVMLS
- $360,0003 bd2 ba1.1k sqft358 Duch Ln SE, Salem, OR 97317For SaleMLS ID #845257, ARIELLE HERNANDEZ, Sundance Realty Llc. WVMLS
- $349,9903 bd2 ba1.9k sqft1460 Evergreen Ave NE, Salem, OR 97301Active
 MLS ID #387848591, Mark Charlesworth, Keller Williams PDX Central. RMLS (OR)
 - $375,0003 bd2 ba1k sqft1676 Warbler Ct SE, Salem, OR 97317For SaleMLS ID #842683, GINA AUDRITSH, Hallmark Properties, Inc.. WVMLS
- $355,0003 bd2 ba1.2k sqft359 Duch Ln SE, Salem, OR 97317For SaleMLS ID #845258, ARIELLE HERNANDEZ, Sundance Realty Llc. WVMLS
- $399,5005 bd2 ba1.8k sqft4133 Campbell Dr SE, Salem, OR 97317For SaleMLS ID #841475, BENJAMIN OROZCO, Fcre Home. WVMLS
