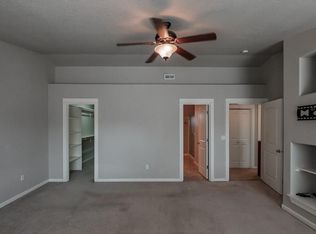
Come be part of this lovely neighborhood close to Chemeketa's charming Historic areas. One owner home with Beautiful hardwood floors. Comfortable living featuring Primary Bedroom w/ensuite, laundry room, 1/2 bath, family room, kitchen and dining area on the main floor. Upstairs you will find 3 more lrg rooms and a full bath. 4th bedroom could be a Bonus Rm, play room or office. Close to lovely McRae park for relaxation and play. Seller will install a new roof with accepted offer prior to close of escrow.
For sale
Listed by: Coldwell Banker Mountain West Real Estate, Inc. • JULENE WYNN • Contact: Direc: 503-851-6300
$386,000
263 Laurine St NE, Salem, OR 97301
4beds
1,893sqft
Single Family Residence
Built in 2005
3,920 Square Feet Lot
$448,800 Zestimate®
$204/sqft
$-- HOA
What's special
Family roomBeautiful hardwood floorsLaundry room
- 4 hours
- 161
- 28
Zillow last checked:
Listing updated:
Listed by:
JULENE WYNN Direc:503-851-6300,
Coldwell Banker Mountain West Real Estate, Inc.
Source: WVMLS,MLS#: 846282
Facts & features
Interior
Bedrooms & bathrooms
- Bedrooms: 4
- Bathrooms: 3
- Full bathrooms: 2
- 1/2 bathrooms: 1
Primary bedroom
- Level: Main
Bedroom 2
- Level: Upper
Bedroom 3
- Level: Upper
Bedroom 4
- Level: Upper
Dining room
- Features: Area (Combination)
- Level: Main
Kitchen
- Level: Main
Living room
- Level: Main
Heating
- Natural Gas, Forced Air
Cooling
- Central Air
Appliances
- Included: Dishwasher, Disposal, Electric Range, Microwave, Gas Water Heater
- Laundry: Main Level
Features
- Other(Refer to Remarks)
- Flooring: Carpet, Vinyl, Wood
- Has fireplace: No
Interior area
- Total structure area: 1,893
- Total interior livable area: 1,893 sqft
Video & virtual tour
Property
Parking
- Total spaces: 2
- Parking features: Attached
- Attached garage spaces: 2
Features
- Levels: Two
- Stories: 2
- Patio & porch: Covered Patio
- Fencing: Fenced
Lot
- Size: 3,920 Square Feet
- Features: Landscaped
Details
- Parcel number: 332216
- Zoning: RS
Construction
Type & style
- Home type: SingleFamily
- Property subtype: Single Family Residence
Materials
- Fiber Cement
- Foundation: Continuous
- Roof: Composition,Shingle
Condition
- New construction: No
- Year built: 2005
Utilities & green energy
- Electric: 1/Main
- Sewer: Public Sewer
- Water: Public
Community & HOA
Community
- Subdivision: Craftsman Village
HOA
- Has HOA: No
Location
- Region: Salem
Financial & listing details
- Price per square foot: $204/sqft
- Tax assessed value: $502,060
- Annual tax amount: $4,378
- Price range: $386K - $386K
- Date on market: 10/8/2026
- Listing agreement: Exclusive Right To Sell
- Listing terms: VA Loan,Cash,ODVA,FHA,Conventional
- Inclusions: Kitchen Refrigerator, W/D
Estimated market value
$448,800
$422,000 - $471,000
$2,278/mo
Price history
| Date | Event | Price |
|---|---|---|
| 10/8/2026 | Listed for sale | $386,000+67.8%$204/sqft |
Source:  WVMLS #846282 Report a problem WVMLS #846282 Report a problem | ||
| 3/9/2006 | Sold | $230,000$122/sqft |
Source: Public Record Report a problem | ||
Public tax history
| Year | Property taxes | Tax assessment |
|---|---|---|
| 2025 | $4,378 +7.8% | $239,410 +3% |
| 2024 | $4,062 +3% | $232,440 +6.1% |
| 2023 | $3,943 | $219,100 |
| 2022 | -- | $219,100 +3% |
| 2021 | $3,723 +3% | $212,720 +19.2% |
| 2020 | $3,614 +3.6% | $178,500 |
| 2019 | $3,487 +1.3% | -- |
| 2018 | $3,443 | -- |
| 2017 | $3,443 +16.3% | -- |
| 2016 | $2,959 | -- |
| 2015 | $2,959 -0.8% | -- |
| 2014 | $2,982 +15.2% | -- |
| 2013 | $2,589 | -- |
| 2012 | $2,589 -7.3% | -- |
| 2011 | $2,792 +4.2% | $149,090 +6.1% |
| 2010 | $2,679 +1.1% | $140,550 |
| 2009 | $2,649 +6% | $140,550 +3% |
| 2008 | $2,499 +3.3% | $136,460 |
| 2007 | $2,420 +1.7% | -- |
| 2006 | $2,381 +328.1% | -- |
| 2005 | $556 -0.5% | -- |
| 2004 | $559 +4.9% | -- |
| 2003 | $533 | -- |
Find assessor info on the county website
Monthly payment
Est. payment
Payment breakdown
Explore the cost of this home by adjusting the details. Changes won't be saved.Climate risks
Neighborhood: Northeast Neighbors
Nearby schools
Schools provided by the listing agent
- Elementary: Richmond
- Middle: Leslie
- High: South Salem
Source: WVMLS. This data may not be complete. We recommend contacting the local school district to confirm school assignments for this home.
Similar homes
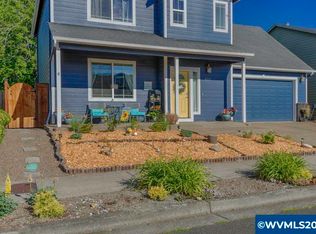
- $389,9004 bd2 ba1.8k sqft1885 4th St NE, Salem, OR 97301For Sale
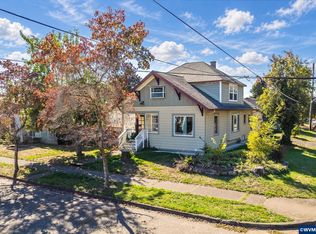
 MLS ID #846410, DANA and ALAN BURK, Keller Williams Capital City. WVMLS
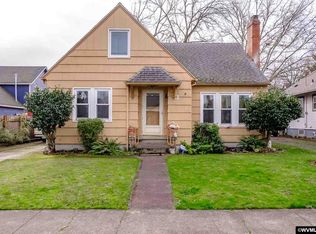
 - $414,9004 bd3 ba1.9k sqft2183 Laurine Ct, Salem, OR 97301For Sale
 MLS ID #844597, CHRISTINE FOLZ, Real Broker. WVMLS
 - $365,9003 bd2 ba1.1k sqft4222 Donalyn St NE, Salem, OR 97301For Sale
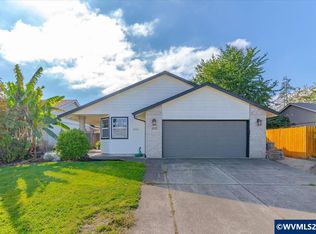 MLS ID #846283, LEANNA & TREVOR SMITH, Exp Realty, Llc. WVMLS
 - $395,0003 bd2 ba1.6k sqft204 24th St NE, Salem, OR 97301For Sale
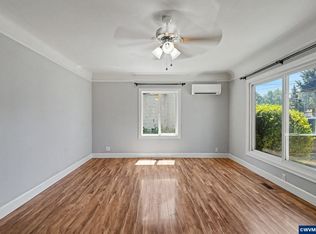 MLS ID #842446, AMY MCLEOD P.C., Keller Williams Capital City. WVMLS
 - $385,0004 bd2 ba2.5k sqft1489 Court St NE, Salem, OR 97301For SaleMLS ID #844779, ONNA MCCOLLY, Windermere Pacific West Prop. WVMLS
- $379,5003 bd2 ba1.7k sqft375 23rd St SE, Salem, OR 97301For SaleMLS ID #843785, GINGER PAGE, Homestar Brokers. WVMLS
- $335,0004 bd1 ba1.2k sqft2230 Jelden St NE, Salem, OR 97301For SaleMLS ID #846397, MADISON FOX, Real Broker. WVMLS
- $414,0004 bd2 ba2.1k sqft2275 Center St NE, Salem, OR 97301For SaleMLS ID #845357, TOM STUBBS, Re/Max Equity Group. WVMLS
- $360,9004 bd2 ba1.2k sqft2645 Evergreen Ct NE, Salem, OR 97301For SaleMLS ID #846109, NICHOLE MARTIN, Realty One Group Willamette Valley. WVMLS
- $455,0004 bd2 ba2k sqft735 20th St NE, Salem, OR 97301For SaleMLS ID #846056, KATHY HAUGE, Legacy Real Estate. WVMLS
- $325,0002 bd1 ba1.2k sqft495 20th St SE, Salem, OR 97301For SaleMLS ID #846413, VIOLETA MARTINEZ VALDEZ, Realty Of America, Llc. WVMLS
- $372,0003 bd2 ba1.6k sqft440 17th St NE, Salem, OR 97301For SaleMLS ID #842305, SYDNEY PURDY, Exp Realty, Llc. WVMLS
- $345,0002 bd3 ba1.3k sqft1965 Breyman St NE, Salem, OR 97301For SaleMLS ID #846110, ALEXANDRA AGUIAR, Knipe Realty Era Powered. WVMLS
- $398,0004 bd3 ba1.3k sqft1875 23rd St NE, Salem, OR 97301For SaleMLS ID #844490, ALEX MCCARTHY, John L. Scott-Salem. WVMLS
- $345,0003 bd1 ba1.2k sqft404 36th Ave NE, Salem, OR 97301For SaleMLS ID #846256, ZAC HOFFMAN, Premiere Property Group, Llc - South Salem. WVMLS
