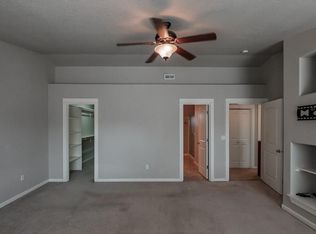
Tucked away on a quiet cul-de-sac minutes from downtown, this beautifully updated home features Brazilian cherry hardwood floors, granite counters, and a rock-trimmed gas fireplace. Main-level primary suite with jetted tub plus 2 bedrooms. Upstairs offers a family room with 3 skylights, space for storage, and an additional bedroom that could be used for an office. Professionally landscaped outdoor oasis with pergola, cobblestone path, and hot tub-ready patio, and access to outlets. New roof & A/C!
For sale
Listed by: Havenrose Real Estate • KATHLEEN (KATY) VOVES • Contact: Cell: 503-580-5658
$455,000
2173 Laurine Ct NE, Salem, OR 97301
4beds
2,064sqft
:
Get pre-qualified$3,131/mo
Single Family Residence
Built in 2005
4,002 Square Feet Lot
$453,600 Zestimate®
$220/sqft
$-- HOA
What's special
Rock-trimmed gas fireplaceHot tub-ready patioQuiet cul-de-sacAccess to outletsProfessionally landscaped outdoor oasisBrazilian cherry hardwood floorsCobblestone path
- 18 days |
- 713 |
- 66 |
Zillow last checked:
Listing updated:
Listed by:
KATHLEEN (KATY) VOVES Cell:503-580-5658,
Havenrose Real Estate,
ALLIE SAUNDERS,
Havenrose Real Estate
Source: WVMLS,MLS#: 843055
Facts & features
Interior
Bedrooms & bathrooms
- Bedrooms: 4
- Bathrooms: 3
- Full bathrooms: 2
- 1/2 bathrooms: 1
- Main level bathrooms: 2
Primary bedroom
- Level: Main
- Area: 174.23
- Dimensions: 13.3 x 13.1
Bedroom 2
- Level: Main
- Area: 127.07
- Dimensions: 13.1 x 9.7
Bedroom 3
- Level: Main
- Area: 119.21
- Dimensions: 13.1 x 9.1
Bedroom 4
- Level: Upper
- Area: 132.09
- Dimensions: 11.1 x 11.9
Dining room
- Features: Area (Combination)
- Level: Main
- Area: 98.31
- Dimensions: 11.3 x 8.7
Kitchen
- Level: Main
- Area: 196.65
- Dimensions: 13.11 x 15
Living room
- Level: Main
- Area: 196.65
- Dimensions: 13.11 x 15
Heating
- Natural Gas, Forced Air
Cooling
- Central Air
Appliances
- Included: Dishwasher, Disposal, Gas Range, Microwave, Range Included, Gas Water Heater
- Laundry: Main Level
Features
- Loft
- Flooring: Carpet, Vinyl, Wood
- Has fireplace: Yes
- Fireplace features: Family Room, Gas
Interior area
- Total structure area: 2,064
- Total interior livable area: 2,064 sqft
Property
Parking
- Total spaces: 2
- Parking features: Attached
- Attached garage spaces: 2
Features
- Levels: Two
- Stories: 2
- Patio & porch: Patio
- Exterior features: Tan
- Fencing: Fenced
Lot
- Size: 4,002 Square Feet
- Features: Cul-De-Sac, Landscaped
Details
- Parcel number: 332219
- Zoning: RS
Construction
Type & style
- Home type: SingleFamily
- Property subtype: Single Family Residence
Materials
- Fiber Cement, Lap Siding
- Foundation: Continuous
- Roof: Composition,Shingle
Condition
- New construction: No
- Year built: 2005
Utilities & green energy
- Electric: 1/Main
- Sewer: Public Sewer
- Water: Public
- Utilities for property: Water Connected
Community & HOA
Community
- Security: Security System Owned
- Subdivision: Craftsman Village
HOA
- Has HOA: No
Location
- Region: Salem
Financial & listing details
- Price per square foot: $220/sqft
- Tax assessed value: $532,010
- Annual tax amount: $5,283
- Price range: $455K - $455K
- Date on market: 7/8/2026
- Listing agreement: Exclusive Right To Sell
- Listing terms: VA Loan,Cash,ODVA,FHA,Conventional
- Inclusions: Kitchen appliances, washer/dryer
Estimated market value
$453,600
$431,000 - $476,000
$2,519/mo
Price history
| Date | Event | Price |
|---|---|---|
| 7/8/2026 | Listed for sale | $455,000-5%$220/sqft |
Source:  RMLS (OR) #779664415 Report a problem RMLS (OR) #779664415 Report a problem | ||
| 10/9/2025 | Listing removed | $2,995$1/sqft |
Source: Zillow Rentals Report a problem | ||
| 10/1/2025 | Listed for rent | $2,995$1/sqft |
Source: Zillow Rentals Report a problem | ||
| 9/3/2025 | Listing removed | $479,000$232/sqft |
Source:  WVMLS #832085 Report a problem WVMLS #832085 Report a problem | ||
| 8/13/2025 | Price change | $479,000-2%$232/sqft |
Source: WVMLS #832085 Report a problem | ||
| 7/31/2025 | Listed for sale | $489,000+33.2%$237/sqft |
Source: WVMLS #832085 Report a problem | ||
| 10/21/2020 | Sold | $367,000+0.7%$178/sqft |
Source: RMLS (OR) #20227246 Report a problem | ||
| 9/1/2020 | Listed for sale | $364,463+62%$177/sqft |
Source: THE SALEM REAL ESTATE GROUP INC #767201 Report a problem | ||
| 8/29/2011 | Listing removed | $225,000$109/sqft |
Source: RE/MAX EQUITY GROUP , INC. #641865 Report a problem | ||
| 6/30/2011 | Price change | $225,000-5.9%$109/sqft |
Source: RE/MAX EQUITY GROUP , INC. #641865 Report a problem | ||
| 6/18/2011 | Listed for sale | $239,000-9.8%$116/sqft |
Source: RE/MAX EQUITY GROUP , INC. #641865 Report a problem | ||
| 11/23/2010 | Listing removed | $264,900$128/sqft |
Source: Prudential Real Estate #631864 Report a problem | ||
| 10/10/2010 | Price change | $264,900-3.6%$128/sqft |
Source: Prudential Real Estate #631864 Report a problem | ||
| 8/27/2010 | Price change | $274,900+3.7%$133/sqft |
Source: PRUDENTIAL REAL ESTATE PROFESSIONALS #631864 Report a problem | ||
| 8/25/2010 | Listed for sale | $265,000+8.9%$128/sqft |
Source: PRUDENTIAL REAL ESTATE PROFESSIONALS #631864 Report a problem | ||
| 2/13/2006 | Sold | $243,395$118/sqft |
Source: Public Record Report a problem | ||
Public tax history
| Year | Property taxes | Tax assessment |
|---|---|---|
| 2025 | $5,283 +7.8% | $257,160 +3% |
| 2024 | $4,902 +3% | $249,670 +6.1% |
| 2023 | $4,758 +2.9% | $235,340 |
| 2022 | $4,624 +2.9% | $235,340 +3% |
| 2021 | $4,492 +3% | $228,490 +6.1% |
| 2020 | $4,361 +3.6% | $215,380 |
| 2019 | $4,208 +1.3% | -- |
| 2018 | $4,154 | -- |
| 2017 | $4,154 +16.3% | -- |
| 2016 | $3,571 | -- |
| 2015 | $3,571 +2.6% | -- |
| 2014 | $3,482 +13.3% | -- |
| 2013 | $3,074 | -- |
| 2012 | $3,074 -9% | -- |
| 2011 | $3,378 +4.2% | $180,390 +6.1% |
| 2010 | $3,241 +1.1% | $170,040 |
| 2009 | $3,205 +6% | $170,040 +3% |
| 2008 | $3,023 +3.3% | $165,090 |
| 2007 | $2,928 +1.7% | -- |
| 2006 | $2,880 +417.9% | -- |
| 2005 | $556 -0.5% | -- |
| 2004 | $559 +4.9% | -- |
| 2003 | $533 | -- |
Find assessor info on the county website
Monthly payment
Est. payment
Payment breakdown
Explore the cost of this home by adjusting the details. Changes won't be saved.Climate risks
Neighborhood: Northeast Neighbors
Nearby schools
GreatSchools rating
- 5/10Richmond Elementary SchoolGrades: K-5Distance: 0.4 mi
- 5/10Leslie Middle SchoolGrades: 6-8Distance: 2.5 mi
- 5/10South Salem High SchoolGrades: 9-12Distance: 1.5 mi
Schools provided by the listing agent
- Elementary: Richmond
- Middle: Leslie
- High: South Salem
Source: WVMLS. This data may not be complete. We recommend contacting the local school district to confirm school assignments for this home.
- $486,5003 bd3 ba2.2k sqft2163 Laurine Ct NE, Salem, OR 97301Off Market

- $455,0003 bd3 ba1.8k sqft253 Laurine St NE, Salem, OR 97301Off Market
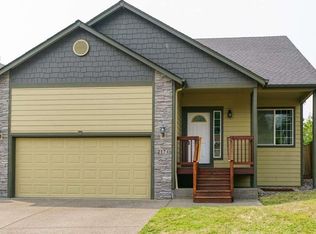
- $450,4003 bd1 ba1.8k sqft263 Laurine St NE, Salem, OR 97301Off Market
- $438,5004 bd3 ba1.6k sqft2174 Laurine Ct NE, Salem, OR 97301Off Market
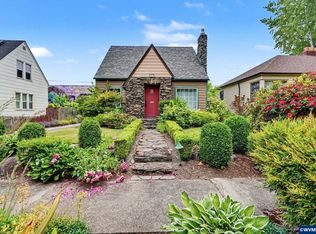
- $353,9003 bd1 ba1.5k sqft2186 Chemeketa St NE, Salem, OR 97301Off Market
- $423,3004 bd2 ba1.8k sqft2200 Chemeketa St NE, Salem, OR 97301Off Market
- $424,2003 bd3 ba1.7k sqft2184 Laurine Ct NE, Salem, OR 97301Off Market
- $351,7004 bd1 ba1.6k sqft2172 Chemeketa St NE, Salem, OR 97301Off Market
A local agent can set up tours, give advice and negotiate with sellers.
Similar homes
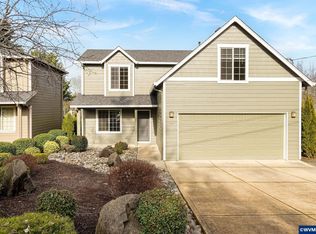
- $475,0003 bd2 ba2k sqft1415 Jefferson St NE, Salem, OR 97301For Sale
 MLS ID #842973, KATHLEEN DEWOINA, Berkshire Hathaway Homeservices R E Prof. WVMLS
 - $450,0004 bd3 ba1.7k sqft981 Ratcliff Dr SE, Salem, OR 97302For Sale
 MLS ID #836736, JANELL KOLENC P.C., Results Realty. WVMLS
 - $455,0003 bd2 ba1.5k sqft891 Whitetail Deer St NW, Salem, OR 97304For Sale
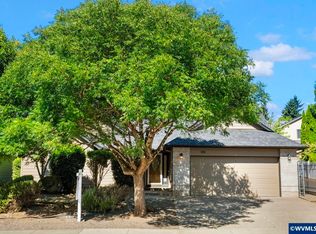 MLS ID #843239, BENJAMIN DROUKAS, Windermere Realty Trust. WVMLS
 - $499,9004 bd3 ba2k sqft4920 Countryside Dr NE, Salem, OR 97305For Sale
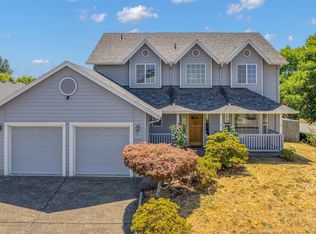 MLS ID #843659, MICHELE MONTOYA, More Realty. WVMLS
 - $390,0003 bd3 ba1.8k sqft384 Market St NE, Salem, OR 97301For SaleMLS ID #838070, JORDAN HILL, Exp Realty, Llc. WVMLS
- $444,0003 bd2 ba1.3k sqft4175 Brooks Ave NE, Keizer, OR 97303For SaleMLS ID #843717, KIRSTEN BURT, Copper Tree Realty, Llc. WVMLS
- $495,0005 bd3 ba2.6k sqft4939 Sergio Pl NE, Salem, OR 97301For SaleMLS ID #837946, LAUREN GESIK, Homesmart Realty Group. WVMLS
- $525,0005 bd3 ba2.3k sqft696 Mule Deer St NW, Salem, OR 97304For SaleMLS ID #843619, EILEEN SLEZAK, Realty One Group Willamette Valley. WVMLS
- $465,0003 bd2 ba1.6k sqft2515 Benjamin Ave NW, Salem, OR 97304For SaleMLS ID #842742, LUOFAN WU, More Realty. WVMLS
- $525,0003 bd3 ba2.5k sqft4734 Bradford Loop SE, Salem, OR 97302For SaleMLS ID #843464, DANIEL RAMIREZ, Exp Realty, Llc. WVMLS
- $470,0003 bd2 ba1.6k sqft5847 Cobalt Loop SE, Salem, OR 97306For SaleMLS ID #842967, QUINTIN BANGERT, Windermere Pacific West Prop. WVMLS
- $425,0003 bd2 ba1.1k sqft4940 Keiko Ct NE, Salem, OR 97305For SaleMLS ID #843337, LESLIE MATSON, Exp Realty, Llc. WVMLS
- $450,0003 bd2 ba1.4k sqft4255 Great Plains Dr NE, Salem, OR 97305For SaleMLS ID #842028, LAURIE ISALY (DAVIS), Coldwell Banker Mountain West Real Estate, Inc.. WVMLS
- $499,0004 bd3 ba2.7k sqft990 Westfarthing Way NW, Salem, OR 97304For SaleMLS ID #838647, BONNIE BUCHANAN, Hybrid Real Estate. WVMLS
- $435,0003 bd3 ba2.4k sqft3107 Tannet Ave NW, Salem, OR 97304For SaleMLS ID #839918, LACEY SUMMERS, Bella Casa Real Estate Group. WVMLS
- $419,9003 bd2 ba1.3k sqft2057 Linwood St NW, Salem, OR 97304For SaleMLS ID #843273, MOLLY EDWARDS, Homesmart Realty Group. WVMLS
- $445,0004 bd2 ba1.4k sqft1236 Trent Ave N, Keizer, OR 97303For SaleMLS ID #842464, LEVI WILSON, Ned Baker Real Estate. WVMLS
- $440,0003 bd3 ba1.6k sqft4862 Whitewater St NE, Salem, OR 97305For SaleMLS ID #842240, SEAN KEENE, Reger Homes, Llc. WVMLS
- $375,0003 bd2 ba1.2k sqft1551 Tierra Dr NE, Salem, OR 97301For SaleMLS ID #836902, VIOLETA MARTINEZ VALDEZ, Realty Of America, Llc. WVMLS
- $520,0004 bd3 ba2.1k sqft4334 Log Dr NE, Salem, OR 97305For SaleMLS ID #836613, OKSANA FOKSHA, Homestar Brokers. WVMLS
