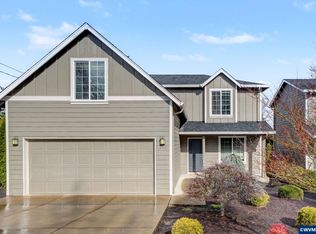
Well-maintained, updated 4-bedroom home with open-concept living. Great room opens to dining area and kitchen with granite countertops, eating bar, stainless appliances, gas range, and large pantry. Laundry room with half bath off kitchen; washer and dryer included. Upstairs features vaulted primary suite with walk-in closet and ensuite bath, plus three additional bedrooms and full bath. Vaulted 4th bedroom ideal as bonus room or office. Deck and patio for entertaining. More storage and natural light inside
For sale
Listed by: Results Realty • JANELL KOLENC P.C. • Contact: 503-508-5652
Price cut: $10K (7/9)
$450,000
981 Ratcliff Dr SE, Salem, OR 97302
4beds
1,794sqft
Single Family Residence
Built in 2016
4,356 Square Feet Lot
$449,800 Zestimate®
$251/sqft
$-- HOA
What's special
Open-concept livingMore storageWalk-in closetGas rangeVaulted primary suiteEnsuite bathNatural light inside
- 187 days |
- 557 |
- 28 |
Zillow last checked:
Listing updated:
Listed by:
JANELL KOLENC P.C. Direc:503-508-5652,
Results Realty
Source: WVMLS,MLS#: 836736
Facts & features
Interior
Bedrooms & bathrooms
- Bedrooms: 4
- Bathrooms: 3
- Full bathrooms: 2
- 1/2 bathrooms: 1
- Main level bathrooms: 1
Primary bedroom
- Level: Upper
- Area: 182
- Dimensions: 14 x 13
Bedroom 2
- Level: Upper
- Area: 100
- Dimensions: 10 x 10
Bedroom 3
- Level: Upper
- Area: 100
- Dimensions: 10 x 10
Bedroom 4
- Area: 165
- Dimensions: 11 x 15
Dining room
- Features: Area (Combination)
- Level: Main
- Area: 100
- Dimensions: 10 x 10
Kitchen
- Level: Main
- Area: 121
- Dimensions: 11 x 11
Living room
- Level: Main
- Area: 294
- Dimensions: 14 x 21
Heating
- Natural Gas, Forced Air
Cooling
- Central Air
Appliances
- Included: Dishwasher, Disposal, Gas Range, Microwave, Range Included, Gas Water Heater
- Laundry: Main Level
Features
- Flooring: Carpet, Vinyl, Laminate
- Has fireplace: No
Interior area
- Total structure area: 1,794
- Total interior livable area: 1,794 sqft
Property
Parking
- Total spaces: 2
- Parking features: Attached
- Attached garage spaces: 2
Features
- Levels: Two
- Stories: 2
- Patio & porch: Patio
- Fencing: Partial
Lot
- Size: 4,356 Square Feet
- Features: Landscaped
Details
- Parcel number: 585856
- Zoning: RS
Construction
Type & style
- Home type: SingleFamily
- Property subtype: Single Family Residence
Materials
- Fiber Cement, Lap Siding
- Foundation: Continuous
- Roof: Composition
Condition
- New construction: No
- Year built: 2016
Utilities & green energy
- Electric: 1/Main
- Sewer: Public Sewer
- Water: Public
- Utilities for property: Water Connected
Community & HOA
Community
- Subdivision: PP 1996-028
Location
- Region: Salem
Financial & listing details
- Price per square foot: $251/sqft
- Tax assessed value: $495,630
- Annual tax amount: $5,424
- Price range: $450K - $450K
- Date on market: 1/16/2026
- Listing agreement: Exclusive Right To Sell
- Listing terms: VA Loan,Cash,FHA,Conventional
- Inclusions: Refrigerator, washer, dryer
Estimated market value
$449,800
$427,000 - $472,000
$2,774/mo
Price history
| Date | Event | Price |
|---|---|---|
| 7/9/2026 | Price change | $450,000-2.2%$251/sqft |
Source:  WVMLS #836736 Report a problem WVMLS #836736 Report a problem | ||
| 6/6/2026 | Listed for sale | $460,000$256/sqft |
Source: WVMLS #836736 Report a problem | ||
| 5/15/2026 | Contingent | $460,000$256/sqft |
Source: WVMLS #836736 Report a problem | ||
| 4/24/2026 | Price change | $460,000-3.1%$256/sqft |
Source: WVMLS #836736 Report a problem | ||
| 3/5/2026 | Price change | $474,900-4.9%$265/sqft |
Source: WVMLS #836736 Report a problem | ||
| 1/16/2026 | Listed for sale | $499,500+94.8%$278/sqft |
Source: WVMLS #836736 Report a problem | ||
| 1/9/2026 | Listing removed | $2,500$1/sqft |
Source: Zillow Rentals Report a problem | ||
| 12/30/2025 | Listed for rent | $2,500$1/sqft |
Source: Zillow Rentals Report a problem | ||
| 12/23/2025 | Listing removed | $2,500$1/sqft |
Source: Zillow Rentals Report a problem | ||
| 11/1/2025 | Listed for rent | $2,500$1/sqft |
Source: Zillow Rentals Report a problem | ||
| 1/30/2025 | Listing removed | $2,500$1/sqft |
Source: Zillow Rentals Report a problem | ||
| 1/23/2025 | Listed for rent | $2,500+39.3%$1/sqft |
Source: Zillow Rentals Report a problem | ||
| 2/26/2019 | Listing removed | $1,795$1/sqft |
Source: HomeStar Brokers Report a problem | ||
| 2/21/2019 | Price change | $1,795-3%$1/sqft |
Source: HomeStar Brokers Report a problem | ||
| 2/5/2019 | Price change | $1,850-5.1%$1/sqft |
Source: HomeStar Brokers Report a problem | ||
| 11/1/2018 | Price change | $1,950-6.9%$1/sqft |
Source: Trilliant Property Management Oregon Report a problem | ||
| 9/19/2018 | Listed for rent | $2,095$1/sqft |
Source: Trilliant Property Management Report a problem | ||
| 6/30/2017 | Listing removed | $2,095$1/sqft |
Source: Coldwell Banker Mt. West Property Management, LLC Report a problem | ||
| 6/17/2017 | Listed for rent | $2,095$1/sqft |
Source: Coldwell Banker Mt. West Property Management, LLC Report a problem | ||
| 2/14/2017 | Sold | $256,418-1.3%$143/sqft |
Source: Public Record Report a problem | ||
| 6/8/2016 | Listing removed | $259,900$145/sqft |
Source: Real Estate 55 #701691 Report a problem | ||
| 3/21/2016 | Listed for sale | $259,900$145/sqft |
Source: Real Estate 55 #701691 Report a problem | ||
Public tax history
| Year | Property taxes | Tax assessment |
|---|---|---|
| 2025 | $5,376 +7.8% | $261,690 +3% |
| 2024 | $4,988 +3% | $254,070 +6.1% |
| 2023 | $4,841 +2.9% | $239,490 |
| 2022 | $4,706 +2.9% | $239,490 +3% |
| 2021 | $4,572 +3% | $232,520 +6.1% |
| 2020 | $4,438 +3.6% | $219,180 |
| 2019 | $4,282 +1.3% | -- |
| 2018 | $4,227 | -- |
| 2017 | $4,227 +496.1% | -- |
| 2016 | $709 | -- |
| 2015 | $709 +2.5% | -- |
| 2014 | $692 +4.6% | -- |
| 2013 | $661 | -- |
| 2012 | $661 +4.5% | -- |
| 2011 | $633 +4.2% | $33,780 +6.1% |
| 2010 | $607 +1.1% | $31,850 |
| 2009 | $600 +6% | $31,850 +3% |
| 2008 | $566 +3.3% | $30,930 |
| 2007 | $549 +1.6% | -- |
| 2006 | $540 +2% | -- |
| 2005 | $529 -0.5% | -- |
| 2004 | $531 +4.9% | -- |
| 2003 | $507 +2.4% | -- |
| 2002 | $495 +3.1% | -- |
| 2001 | $480 +3.2% | -- |
| 2000 | $465 | -- |
Find assessor info on the county website
Monthly payment
Est. payment
Payment breakdown
Explore the cost of this home by adjusting the details. Changes won't be saved.Climate risks
Neighborhood: Morningside
Nearby schools
GreatSchools rating
- 8/10Morningside Elementary SchoolGrades: K-5Distance: 0.4 mi
- 5/10Leslie Middle SchoolGrades: 6-8Distance: 0.8 mi
- 5/10South Salem High SchoolGrades: 9-12Distance: 0.9 mi
Schools provided by the listing agent
- Elementary: Morningside
- Middle: Leslie
- High: South Salem
Source: WVMLS. This data may not be complete. We recommend contacting the local school district to confirm school assignments for this home.
- $460,0004 bd3 ba1.7k sqft979 Ratcliff Dr SE, Salem, OR 97302Sold
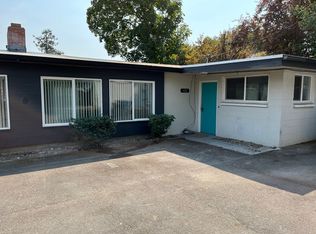
- $--3 bd1 ba1k sqft480-496 Ratcliff Dr SE #486, Salem, OR 97302Off Market
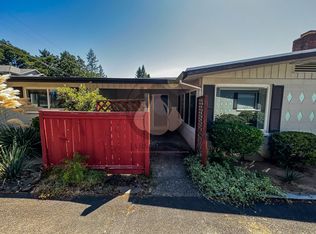
- $--2 bd1 ba850 sqft480-496 Ratcliff Dr SE, Salem, OR 97302Off Market
- $405,0003 bd2 ba1.5k sqft995 Ratcliff Dr SE, Salem, OR 97302Sold

- $319,1002 bd1 ba720 sqft975 Ratcliff Dr SE, Salem, OR 97302Off Market
- $472,6002 bd2 ba1.5k sqft985 Ratcliff Dr SE, Salem, OR 97302Off Market
- $396,7503 bd2 ba1.3k sqft965 Ratcliff Dr SE, Salem, OR 97302Sold
- $477,8004 bd3 ba2.4k sqft3150 Rosemary Ln SE, Salem, OR 97302Off Market
A local agent can set up tours, give advice and negotiate with sellers.
Similar homes
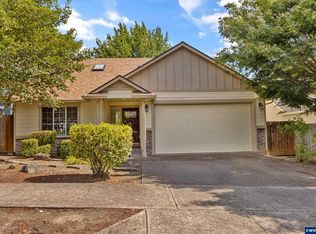
- $455,0004 bd3 ba2k sqft2173 Laurine Ct NE, Salem, OR 97301For Sale
 MLS ID #843055, KATHLEEN (KATY) VOVES, Havenrose Real Estate. WVMLS
 - $525,0003 bd3 ba2.5k sqft4734 Bradford Loop SE, Salem, OR 97302For Sale
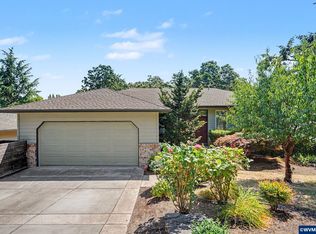 MLS ID #843464, DANIEL RAMIREZ, Exp Realty, Llc. WVMLS
 - $539,0004 bd4 ba2.1k sqft3971 Village Center Dr SE, Salem, OR 97302For Sale
 MLS ID #841737, AJ LAPE, Homesmart Realty Group. WVMLS
 - $525,0004 bd3 ba2.5k sqft758 Browning Ave S, Salem, OR 97302For Sale
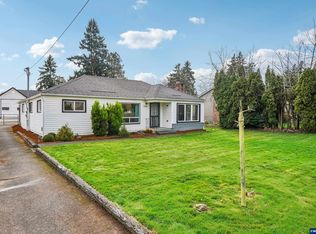 MLS ID #838782, JOEL BUMGARNER, Redfin. WVMLS
 - $444,0003 bd2 ba1.3k sqft4175 Brooks Ave NE, Keizer, OR 97303For SaleMLS ID #843717, KIRSTEN BURT, Copper Tree Realty, Llc. WVMLS
- $525,0003 bd3 ba2k sqft160 Salem Heights Ave S, Salem, OR 97302For SaleMLS ID #839935, LUPITA GARCIA ROJAS, Realty One Group Willamette Valley. WVMLS
- $499,9004 bd3 ba2k sqft4920 Countryside Dr NE, Salem, OR 97305For SaleMLS ID #843659, MICHELE MONTOYA, More Realty. WVMLS
- $455,0003 bd2 ba1.5k sqft891 Whitetail Deer St NW, Salem, OR 97304For SaleMLS ID #843239, BENJAMIN DROUKAS, Windermere Realty Trust. WVMLS
- $470,0003 bd2 ba1.6k sqft5847 Cobalt Loop SE, Salem, OR 97306For SaleMLS ID #842967, QUINTIN BANGERT, Windermere Pacific West Prop. WVMLS
- $525,0005 bd3 ba2.3k sqft696 Mule Deer St NW, Salem, OR 97304For SaleMLS ID #843619, EILEEN SLEZAK, Realty One Group Willamette Valley. WVMLS
- $429,0004 bd3 ba1.5k sqft4366 Glencoe St NE, Salem, OR 97301Active
 MLS ID #170353924, Kim Leung, Realty First. RMLS (OR)
 - $449,9004 bd2 ba1.4k sqft1236 Trent Ave N, Keizer, OR 97303For SaleMLS ID #842464, LEVI WILSON, Ned Baker Real Estate. WVMLS
- $419,9003 bd2 ba1.3k sqft2057 Linwood St NW, Salem, OR 97304For SaleMLS ID #843273, MOLLY EDWARDS, Homesmart Realty Group. WVMLS
- $475,0003 bd2 ba2k sqft1415 Jefferson St NE, Salem, OR 97301For SaleMLS ID #842973, KATHLEEN DEWOINA, Berkshire Hathaway Homeservices R E Prof. WVMLS
- $550,0003 bd2 ba1.7k sqft1995 History Ct S, Salem, OR 97302For SaleMLS ID #841244, DENISE BUSCH, Paramount Real Estate Services. WVMLS
- $435,0003 bd2 ba1.4k sqft6768 Pelton Ct SE, Salem, OR 97306For SaleMLS ID #840429, KATELYN HAUGE, Legacy Real Estate. WVMLS
- $395,0003 bd2 ba1.6k sqft204 24th St NE, Salem, OR 97301For SaleMLS ID #842446, AMY MCLEOD P.C., Keller Williams Capital City. WVMLS
- $465,0003 bd2 ba1.6k sqft2515 Benjamin Ave NW, Salem, OR 97304For SaleMLS ID #842742, LUOFAN WU, More Realty. WVMLS
- $440,0003 bd3 ba1.6k sqft4862 Whitewater St NE, Salem, OR 97305For SaleMLS ID #842240, SEAN KEENE, Reger Homes, Llc. WVMLS
- $425,0003 bd2 ba1.1k sqft4940 Keiko Ct NE, Salem, OR 97305For SaleMLS ID #843337, LESLIE MATSON, Exp Realty, Llc. WVMLS
