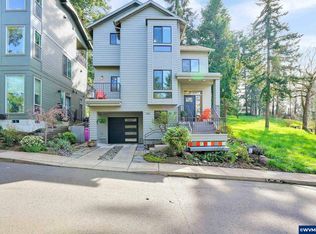
Note: Seller is listing broker. Relax and enjoy life here with the faint smells of Jasmine and Lavender in the air... This is not just a home, but a lifestyle within the heart of Pringle Creek, where community and nature seamlessly intertwine. The neighborhood, renowned for its 38% green space, is woven with trails that meander through orchards and alongside Pringle Creek. Offering a serene backdrop for daily life. As you explore your surroundings, you’ll find free produce from our local orchards and greenhouses, a delightful perk from the HOA, feeding both body and soul. Inside, the home is a symphony of modern comforts. The kitchen, with its sleek design and abundant natural light, becomes a focal point for gatherings, where conversations flow as freely as the coffee brewed on its pristine counters. The adjoining dining area continues to offer a bright and airy space, perfect for hosting dinners or enjoying a quiet evening meal. The twin primary suites are your own personal haven, offering a spacious retreat. Each with an en-suite bath designed for relaxation and privacy. A unique feature awaits on the bottom floor—a fully equipped ADU with its own entrance. Whether you envision a home office, guest quarters, or an income-generating rental, the possibilities are as flexible as your imagination. The soundproofing added between floors ensures peace and tranquility, complementing the thoughtful layout of this home.The backyard becomes your private oasis, with a hammock inviting lazy afternoons and a fire pit ready for starlit nights filled with laughter. For the fitness enthusiast, a Crossfit-style gym in the garage offers a convenient workout space that’s negotiable to stay. Speaking of the garage; the tall ceilings are used well with two 6' x 3' hanging storage racks that can hold up to 600 lbs each. Plus the integrated storage system at the front of the garage which has twelve, 27gal containers that can hold 35 lbs each.This isn’t just a dwelling; it’s a canvas for your life. Here, you’re not just buying a home; you’re investing in a lifestyle that embraces community, nature, and modern living in perfect harmony.
For sale
Listed by: Homesmart Realty Group • AJ LAPE • Contact: Cell: 503-409-5358
Price cut: $5K (7/17)
$539,000
3971 Village Center Dr SE, Salem, OR 97302
4beds
2,147sqft
:
Get pre-qualified$3,896/mo
Single Family Residence
Built in 2022
3,049 Square Feet Lot
$538,100 Zestimate®
$251/sqft
$188/mo HOA
What's special
- 28 days |
- 725 |
- 23 |
Zillow last checked:
Listing updated:
Listed by:
AJ LAPE Cell:503-409-5358,
Homesmart Realty Group
Source: WVMLS,MLS#: 841737
Facts & features
Interior
Bedrooms & bathrooms
- Bedrooms: 4
- Bathrooms: 4
- Full bathrooms: 4
- Main level bathrooms: 1
Primary bedroom
- Level: Upper
- Area: 221.33
- Dimensions: 16 x 13.83
Bedroom 2
- Level: Upper
- Area: 152.25
- Dimensions: 10.5 x 14.5
Bedroom 3
- Level: Main
- Area: 221.33
- Dimensions: 16 x 13.83
Bedroom 4
- Level: Lower
- Area: 90
- Dimensions: 10 x 9
Dining room
- Features: Area (Combination)
- Level: Main
- Area: 75.17
- Dimensions: 6.83 x 11
Kitchen
- Level: Main
- Area: 123.75
- Dimensions: 11.25 x 11
Living room
- Level: Main
- Area: 174
- Dimensions: 12 x 14.5
Heating
- Electric, Forced Air, Ductless/Mini-Split
Cooling
- Central Air
Appliances
- Included: Dishwasher, Disposal, Electric Range, Microwave, Range Included, Electric Water Heater
- Laundry: Upper Level
Features
- Other(Refer to Remarks), High Speed Internet, Smart Home
- Flooring: Carpet
- Has fireplace: No
Interior area
- Total structure area: 2,147
- Total interior livable area: 2,147 sqft
Property
Parking
- Total spaces: 1
- Parking features: Attached
- Attached garage spaces: 1
Features
- Levels: Tri-Level
- Patio & porch: Patio
- Exterior features: Cast Iron
- Has view: Yes
- View description: Territorial
Lot
- Size: 3,049 Square Feet
- Features: Dimension Above, Landscaped
Details
- Additional structures: Shed(s)
- Parcel number: 341086
- Zoning: FMU
Construction
Type & style
- Home type: SingleFamily
- Property subtype: Single Family Residence
Materials
- Fiber Cement, Lap Siding
- Foundation: Continuous
- Roof: Composition,Shingle
Condition
- New construction: No
- Year built: 2022
Utilities & green energy
- Electric: 2/Upper
- Sewer: Public Sewer
- Water: Public
Green energy
- Energy efficient items: Green Home
Community & HOA
Community
- Security: Security System Owned
- Subdivision: Pringle Creek
HOA
- Has HOA: Yes
- HOA fee: $188 monthly
Location
- Region: Salem
Financial & listing details
- Price per square foot: $251/sqft
- Tax assessed value: $542,310
- Annual tax amount: $6,043
- Price range: $539K - $539K
- Date on market: 6/26/2026
- Listing agreement: Exclusive Right To Sell
- Listing terms: Cash,Conventional,VA Loan,FHA,ODVA
- Inclusions: All appliances, and possibly gym
- Exclusions: Potted lemon tree
Estimated market value
$538,100
$511,000 - $565,000
$2,818/mo
Price history
| Date | Event | Price |
|---|---|---|
| 7/17/2026 | Price change | $539,000-0.9%$251/sqft |
Source:  WVMLS #841737 Report a problem WVMLS #841737 Report a problem | ||
| 7/12/2026 | Price change | $544,000-0.9%$253/sqft |
Source: WVMLS #841737 Report a problem | ||
| 7/3/2026 | Price change | $549,000-0.9%$256/sqft |
Source: WVMLS #841737 Report a problem | ||
| 6/19/2026 | Listed for sale | $554,000+15.4%$258/sqft |
Source:  RMLS (OR) #676367323 Report a problem RMLS (OR) #676367323 Report a problem | ||
| 6/1/2022 | Sold | $479,900+1.1%$224/sqft |
Source: Public Record Report a problem | ||
| 3/18/2022 | Listed for sale | $474,900$221/sqft |
Source: WVMLS #789962 Report a problem | ||
Public tax history
| Year | Property taxes | Tax assessment |
|---|---|---|
| 2025 | $6,043 +7.8% | $294,150 +3% |
| 2024 | $5,607 +3% | $285,590 +359.4% |
| 2023 | $5,442 +345.5% | $62,160 |
| 2022 | $1,221 +2.9% | $62,160 +3% |
| 2021 | $1,187 +3% | $60,350 +6.1% |
| 2020 | $1,152 +3.6% | $56,900 |
| 2019 | $1,112 +4.1% | -- |
| 2018 | $1,068 | -- |
| 2017 | $1,068 +102.3% | -- |
| 2016 | $528 | -- |
| 2015 | $528 -47.1% | -- |
| 2014 | $997 -0.9% | -- |
| 2013 | $1,006 -4.4% | -- |
| 2012 | $1,053 +4.5% | -- |
| 2011 | $1,007 +4.2% | $53,790 +6.1% |
| 2010 | $966 +1.1% | $50,710 |
| 2009 | $956 -25.8% | $50,710 -27.9% |
| 2008 | $1,288 +99.8% | $70,340 |
| 2007 | $645 | -- |
Find assessor info on the county website
Monthly payment
Est. payment
Payment breakdown
Explore the cost of this home by adjusting the details. Changes won't be saved.Climate risks
Neighborhood: Morningside
Nearby schools
GreatSchools rating
- 8/10Morningside Elementary SchoolGrades: K-5Distance: 0.7 mi
- 5/10Leslie Middle SchoolGrades: 6-8Distance: 0.2 mi
- 5/10South Salem High SchoolGrades: 9-12Distance: 1.9 mi
Schools provided by the listing agent
- Elementary: Morningside
- Middle: Leslie
- High: South Salem
Source: WVMLS. This data may not be complete. We recommend contacting the local school district to confirm school assignments for this home.
- $590,0003 bd3 ba1.8k sqft3961 Village Center Dr SE, Salem, OR 97302Sold
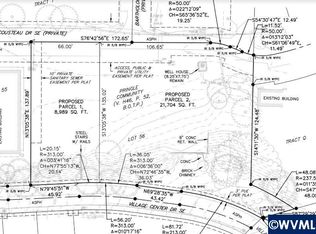
- $--0.5 Acres3970 Village Center Dr SE, Salem, OR 97302Off Market
- $185,0009,148 Square Feet3976 Cousteau Dr SE, Salem, OR 97302Sold
- $435,000-- bd-- ba-- sqft3996 Village Center Dr SE, Salem, OR 97302Sold
- $544,0003 bd4 ba2.3k sqft1892 Cousteau Loop SE, Salem, OR 97302Off Market
- $413,0003 bd3 ba1.6k sqft4055 Village Center Dr SE #73, Salem, OR 97302Sold
- $509,9004 bd4 ba2.1k sqft1884 Cousteau Loop SE, Salem, OR 97302For Sale
- $418,4703 bd3 ba1.6k sqft4047 Village Center Dr SE, Salem, OR 97302Off Market
A local agent can set up tours, give advice and negotiate with sellers.
Similar homes
- $525,0003 bd3 ba2.5k sqft4734 Bradford Loop SE, Salem, OR 97302For Sale
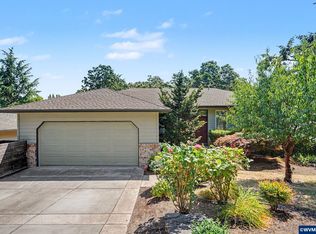
 MLS ID #843464, DANIEL RAMIREZ, Exp Realty, Llc. WVMLS
 - $515,0003 bd2 ba1.5k sqft5721 Springwood Ave SE, Salem, OR 97306For Sale
 MLS ID #843737, DEANNA GWYN, Windermere Heritage. WVMLS
 - $599,9003 bd3 ba2k sqft1423 Grantham Ln SE, Salem, OR 97302For Sale
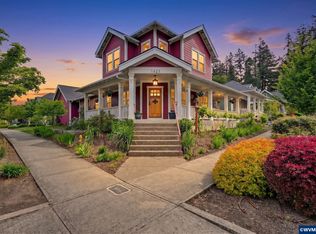 MLS ID #840525, JENNY VANLUE, Homesmart Realty Group. WVMLS
 - $548,0004 bd3 ba2.2k sqft1964 Jamison Dr SE, Salem, OR 97306For Sale
 MLS ID #839983, KAYLA WHITE, United Real Estate Properties. WVMLS
 - $525,0003 bd3 ba2k sqft160 Salem Heights Ave S, Salem, OR 97302For SaleMLS ID #839935, LUPITA GARCIA ROJAS, Realty One Group Willamette Valley. WVMLS
- $420,0003 bd2 ba1.1k sqft3426 Edward Dr SE, Salem, OR 97302For SaleMLS ID #843588, MIKE PALUSKA, Paluska Real Estate. WVMLS
- $450,0004 bd3 ba1.7k sqft981 Ratcliff Dr SE, Salem, OR 97302For SaleMLS ID #836736, JANELL KOLENC P.C., Results Realty. WVMLS
- $525,0005 bd3 ba2.3k sqft696 Mule Deer St NW, Salem, OR 97304For SaleMLS ID #843619, EILEEN SLEZAK, Realty One Group Willamette Valley. WVMLS
- $555,0004 bd3 ba2.4k sqft507 Grandover Ave SE, Salem, OR 97306For SaleMLS ID #839088, JAZMIN HAYWORTH, Legacy Real Estate. WVMLS
- $535,0003 bd3 ba2.1k sqft808 Melissa St SE, Salem, OR 97306For SaleMLS ID #840089, SABRINA MCCREERY, Re/Max Integrity - Salem. WVMLS
- $675,0005 bd4 ba2.7k sqft5180 Foxhaven Ct SE, Salem, OR 97306For SaleMLS ID #839685, MIA WHITE, Homesmart Realty Group. WVMLS
- $599,9003 bd3 ba2.3k sqft2572 Dragonfly Ct SE, Salem, OR 97306For SaleMLS ID #841102, ROXANNA HOWELL, Exp Realty, Llc. WVMLS
- $529,9006 bd3 ba2.5k sqft4986 Chan St S, Salem, OR 97306For SaleMLS ID #839711, AMY LINDSETH, Exp Realty, Llc. WVMLS
- $505,0004 bd3 ba1.9k sqft5551 Crossler Meadow Loop SE, Salem, OR 97306For SaleMLS ID #835631, MOLLY EDWARDS, Homesmart Realty Group. WVMLS
- $494,9003 bd3 ba2.1k sqft6201 Exodus St SE, Salem, OR 97306For SaleMLS ID #841299, RICK MAURMANN, Realty One Group Willamette Valley. WVMLS
- $579,9004 bd3 ba2.2k sqft1160 31st Ct NW, Salem, OR 97304For SaleMLS ID #842175, KEVIN NUNN, Tradition Real Estate Partners. WVMLS
- $784,0003 bd4 ba2.9k sqft4665 Bradford Loop SE, Salem, OR 97302For SaleMLS ID #841992, LEE KLAMPE, Berkshire Hathaway Homeservices R E Prof. WVMLS
- $485,0004 bd2 ba1.6k sqft7922 5th St SE, Turner, OR 97392For SaleMLS ID #843851, YURIY LATIK, Homesmart Realty Group. WVMLS
- $429,5003 bd2 ba1.6k sqft782 Lockwood Ln S, Salem, OR 97302For SaleMLS ID #842626, RICK MAURMANN, Realty One Group Willamette Valley. WVMLS
- $599,9004 bd3 ba2.4k sqft5855 Lone Oak Rd SE, Salem, OR 97306For SaleMLS ID #841389, OKSANA FOKSHA, Homestar Brokers. WVMLS
