Back on market, no fault of house! The DUAL LIVING, multigen home you've been searching for! No-step, main-level apartment attached to house w/separate kitchen & laundry! Main home is sparkling clean & updated w/everything you could need including separate living & family rooms; a breakfast nook, kitchen bar, AND formal dining. A functional floorplan with perks like a grand staircase, walk-in pantry, gas fireplaces, plus roomy soaker tub + walk-in closet in the primary. Convenient culdesac living out south!
For sale
Listed by: Homesmart Realty Group • MIA WHITE • Contact: Cell: 406-581-3551
Price cut: $5K (8/31)
$670,000
5180 Foxhaven Ct SE, Salem, OR 97306
5beds
2,789sqft
Single Family Residence
Built in 1994
7,692 Square Feet Lot
$666,400 Zestimate®
$240/sqft
$-- HOA
What's special
Gas fireplacesFormal diningFunctional floorplanBreakfast nookKitchen barGrand staircaseRoomy soaker tub
- 50 days
- 364
- 26
Zillow last checked:
Listing updated:
Listed by:
MIA WHITE Cell:406-581-3551,
Homesmart Realty Group
Source: WVMLS,MLS#: 839685
Facts & features
Interior
Bedrooms & bathrooms
- Bedrooms: 5
- Bathrooms: 4
- Full bathrooms: 3
- 1/2 bathrooms: 1
Dining room
- Features: Area (Combination), Formal
Heating
- Natural Gas, Forced Air
Cooling
- Central Air
Appliances
- Included: Dishwasher, Disposal, Microwave, Range Included, Gas Water Heater
Features
- Breakfast Room/Nook, Den, Mudroom, Other(Refer to Remarks), Walk-in Pantry, High Speed Internet
- Flooring: Carpet, Wood
- Has fireplace: Yes
- Fireplace features: Gas, Living Room
Interior area
- Total structure area: 2,789
- Total interior livable area: 2,789 sqft
Property
Parking
- Total spaces: 2
- Parking features: Attached
- Attached garage spaces: 2
Accessibility
- Accessibility features: Handicap Amenities - See Remarks
Features
- Levels: Two
- Stories: 2
- Patio & porch: Covered Patio
- Exterior features: Peppercorn
- Fencing: Fenced
Lot
- Size: 7,692 Square Feet
- Dimensions: 96 x 128
- Features: Cul-De-Sac, Landscaped
Details
- Parcel number: 574235
- Zoning: RS
Construction
Type & style
- Home type: SingleFamily
- Property subtype: Single Family Residence
Materials
- Composite, Lap Siding
- Foundation: Continuous
- Roof: Composition
Condition
- New construction: No
- Year built: 1994
Utilities & green energy
- Sewer: Public Sewer
- Water: Public
- Utilities for property: Water Connected
Community & HOA
Community
- Subdivision: Foxhaven #3
HOA
- Has HOA: No
Location
- Region: Salem
Financial & listing details
- Price per square foot: $240/sqft
- Tax assessed value: $594,960
- Annual tax amount: $7,111
- Price range: $670K - $670K
- Date on market: 7/22/2026
- Listing agreement: Exclusive Right To Sell
- Listing terms: VA Loan,Cash,ODVA,Conventional
- Inclusions: fridge, range, dw, micro, blinds, apt appliances
Estimated market value
$666,400
$633,000 - $700,000
$3,523/mo
Price history
| Date | Event | Price |
|---|---|---|
| 8/31/2026 | Price change | $670,000-0.7%$240/sqft |
Source:  WVMLS #839685 Report a problem WVMLS #839685 Report a problem | ||
| 8/14/2026 | Listed for sale | $675,000$242/sqft |
Source:  RMLS (OR) #246001084 Report a problem RMLS (OR) #246001084 Report a problem | ||
| 8/8/2026 | Pending sale | $675,000$242/sqft |
Source: RMLS (OR) #246001084 Report a problem | ||
| 7/22/2026 | Listed for sale | $675,000+18.6%$242/sqft |
Source: WVMLS #839685 Report a problem | ||
| 12/1/2024 | Listing removed | $569,000+1.4%$204/sqft |
Source: WVMLS #784918 Report a problem | ||
| 11/30/2021 | Sold | $561,000-1.4%$201/sqft |
Source: RMLS (OR) #21322617 Report a problem | ||
| 10/29/2021 | Pending sale | $569,000$204/sqft |
Source: RMLS (OR) #21322617 Report a problem | ||
| 10/29/2021 | Contingent | $569,000$204/sqft |
Source: WVMLS #784918 Report a problem | ||
| 10/15/2021 | Listed for sale | $569,000$204/sqft |
Source: WVMLS #784918 Report a problem | ||
Public tax history
| Year | Property taxes | Tax assessment |
|---|---|---|
| 2025 | $7,112 +7.8% | $346,170 +3% |
| 2024 | $6,599 +3% | $336,090 +6.1% |
| 2023 | $6,404 | $316,810 |
| 2022 | -- | $316,810 +3% |
| 2021 | $6,048 +3% | $307,590 +6.1% |
| 2020 | $5,871 +3.6% | $289,950 |
| 2019 | $5,665 +1.3% | -- |
| 2018 | $5,592 | -- |
| 2017 | $5,592 +16.3% | -- |
| 2016 | $4,808 | -- |
| 2015 | $4,808 +2.6% | -- |
| 2014 | $4,685 +7.6% | -- |
| 2013 | $4,356 | -- |
| 2012 | $4,356 -2% | -- |
| 2011 | $4,443 +11.4% | $242,860 +16.1% |
| 2010 | $3,988 +1.1% | $209,240 |
| 2009 | $3,943 +6% | $209,240 +3% |
| 2008 | $3,720 +3.3% | $203,150 |
| 2007 | $3,603 +1.7% | -- |
| 2006 | $3,544 +2% | -- |
| 2005 | $3,473 -0.4% | -- |
| 2004 | $3,489 +4.9% | -- |
| 2003 | $3,327 +2.5% | -- |
| 2002 | $3,247 +3.1% | -- |
| 2001 | $3,149 +3.2% | -- |
| 2000 | $3,051 | -- |
Find assessor info on the county website
Monthly payment
Est. payment
Payment breakdown
Explore the cost of this home by adjusting the details. Changes won't be saved.Climate risks
Neighborhood: South Gateway
Nearby schools
Schools provided by the listing agent
- Elementary: Lee
- Middle: Judson
- High: South Salem
Source: WVMLS. This data may not be complete. We recommend contacting the local school district to confirm school assignments for this home.
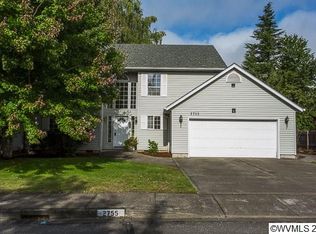


Similar homes
- $685,0004 bd3 ba2.6k sqft2354 Bluebell Ave SE, Salem, OR 97306For Sale
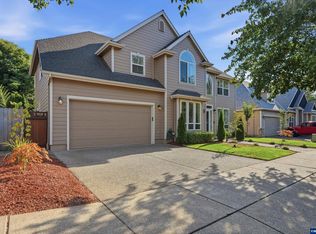
 MLS ID #845240, WENDI MUELLER, Keller Williams Realty Portland Premiere. WVMLS
 - $655,0004 bd3 ba2.7k sqft6150 Genesis St SE, Salem, OR 97306For Sale
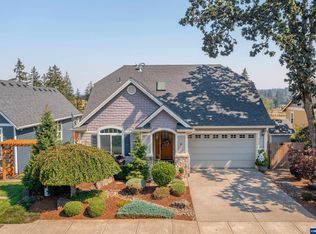 MLS ID #836885, KAREN PETERS, Sundance Realty Llc. WVMLS
 - $724,9003 bd3 ba2.7k sqft5490 Woodmill Dr SE, Salem, OR 97306For Sale
 MLS ID #841849, JULIE LANGE, Realty One Group Willamette Valley. WVMLS
 - $575,0004 bd3 ba2.4k sqft1157 Pollyanne Ave SE, Salem, OR 97306For Sale
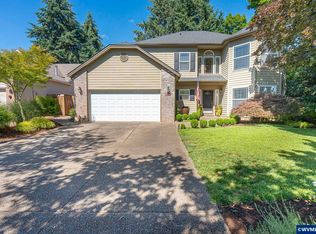 MLS ID #842987, DEWEY WHITTON, The Salem Real Estate Group. WVMLS
 - $625,0004 bd3 ba2.6k sqft158 Muirfield Ave SE, Salem, OR 97306For SaleMLS ID #844251, JENNIFER FIDLER, Opt. WVMLS
- $599,9003 bd3 ba2.8k sqft6837 Flicker Dr SE, Salem, OR 97306For SaleMLS ID #842453, LYNETTE HAWKINS, Realty One Group Willamette Valley. WVMLS
- $729,9007 bd3 ba3.7k sqft595 Harbourtown Ct SE, Salem, OR 97306For SaleMLS ID #843995, CHUN TRUONG, Homesmart Realty Group. WVMLS
- $519,9004 bd3 ba2k sqft5252 9th Ct SE, Salem, OR 97306For SaleMLS ID #843135, ALEXANDRA ACEVEDO, Realty One Group Willamette Valley. WVMLS
- $579,0004 bd3 ba2.4k sqft5855 Lone Oak Rd SE, Salem, OR 97306For SaleMLS ID #841389, OKSANA FOKSHA, Homestar Brokers. WVMLS
- $574,0004 bd3 ba2.4k sqft5920 Montevallo St SE, Salem, OR 97306For SaleMLS ID #841055, COLLEEN BENSON, Keller Williams Capital City Benson Broker Group. WVMLS
- $599,0004 bd3 ba2.5k sqft3959 Dakota Rd SE, Salem, OR 97302For SaleMLS ID #844566, CATHI CALDWELL, Homesmart Realty Group. WVMLS
- $545,0004 bd3 ba2.4k sqft507 Grandover Ave SE, Salem, OR 97306For SaleMLS ID #839088, JAZMIN HAYWORTH, Legacy Real Estate. WVMLS
- $679,9004 bd4 ba3.4k sqft1589 Kenard St NW, Salem, OR 97304For SaleMLS ID #842155, JIM SPARKMAN, Homesmart Realty Group. WVMLS
- $625,0004 bd4 ba3.3k sqft2367 Wilark Dr NW, Salem, OR 97304For SaleMLS ID #843176, GLADYS BLUM, Blum Real Estate. WVMLS
- $829,9504 bd3 ba2.9k sqft6995 Aumsville Hwy SE, Salem, OR 97317For SaleMLS ID #845373, JAMISON ERWIN, Berkshire Hathaway Homeservices Northwest Real Estate. WVMLS
- $695,0004 bd3 ba2.5k sqft591 Timber View St NW, Salem, OR 97304For SaleMLS ID #843108, AMBER ARCHIBALD, Made Out West Land Company, Llc. WVMLS
- $750,0004 bd2 ba2.8k sqft712 Mimosa St S, Salem, OR 97302For SaleMLS ID #844414, JOSH GLASPIE, Icon Real Estate Group. WVMLS
- $640,0003 bd3 ba2.3k sqft1401 Ranier Loop NW, Salem, OR 97304For SaleMLS ID #844692, CHEYENNE BLACK, Triple Oaks Realty. WVMLS
- $980,0003 bd3 ba2.1k sqft6965 Nichols Heights Way SE, Salem, OR 97306For SaleMLS ID #842417, SEAN KEENE, Reger Homes, Llc. WVMLS
- $550,0005 bd5 ba3.7k sqft590 15th St NE, Salem, OR 97301For SaleMLS ID #843277, CLINT LEWIS, Redfin. WVMLS
