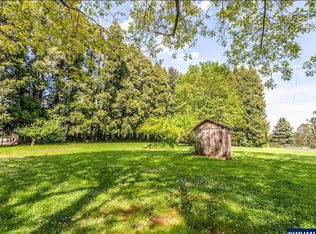
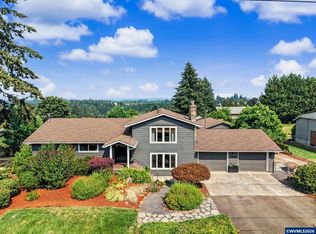
Are you looking for an acreage property this charming home has a wonderful view of the surrounding area and acreage. Topped off with a wrap around partially covered deck to enjoy the outdoors. The main floor offers a living room with large picturesque windows and a gas fireplace, it has an open floor concept to the upper floor. A charming country kitchen and dinning area that opens up to the wrap around deck. Main floor primary bedroom, also opens to the deck and offers a large shower. Main floor laundry room with built in sink and guest bath. Upstairs you will find a large family area that looks down unto the living room and dinning area and out the large windows. Two other bedrooms and a full bath. Attached is a large 3 car garage. Out buildings include a large heated shop, 36 x 45 shop with RV bay and plumbed for running water, a toilet and RV dump. . There is also a shed for lawn and garden equipment separate from this shop. This home has gas heat and central A/C. Private well and septic. If you looking for county living look no further. Come take a look today.Open house on Sunday October 25, from noon to 2 pm come take a look before the pictures go online.
For sale
Listed by: Re/Max Integrity - Salem • NINA CATALDO • Contact: Cell: 503-593-9903
$965,000
6965 Nichols Heights Way SE, Salem, OR 97306
3beds
2,195sqft
Single Family Residence
Built in 2007
1.58 Acres Lot
$954,500 Zestimate®
$440/sqft
$-- HOA
What's special
Gas fireplaceLarge showerOpen floor concept
- 1 day
- 153
- 5
Zillow last checked:
Listing updated:
Listed by:
NINA CATALDO Cell:503-593-9903,
Re/Max Integrity - Salem
Source: WVMLS,MLS#: 846877
Facts & features
Interior
Bedrooms & bathrooms
- Bedrooms: 3
- Bathrooms: 3
- Full bathrooms: 2
- 1/2 bathrooms: 1
- Main level bathrooms: 2
Primary bedroom
- Level: Main
- Area: 165.64
- Dimensions: 14.83 x 11.17
Bedroom 2
- Level: Upper
- Area: 151.01
- Dimensions: 13.83 x 10.92
Bedroom 3
- Level: Upper
- Area: 151.01
- Dimensions: 13.83 x 10.92
Dining room
- Features: Area (Combination)
- Level: Main
- Area: 65.17
- Dimensions: 11.5 x 5.67
Family room
- Level: Upper
- Area: 536.5
- Dimensions: 24.67 x 21.75
Kitchen
- Level: Main
- Area: 123.96
- Dimensions: 12.5 x 9.92
Living room
- Level: Main
- Area: 337.61
- Dimensions: 17.17 x 19.67
Heating
- Natural Gas, Forced Air
Cooling
- Central Air
Appliances
- Included: Dishwasher, Disposal, Gas Range, Gas Water Heater
- Laundry: Main Level
Features
- Other(Refer to Remarks)
- Flooring: Carpet, Wood
- Basement: Unfinished
- Has fireplace: Yes
- Fireplace features: Living Room, Gas
Interior area
- Total structure area: 2,195
- Total interior livable area: 2,195 sqft
Property
Parking
- Total spaces: 3
- Parking features: Attached, RV Disposal, RV Garage
- Attached garage spaces: 3
Features
- Levels: Two
- Stories: 2
- Patio & porch: Covered Deck
- Exterior features: Grey
- Fencing: Partial
- Has view: Yes
- View description: Territorial
Lot
- Size: 1.58 Acres
- Features: Irregular Lot, Landscaped
Details
- Additional structures: See Remarks, Workshop, Shed(s), RV/Boat Storage
- Parcel number: 593776
- Zoning: Ar-2
Construction
Type & style
- Home type: SingleFamily
- Property subtype: Single Family Residence
Materials
- Fiber Cement, Lap Siding
- Foundation: Slab
- Roof: Composition
Condition
- New construction: No
- Year built: 2007
Utilities & green energy
- Electric: 1/Main
- Sewer: Septic Tank
- Water: Well
Community & HOA
Community
- Subdivision: Sunnyside Fruit Farm No 8
HOA
- Has HOA: No
Location
- Region: Salem
Financial & listing details
- Price per square foot: $440/sqft
- Tax assessed value: $971,060
- Annual tax amount: $4,980
- Price range: $965K - $965K
- Date on market: 10/24/2026
- Listing agreement: Exclusive Agency
- Listing terms: VA Loan,Cash,FHA,Conventional
- Inclusions: back up generator, appliances in home
- Exclusions: Personal property
Estimated market value
$954,500
$907,000 - $1.00M
$3,134/mo
Price history
| Date | Event | Price |
|---|---|---|
| 10/24/2026 | Listed for sale | $965,000-1.5%$440/sqft |
Source:  WVMLS #846877 Report a problem WVMLS #846877 Report a problem | ||
| 10/19/2026 | Listing removed | $980,000$446/sqft |
Source: WVMLS #842417 Report a problem | ||
| 8/27/2026 | Price change | $980,000-1.9%$446/sqft |
Source: WVMLS #842417 Report a problem | ||
| 7/23/2026 | Price change | $999,000-4.9%$455/sqft |
Source: WVMLS #842417 Report a problem | ||
| 6/18/2026 | Listed for sale | $1,050,000+58.9%$478/sqft |
Source: WVMLS #842417 Report a problem | ||
| 5/6/2019 | Sold | $661,000+53.7%$301/sqft |
Source:  RMLS (OR) #19117117 Report a problem RMLS (OR) #19117117 Report a problem | ||
| 7/28/2015 | Sold | $430,000+25.3%$196/sqft |
Source: RMLS (OR) #15196303 Report a problem | ||
| 12/11/2014 | Sold | $343,234$156/sqft |
Source: Public Record Report a problem | ||
| 7/7/2014 | Sold | $343,234+23.9%$156/sqft |
Source: Public Record Report a problem | ||
| 2/20/2007 | Sold | $277,000$126/sqft |
Source: Public Record Report a problem | ||
Public tax history
| Year | Property taxes | Tax assessment |
|---|---|---|
| 2025 | $4,980 +3% | $392,310 +3% |
| 2024 | $4,834 +2.5% | $380,890 +6.1% |
| 2023 | $4,718 +2.5% | $359,030 |
| 2022 | $4,601 +2.7% | $359,030 +3% |
| 2021 | $4,482 +2.8% | $348,580 +6.1% |
| 2020 | $4,361 +3.8% | $328,580 |
| 2019 | $4,202 +1.3% | -- |
| 2018 | $4,148 | -- |
| 2017 | $4,148 +19.6% | -- |
| 2016 | $3,469 | -- |
| 2015 | $3,469 -2.7% | -- |
| 2014 | $3,565 | -- |
Find assessor info on the county website
Monthly payment
Est. payment
Payment breakdown
Explore the cost of this home by adjusting the details. Changes won't be saved.Climate risks
Neighborhood: 97306
Nearby schools
Schools provided by the listing agent
- Elementary: Sumpter
- Middle: Crossler
- High: Sprague
Source: WVMLS. This data may not be complete. We recommend contacting the local school district to confirm school assignments for this home.

Similar homes
- $914,0003 bd3 ba3k sqft6727 River Springs Dr S, Salem, OR 97306For Sale

 MLS ID #840403, TRISHA FRIZELLE, Windermere Heritage. WVMLS
 - $849,0004 bd3 ba2.4k sqft309 Kurth Meadow Ave SE, Salem, OR 97306For Sale
 MLS ID #846070, LINDA TIPTON, Berkshire Hathaway Homeservices R E Prof. WVMLS
 - $975,0003 bd3 ba3.1k sqft4918 Viewcrest Rd S, Salem, OR 97302For Sale
 MLS ID #844231, CARRIE CORCORAN, Realty One Group Willamette Valley. WVMLS
 - $899,9003 bd3 ba2.7k sqft7925 Zion Ct SE, Turner, OR 97392For Sale
 MLS ID #845192, BRANT MCMANAMON, Legacy Real Estate. WVMLS
 - $525,0003 bd3 ba2.1k sqft920 Sunmist Ct SE, Salem, OR 97306For SaleMLS ID #846475, CARRIE CORCORAN, Realty One Group Willamette Valley. WVMLS
- $589,9003 bd3 ba2.8k sqft6837 Flicker Dr SE, Salem, OR 97306For SaleMLS ID #842453, LYNETTE HAWKINS, Realty One Group Willamette Valley. WVMLS
- $879,9004 bd4 ba2.9k sqft187 Eider Ave SE, Salem, OR 97306For SaleMLS ID #843306, TY HILDEBRAND, Realty One Group Willamette Valley. WVMLS
- $765,0005 bd3 ba2.9k sqft5878 Verona St S, Salem, OR 97306For SaleMLS ID #846650, BARB NORRIS, Redfin. WVMLS
- $660,0004 bd3 ba2.7k sqft6150 Genesis St SE, Salem, OR 97306For SaleMLS ID #846300, MATT MAHONEY, Homestar Brokers. WVMLS
- $965,0004 bd3 ba2.5k sqft8131 Pudding Creek Dr SE, Salem, OR 97317For SaleMLS ID #840987, DAMONIAN PIKE, Berkshire Hathaway Homeservices R E Prof. WVMLS
- $759,0005 bd3 ba2.9k sqft822 Majestic View Ave SE, Salem, OR 97306For SaleMLS ID #844476, KELLY SWIFT, Windermere Heritage. WVMLS
- $749,9905 bd3 ba2.9k sqft2185 Kari Dawn Ave SE, Salem, OR 97306For SaleMLS ID #843215, SHANNON KNAPP, More Realty. WVMLS
- $1,395,0003 bd3 ba3k sqft3021 Concomly Rd S, Salem, OR 97306For SaleMLS ID #844360, ERIC FISKUM, Re/Max Integrity - Salem. WVMLS
- $924,9004 bd3 ba2.3k sqft12024 S Shadow Hills Ct SE, Turner, OR 97392For Sale
 MLS ID #220226249, Chris M. Forrette, HomeSmart Realty Group. Oregon Datashare
 - $985,0004 bd3 ba3k sqft5361 Ballyntyne Creek Ln S, Salem, OR 97302New ConstructionMLS ID #842082, LINDA TIPTON, Berkshire Hathaway Homeservices R E Prof. WVMLS
- $849,9003 bd3 ba2.4k sqft3875 Trailblazer Pl SE, Salem, OR 97317For SaleMLS ID #840593, CHRIS FORRETTE, Homesmart Realty Group. WVMLS
- $575,0004 bd3 ba2.4k sqft1157 Pollyanne Ave SE, Salem, OR 97306For SaleMLS ID #842987, DEWEY WHITTON, The Salem Real Estate Group. WVMLS
- $945,0004 bd4 ba3.2k sqft3955 Sunset Hills Dr SE, Turner, OR 97392For SaleMLS ID #842404, EMILY WILLIAMSON, Hybrid Real Estate. WVMLS
- $699,9003 bd3 ba2.7k sqft5490 Woodmill Dr SE, Salem, OR 97306For SaleMLS ID #841849, JULIE LANGE, Realty One Group Willamette Valley. WVMLS
- $639,0005 bd4 ba3k sqft5567 Wigeon St SE, Salem, OR 97306For SaleMLS ID #845727, BRIDGET WELBORN, Homesmart Realty Group. WVMLS
