Room to live, work and entertain! This beautifully appointed 4-bedroom home offers 2.5 baths, a private office, formal and casual living spaces, and a welcoming gas fireplace. The spacious primary retreat features a spa-inspired soaking tub and generous walk-in closet. Enjoy air conditioning, elegant crown molding, marble flooring, abundant storage, and a large fenced backyard with an oversized patio and Gazebo.Fridge, Gazebo and Storage shed stay with the house.
For sale
Listed by: Realty One Group Willamette Valley • JULIE LANGE • Contact: Cell: 503-932-1281
Price cut: $14.1K (7/26)
$724,900
5490 Woodmill Dr SE, Salem, OR 97306
3beds
2,774sqft
:
Get pre-qualified$4,988/mo
Single Family Residence
Built in 2005
6,893 Square Feet Lot
$719,000 Zestimate®
$261/sqft
$-- HOA
What's special
Welcoming gas fireplaceLarge fenced backyardStorage shedPrivate officeAbundant storageOversized patioAir conditioning
- 65 days |
- 357 |
- 24 |
Zillow last checked:
Listing updated:
Listed by:
JULIE LANGE Cell:503-932-1281,
Realty One Group Willamette Valley
Source: WVMLS,MLS#: 841849
Facts & features
Interior
Bedrooms & bathrooms
- Bedrooms: 3
- Bathrooms: 3
- Full bathrooms: 2
- 1/2 bathrooms: 1
- Main level bathrooms: 1
Primary bedroom
- Level: Upper
- Area: 240
- Dimensions: 12 x 20
Bedroom 2
- Level: Upper
- Area: 169
- Dimensions: 13 x 13
Bedroom 3
- Level: Upper
- Area: 146.05
- Dimensions: 12.7 x 11.5
Dining room
- Features: Formal
- Level: Main
- Area: 150.35
- Dimensions: 15.5 x 9.7
Family room
- Level: Main
- Area: 175.45
- Dimensions: 12.1 x 14.5
Kitchen
- Level: Main
- Area: 159.82
- Dimensions: 12.2 x 13.1
Living room
- Level: Main
- Area: 172.92
- Dimensions: 13.1 x 13.2
Appliances
- Included: Dishwasher, Disposal, Built-In Range, Gas Range, Range Included, Gas Water Heater
- Laundry: Main Level
Features
- Office, Rec Room, Smart Home
- Flooring: Carpet, Tile, Wood
- Has fireplace: Yes
- Fireplace features: Gas, Living Room
Interior area
- Total structure area: 2,774
- Total interior livable area: 2,774 sqft
Property
Parking
- Total spaces: 2
- Parking features: Attached
- Attached garage spaces: 2
Features
- Levels: Two
- Stories: 2
- Patio & porch: Patio
- Exterior features: Grey/Wht
- Fencing: Fenced
- Has view: Yes
- View description: Territorial
Lot
- Size: 6,893 Square Feet
- Features: Landscaped
Details
- Additional structures: Shed(s)
- Parcel number: 323432
- Zoning: RS
Construction
Type & style
- Home type: SingleFamily
- Property subtype: Single Family Residence
Materials
- Fiber Cement, Lap Siding
- Foundation: Continuous
- Roof: Composition,Tar/Gravel
Condition
- New construction: No
- Year built: 2005
Utilities & green energy
- Electric: 1/Main
- Water: Public
Community & HOA
Community
- Security: Security System Owned
- Subdivision: Woodscape Meadows 5
Location
- Region: Salem
Financial & listing details
- Price per square foot: $261/sqft
- Tax assessed value: $670,910
- Annual tax amount: $8,044
- Price range: $724.9K - $724.9K
- Date on market: 6/4/2026
- Listing agreement: Exclusive Right To Sell
- Listing terms: Cash,Conventional,VA Loan
- Exclusions: Hanging shelving in Bonus Room Upstairs
Estimated market value
$719,000
$683,000 - $755,000
$3,142/mo
Price history
| Date | Event | Price |
|---|---|---|
| 7/26/2026 | Price change | $724,900-1.9%$261/sqft |
Source:  WVMLS #841849 Report a problem WVMLS #841849 Report a problem | ||
| 6/4/2026 | Listed for sale | $739,000+6.3%$266/sqft |
Source: WVMLS #841849 Report a problem | ||
| 3/31/2022 | Sold | $695,000+3%$251/sqft |
Source: Public Record Report a problem | ||
| 2/26/2022 | Contingent | $675,000$243/sqft |
Source: WVMLS #789078 Report a problem | ||
| 2/25/2022 | Listed for sale | $675,000+0.7%$243/sqft |
Source: WVMLS #789078 Report a problem | ||
| 12/28/2021 | Listing removed | -- |
Source: WVMLS #784293 Report a problem | ||
| 10/7/2021 | Price change | $670,000-1.5%$242/sqft |
Source: WVMLS #784293 Report a problem | ||
| 9/30/2021 | Listed for sale | $680,000+8.8%$245/sqft |
Source: WVMLS #784293 Report a problem | ||
| 4/30/2021 | Sold | $625,100+41.4%$225/sqft |
Source: Public Record Report a problem | ||
| 8/24/2018 | Sold | $442,000-1.6%$159/sqft |
Source:  RMLS (OR) #18043633 Report a problem RMLS (OR) #18043633 Report a problem | ||
| 7/24/2018 | Pending sale | $449,000$162/sqft |
Source: MORE Realty #18043633 Report a problem | ||
| 5/23/2018 | Price change | $449,000-0.4%$162/sqft |
Source: MORE Realty #18043633 Report a problem | ||
| 1/3/2018 | Listed for sale | $451,000+13%$163/sqft |
Source: Congress Realty, Inc #18386334 Report a problem | ||
| 9/14/2010 | Listing removed | $399,000$144/sqft |
Source: Coldwell Banker Mountain West Real Estate, Inc. #600599 Report a problem | ||
| 3/6/2010 | Price change | $399,000-4.8%$144/sqft |
Source: Coldwell Banker Mountain West Real Estate, Inc. #600599 Report a problem | ||
| 8/29/2009 | Price change | $419,000-4.6%$151/sqft |
Source: Coldwell Banker Mountain West Real Estate, Inc. #600599 Report a problem | ||
| 2/14/2009 | Price change | $439,000-2.4%$158/sqft |
Source: Coldwell Banker Mountain West Real Estate, Inc. #600599 Report a problem | ||
| 8/13/2008 | Listed for sale | $449,900$162/sqft |
Source: Coldwell Banker Mountain West Real Estate, Inc. #600599 Report a problem | ||
Public tax history
| Year | Property taxes | Tax assessment |
|---|---|---|
| 2025 | $8,044 +7.8% | $391,560 +3% |
| 2024 | $7,464 +3% | $380,160 +6.1% |
| 2023 | $7,244 +2.9% | $358,340 |
| 2022 | $7,041 +2.9% | $358,340 +3% |
| 2021 | $6,840 +3% | $347,910 +6.1% |
| 2020 | $6,641 +3.6% | $327,950 |
| 2019 | $6,407 +1.3% | -- |
| 2018 | $6,325 | -- |
| 2017 | $6,325 +16.3% | -- |
| 2016 | $5,438 | -- |
| 2015 | $5,438 +2.6% | -- |
| 2014 | $5,302 +6.5% | -- |
| 2013 | $4,979 | -- |
| 2012 | $4,979 -0.2% | -- |
| 2011 | $4,988 +4.2% | $266,360 +6.1% |
| 2010 | $4,785 +1.1% | $251,080 |
| 2009 | $4,732 +6% | $251,080 +3% |
| 2008 | $4,464 +3.3% | $243,770 |
| 2007 | $4,323 +14.5% | -- |
| 2006 | $3,776 +323% | -- |
| 2005 | $893 -0.4% | -- |
| 2004 | $897 +4.9% | -- |
| 2003 | $855 +2.5% | -- |
| 2002 | $834 +3.1% | -- |
| 2001 | $809 +3.2% | -- |
| 2000 | $784 | -- |
Find assessor info on the county website
Monthly payment
Est. payment
Payment breakdown
Explore the cost of this home by adjusting the details. Changes won't be saved.Climate risks
Neighborhood: South Gateway
Nearby schools
GreatSchools rating
- 5/10Pringle Elementary SchoolGrades: K-5Distance: 0.2 mi
- 6/10Judson Middle SchoolGrades: 6-8Distance: 1.8 mi
- 5/10South Salem High SchoolGrades: 9-12Distance: 3.5 mi
Schools provided by the listing agent
- Elementary: Pringle
- Middle: Judson
- High: South Salem
Source: WVMLS. This data may not be complete. We recommend contacting the local school district to confirm school assignments for this home.
- $640,0004 bd3 ba2.5k sqft5502 Woodmill Dr SE, Salem, OR 97306Sold
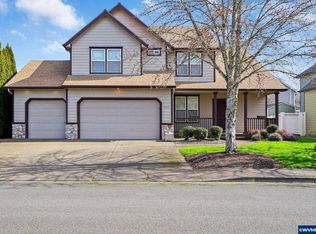
- $631,0004 bd2 ba2.7k sqft5480 Woodmill Dr SE, Salem, OR 97306Off Market
- $749,9005 bd4 ba3k sqft5489 Salal St SE, Salem, OR 97306For Sale
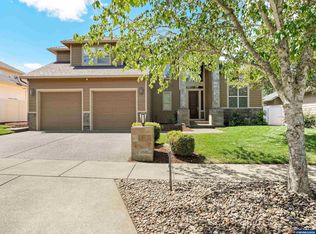
- $613,0004 bd2 ba2.4k sqft5522 Woodmill Dr SE, Salem, OR 97306Off Market
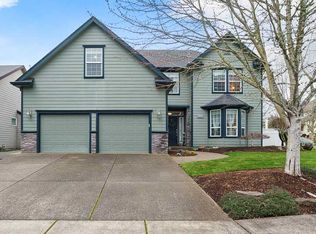
- $615,5005 bd2 ba2.5k sqft5505 Salal St SE, Salem, OR 97306Off Market
- $635,6005 bd3 ba2.6k sqft5479 Salal St SE, Salem, OR 97306Off Market
- $616,8004 bd3 ba2.4k sqft2371 Bluebell Ave SE, Salem, OR 97306Off Market
- $704,1005 bd4 ba3k sqft2374 Bluebell Ave SE, Salem, OR 97306Off Market
A local agent can set up tours, give advice and negotiate with sellers.
A local lender can help you make sure your offer is ready when you are.
Similar homes
- $745,0004 bd4 ba3.8k sqft5428 Swallowtail St SE, Salem, OR 97306For Sale
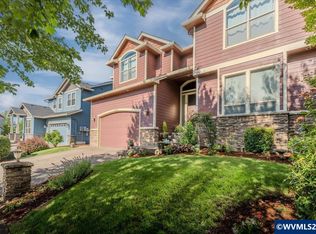
 MLS ID #840636, OKSANA FOKSHA, Homestar Brokers. WVMLS
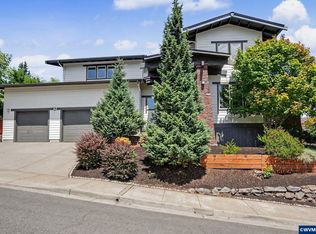
 - $789,0005 bd4 ba2.9k sqft2185 Kari Dawn Ave SE, Salem, OR 97306For Sale
 MLS ID #843215, SHANNON KNAPP, More Realty. WVMLS
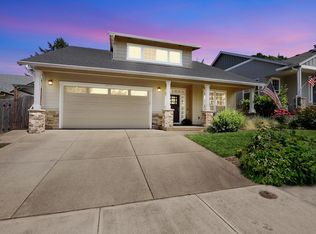
 - $569,9003 bd3 ba2.3k sqft2572 Dragonfly Ct SE, Salem, OR 97306For Sale
 MLS ID #841102, ROXANNA HOWELL, Exp Realty, Llc. WVMLS
 - $650,0004 bd3 ba2.6k sqft158 Muirfield Ave SE, Salem, OR 97306For Sale
 MLS ID #844251, JENNIFER FIDLER, Opt. WVMLS
 - $760,0005 bd3 ba2.9k sqft822 Majestic View Ave SE, Salem, OR 97306For SaleMLS ID #841431, KELLY SWIFT, Windermere Heritage. WVMLS
- $599,9003 bd3 ba2.8k sqft6837 Flicker Dr SE, Salem, OR 97306For SaleMLS ID #842453, LYNETTE HAWKINS, Realty One Group Willamette Valley. WVMLS
- $548,0004 bd3 ba2.2k sqft1964 Jamison Dr SE, Salem, OR 97306For SaleMLS ID #839983, KAYLA WHITE, United Real Estate Properties. WVMLS
- $644,0003 bd3 ba2.6k sqft275 Mirasol Ave SE, Salem, OR 97306For SaleMLS ID #841412, BARB NORRIS, Redfin. WVMLS
- $499,9003 bd3 ba2.1k sqft175 Kevin Way SE, Salem, OR 97306For SaleMLS ID #844158, CATHI CALDWELL, Homesmart Realty Group. WVMLS
- $999,0003 bd3 ba2.1k sqft6965 Nichols Heights Way SE, Salem, OR 97306For SaleMLS ID #842417, SEAN KEENE, Reger Homes, Llc. WVMLS
- $479,5003 bd3 ba2.1k sqft6201 Exodus St SE, Salem, OR 97306For SaleMLS ID #841299, RICK MAURMANN, Realty One Group Willamette Valley. WVMLS
- $599,9004 bd3 ba2.4k sqft5855 Lone Oak Rd SE, Salem, OR 97306For SaleMLS ID #841389, OKSANA FOKSHA, Homestar Brokers. WVMLS
- $549,0003 bd3 ba2.5k sqft938 Sahalee Ct, Salem, OR 97306For SaleMLS ID #840280, LINDA TIPTON, Berkshire Hathaway Homeservices R E Prof. WVMLS
- $799,9003 bd3 ba2.9k sqft3228 Sunridge Dr S, Salem, OR 97302For SaleMLS ID #841405, ERIC FISKUM, Re/Max Integrity - Salem. WVMLS
- $775,0004 bd3 ba2.2k sqft1827 Mousebird Ave NW, Salem, OR 97304For SaleMLS ID #843761, SHELBY PHILLIPS, Exp Realty, Llc. WVMLS
- $999,0003 bd3 ba3.1k sqft4918 Viewcrest Rd S, Salem, OR 97302For SaleMLS ID #844231, CARRIE CORCORAN, Realty One Group Willamette Valley. WVMLS
- $695,0004 bd3 ba2.5k sqft591 Timber View St NW, Salem, OR 97304For SaleMLS ID #843108, AMBER ARCHIBALD, Made Out West Land Company, Llc. WVMLS
- $689,9003 bd3 ba3.5k sqft876 Taybin Rd NW, Salem, OR 97304For SaleMLS ID #843748, BRIAN AND NINA WHITE, Paramount Real Estate Services. WVMLS
- $555,0004 bd3 ba2.4k sqft507 Grandover Ave SE, Salem, OR 97306For SaleMLS ID #839088, JAZMIN HAYWORTH, Legacy Real Estate. WVMLS
- $899,0004 bd4 ba2.9k sqft187 Eider Ave SE, Salem, OR 97306For SaleMLS ID #843306, TY HILDEBRAND, Realty One Group Willamette Valley. WVMLS
