Immaculate West Hill Estates home, beautifully maintained inside and out. This spacious 4-bedroom, 3-bath home offers inviting living spaces, formal living and dining rooms, and a large primary suite with walk-in closet. Enjoy year-round outdoor living on the stamped concrete patio and Gazebo overlooking a mature, beautifully landscaped and private backyard with garden beds. Additional features include high end appliances, wood flooring, security system, Rinnai tankless gas water heater and UG sprinklers. Move-in ready with exceptional pride of ownership in one of West Salem's premier neighborhoods.
For sale
Listed by: Homesmart Realty Group • STEVE BROWN • Contact: 503-510-5287
Price cut: $25.1K (10/6)
$624,900
1827 Mousebird Ave NW, Salem, OR 97304
4beds
2,271sqft
Single Family Residence
Built in 1994
0.38 Acres Lot
$621,000 Zestimate®
$275/sqft
$15/mo HOA
What's special
Year-round outdoor livingInviting living spacesWood flooringGarden bedsSecurity systemUg sprinklersHigh end appliances
- 47 days
- 236
- 21
Zillow last checked:
Listing updated:
Listed by:
STEVE BROWN 503-510-5287,
Homesmart Realty Group
Source: WVMLS,MLS#: 844997
Facts & features
Interior
Bedrooms & bathrooms
- Bedrooms: 4
- Bathrooms: 3
- Full bathrooms: 2
- 1/2 bathrooms: 1
- Main level bathrooms: 1
Primary bedroom
- Level: Upper
- Area: 182229
- Dimensions: 139 x 1311
Bedroom 2
- Level: Upper
- Area: 10976
- Dimensions: 98 x 112
Bedroom 3
- Level: Upper
- Area: 12768
- Dimensions: 112 x 114
Bedroom 4
- Level: Upper
- Area: 1978100
- Dimensions: 1310 x 1510
Dining room
- Features: Area (Combination), Formal
- Level: Main
- Area: 12221
- Dimensions: 1111 x 11
Family room
- Level: Main
- Area: 26649
- Dimensions: 141 x 189
Kitchen
- Level: Main
- Area: 14250
- Dimensions: 114 x 125
Living room
- Level: Main
- Area: 175538
- Dimensions: 1111 x 158
Heating
- Natural Gas, Forced Air
Cooling
- Central Air
Appliances
- Included: Dishwasher, Disposal, Gas Range, Built-In Range, Gas Water Heater
- Laundry: Main Level
Features
- Flooring: Carpet, Wood, Tile
- Has fireplace: Yes
- Fireplace features: Family Room, Gas
Interior area
- Total structure area: 2,271
- Total interior livable area: 2,271 sqft
Video & virtual tour
Property
Parking
- Total spaces: 2
- Parking features: Attached, RV Access/Parking
- Attached garage spaces: 2
Features
- Levels: Two
- Stories: 2
- Patio & porch: Patio, Covered Patio
- Exterior features: Tan
- Fencing: Fenced
- Has view: Yes
- View description: Mountain(s), Territorial
Lot
- Size: 0.38 Acres
- Dimensions: 80 x 145
- Features: Dimension Above, Landscaped
Details
- Additional structures: Shed(s), RV/Boat Storage
- Parcel number: 495578
- Zoning: RS
Construction
Type & style
- Home type: SingleFamily
- Property subtype: Single Family Residence
Materials
- Fiber Cement, Lap Siding
- Foundation: Continuous
- Roof: Composition
Condition
- New construction: No
- Year built: 1994
Utilities & green energy
- Electric: 1/Main
- Sewer: Public Sewer
- Water: Public
Community & HOA
Community
- Security: Security System Owned
- Subdivision: WEST HILL ESTATES PHASE 2
HOA
- Has HOA: Yes
- HOA fee: $185 annually
Location
- Region: Salem
Financial & listing details
- Price per square foot: $275/sqft
- Tax assessed value: $582,540
- Annual tax amount: $7,311
- Price range: $624.9K - $624.9K
- Date on market: 8/25/2026
- Listing agreement: Exclusive Right To Sell
- Listing terms: VA Loan,Cash,ODVA,FHA,Conventional
- Inclusions: Gazebo, Cabinets and workbench in garage to stay
Estimated market value
$621,000
$590,000 - $652,000
$3,171/mo
Price history
| Date | Event | Price |
|---|---|---|
| 10/6/2026 | Price change | $624,900-3.9%$275/sqft |
Source:  WVMLS #844997 Report a problem WVMLS #844997 Report a problem | ||
| 8/25/2026 | Listed for sale | $650,000-13.3%$286/sqft |
Source: WVMLS #844997 Report a problem | ||
| 8/21/2026 | Listing removed | $750,000$330/sqft |
Source: eXp Realty #843761 Report a problem | ||
| 8/11/2026 | Price change | $750,000-3.2%$330/sqft |
Source: WVMLS #843761 Report a problem | ||
| 7/29/2026 | Listed for sale | $775,000+176.8%$341/sqft |
Source: WVMLS #843761 Report a problem | ||
| 4/29/2005 | Sold | $280,000$123/sqft |
Source: Public Record Report a problem | ||
Public tax history
| Year | Property taxes | Tax assessment |
|---|---|---|
| 2025 | $7,311 +8% | $370,080 +3% |
| 2024 | $6,771 +3% | $359,310 +3% |
| 2023 | $6,575 +3.3% | $348,850 +3% |
| 2022 | $6,364 +2.9% | $338,690 +3% |
| 2021 | $6,183 +3.1% | $328,830 +3% |
| 2020 | $5,999 +3.6% | $319,260 +3% |
| 2019 | $5,790 | $309,970 +3% |
| 2018 | $5,790 +1.7% | $300,950 +3% |
| 2017 | $5,694 +11% | $292,190 +3% |
| 2016 | $5,131 +2.4% | $283,680 +8.9% |
| 2015 | $5,009 +0.1% | $260,410 +5% |
| 2014 | $5,005 +19% | $247,940 +6.3% |
| 2013 | $4,206 -3.3% | $233,140 -2.7% |
| 2012 | $4,350 +1.2% | $239,710 -0.3% |
| 2011 | $4,299 -12.6% | $240,490 -13% |
| 2010 | $4,922 +1.4% | $276,550 +3% |
| 2009 | $4,853 +6% | $268,500 +3% |
| 2008 | $4,577 +2.5% | $260,680 +3% |
| 2007 | $4,466 +4.1% | $253,090 +3% |
| 2006 | $4,291 +1.8% | $245,720 +3% |
| 2005 | $4,214 -0.8% | $238,570 +3% |
| 2004 | $4,247 +7.7% | $231,630 +6.1% |
| 2002 | $3,942 +3% | $218,340 +3% |
| 2001 | $3,827 +2.7% | $211,990 +3% |
| 2000 | $3,726 | $205,820 |
Find assessor info on the county website
Monthly payment
Est. payment
Payment breakdown
Explore the cost of this home by adjusting the details. Changes won't be saved.Climate risks
Neighborhood: West Salem
Nearby schools
Schools provided by the listing agent
- Elementary: Chapman Hill
- Middle: Straub
- High: West Salem
Source: WVMLS. This data may not be complete. We recommend contacting the local school district to confirm school assignments for this home.
Similar homes
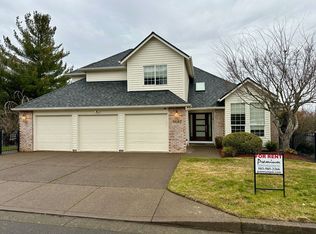
- $625,0004 bd4 ba3.3k sqft2367 Wilark Dr NW, Salem, OR 97304For Sale

 MLS ID #843176, GLADYS BLUM, Blum Real Estate. WVMLS
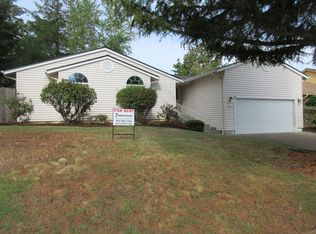
 - $599,0004 bd3 ba2.3k sqft2280 Gibsonwoods Ct NW, Salem, OR 97304For Sale
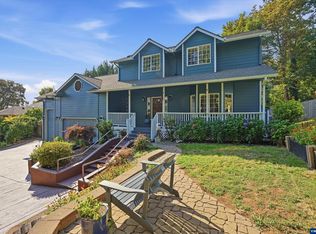 MLS ID #846199, LAUREN GESIK, Homesmart Realty Group. WVMLS
 - $630,0005 bd3 ba3k sqft1759 Sunburst Ter NW, Salem, OR 97304For Sale
 MLS ID #842960, ALI GIER (MORRISON), Windermere Heritage. WVMLS
 - $635,0004 bd3 ba2.6k sqft2775 Wallace Hills Ct NW, Salem, OR 97304For Sale
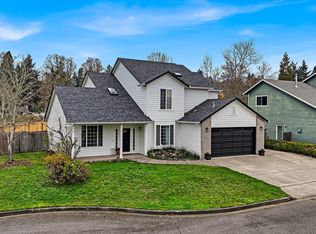 MLS ID #840224, DESTINY HALE, Harcourts Lifestyle Realty. WVMLS
 - $560,0003 bd2 ba1.9k sqft1354 Lea Ann Ct NW, Salem, OR 97304For SaleMLS ID #844533, CHRIS FORRETTE, Homesmart Realty Group. WVMLS
- $547,0004 bd3 ba1.9k sqft2348 Teakwood Ave NW, Salem, OR 97304For SaleMLS ID #844140, LISA ANN SCHEIRMAN, Homesmart Realty Group - Monmouth. WVMLS
- $535,9004 bd3 ba2.1k sqft3065 Elliot St NW, Salem, OR 97304For SaleMLS ID #845399, SEAN ANDERSON, Homestar Brokers. WVMLS
- $509,9003 bd3 ba1.8k sqft1685 Hillcrest Ct NW, Salem, OR 97304For SaleMLS ID #845026, SUZANNE TOEPFER, Realty One Group Willamette Valley - Dallas. WVMLS
- $499,5004 bd3 ba2k sqft2033 W Park Ct NW, Salem, OR 97304For SaleMLS ID #837342, CHANDY BALDONI, Homesmart Realty Group. WVMLS
- $595,0004 bd3 ba2.3k sqft925 Scepter Ct NE, Salem, OR 97301For SaleMLS ID #844219, RHONDA MARSHALL, Knipe Realty Era Powered. WVMLS
- $555,0003 bd3 ba2.1k sqft920 Sunmist Ct SE, Salem, OR 97306For SaleMLS ID #846475, CARRIE CORCORAN, Realty One Group Willamette Valley. WVMLS
- $749,9004 bd3 ba3k sqft1423 35th Ave NW, Salem, OR 97304For SaleMLS ID #841667, LAURIE ISALY (DAVIS), Coldwell Banker Mountain West Real Estate, Inc.. WVMLS
- $619,0004 bd3 ba3.3k sqft620 Judson St SE, Salem, OR 97302For Sale
 MLS ID #220228732, Kevin Riley, Vantage Point Brokers, LLC. Oregon Datashare
 - $537,9504 bd2 ba2k sqft4355 Salem Dallas Hwy NW, Salem, OR 97304For SaleMLS ID #843706, MARISSA SCHMIDT, Works Real Estate. WVMLS
- $490,0003 bd2 ba2.3k sqft954 Terrace Dr NW, Salem, OR 97304For SaleMLS ID #843948, ALEJANDRO FERNANDEZ, Exp Realty, Llc. WVMLS
- $660,0004 bd3 ba2.7k sqft6150 Genesis St SE, Salem, OR 97306For SaleMLS ID #846300, MATT MAHONEY, Homestar Brokers. WVMLS
- $654,9005 bd4 ba3k sqft5567 Wigeon St SE, Salem, OR 97306For SaleMLS ID #845727, BRIDGET WELBORN, Homesmart Realty Group. WVMLS
- $650,0004 bd3 ba2.6k sqft2354 Bluebell Ave SE, Salem, OR 97306For SaleMLS ID #845240, WENDI MUELLER, Keller Williams Realty Portland Premiere. WVMLS
- $654,9003 bd2 ba1.9k sqft6137 Hogan Dr N, Keizer, OR 97303For SaleMLS ID #844905, BOB SHACKELFORD, Homesmart Realty Group - Keizer. WVMLS
- $695,0004 bd3 ba2.7k sqft465 McKinley St SE, Salem, OR 97302For SaleMLS ID #845031, LINDA TIPTON, Berkshire Hathaway Homeservices R E Prof. WVMLS
