A fresh look and a new price in West Salem Hills! Set on a spacious ½-acre lot surrounded by beautiful mature trees, this well-maintained 5-bedroom, 3-bath home offers generous living space, exceptional storage, and a flexible floor plan designed to adapt to a variety of needs.On the main level, large living and dining room windows frame the peaceful, park-like backyard, while skylights bring in additional natural light. The living room features a gas fireplace, and the adjoining deck extends the living space outdoors—perfect for morning coffee, summer dinners, or simply enjoying the wooded setting. The primary suite, two additional bedrooms, full guest bath, kitchen, dining area, and an over-sized pantry complete the main floor.Downstairs, the finished daylight basement creates excellent separation with a spacious family room, two additional bedrooms, full bathroom, laundry area, oversized walk-in pantry/storage room, and exterior access—offering plenty of flexibility for guests, extended family, hobbies, work-from-home space, or dual-living possibilities.Storage is abundant throughout, including generous pantry and bathroom cabinetry, a dedicated downstairs storage room, and a large unfinished ground-level bonus area with both interior and exterior access—ideal for a workshop, project space, or simply keeping everything organized.Multiple heat sources add year-round comfort, including a heat pump, gas furnace, and an additional connection for a gas fireplace or woodstove. With five bedrooms, multiple living areas, room to spread out inside and out, and a peaceful setting near Orchard Heights Park and Daniel Chandler Nature Park, this West Salem home offers the kind of space and versatility that can be hard to find.
For sale
Listed by: Windermere Heritage • ALI GIER (MORRISON) • Contact: Cell: 503-689-3652
Price cut: $15K (9/29)
$630,000
1759 Sunburst Ter NW, Salem, OR 97304
5beds
3,008sqft
Single Family Residence
Built in 1994
0.5 Acres Lot
$626,800 Zestimate®
$209/sqft
$-- HOA
What's special
Dining areaFinished daylight basementLarge family roomOversized roomsPlush carpetWide hallwaysExceptional storage throughout
- 109 days
- 645
- 38
Zillow last checked:
Listing updated:
Listed by:
ALI GIER (MORRISON) Cell:503-689-3652,
Windermere Heritage
Source: WVMLS,MLS#: 842960
Facts & features
Interior
Bedrooms & bathrooms
- Bedrooms: 5
- Bathrooms: 3
- Full bathrooms: 3
- Main level bathrooms: 2
Primary bedroom
- Level: Main
- Area: 318.2
- Dimensions: 14.8 x 21.5
Bedroom 2
- Level: Main
- Area: 162.5
- Dimensions: 12.5 x 13
Bedroom 3
- Level: Main
- Area: 154.5
- Dimensions: 10.3 x 15
Bedroom 4
- Level: Lower
- Area: 210.6
- Dimensions: 15.6 x 13.5
Dining room
- Features: Area (Combination)
- Level: Main
- Area: 163.2
- Dimensions: 12 x 13.6
Family room
- Level: Lower
- Area: 287.55
- Dimensions: 21.3 x 13.5
Kitchen
- Level: Main
- Area: 180.78
- Dimensions: 13.1 x 13.8
Living room
- Level: Main
- Area: 297
- Dimensions: 16.5 x 18
Heating
- Natural Gas, Electric, Forced Air
Cooling
- Central Air
Appliances
- Included: Dishwasher, Disposal, Electric Range, Gas Water Heater
- Laundry: Lower Level
Features
- Breakfast Room/Nook, Other(Refer to Remarks), Walk-in Pantry
- Flooring: Carpet, Tile, Vinyl
- Basement: Daylight,Finished,Full
- Has fireplace: Yes
- Fireplace features: Gas, Living Room
Interior area
- Total structure area: 3,008
- Total interior livable area: 3,008 sqft
Video & virtual tour
Property
Parking
- Total spaces: 2
- Parking features: Attached
- Attached garage spaces: 2
Features
- Levels: Two
- Stories: 2
- Patio & porch: Deck, Patio
- Exterior features: Tan
- Has view: Yes
- View description: Territorial
Lot
- Size: 0.5 Acres
- Features: Dimension Above, Landscaped
Details
- Additional structures: See Remarks
- Parcel number: 380591
- Zoning: RS
Construction
Type & style
- Home type: SingleFamily
- Property subtype: Single Family Residence
Materials
- Composite, Wood Siding
- Foundation: Continuous
- Roof: Metal or Aluminum
Condition
- New construction: No
- Year built: 1994
Utilities & green energy
- Electric: Lower/Basement
- Sewer: Public Sewer
- Water: Public
- Utilities for property: Water Connected
Community & HOA
Community
- Subdivision: Glen Eden 2
HOA
- Has HOA: No
Location
- Region: Salem
Financial & listing details
- Price per square foot: $209/sqft
- Tax assessed value: $626,240
- Annual tax amount: $7,698
- Price range: $630K - $630K
- Date on market: 7/2/2026
- Listing agreement: Exclusive Right To Sell
- Listing terms: VA Loan,Cash,FHA,Conventional
Estimated market value
$626,800
$595,000 - $658,000
$3,407/mo
Price history
| Date | Event | Price |
|---|---|---|
| 9/29/2026 | Price change | $630,000-2.3%$209/sqft |
Source:  WVMLS #842960 Report a problem WVMLS #842960 Report a problem | ||
| 7/28/2026 | Price change | $645,000-2.3%$214/sqft |
Source: WVMLS #842960 Report a problem | ||
| 7/2/2026 | Listed for sale | $660,000-2.3%$219/sqft |
Source: WVMLS #842960 Report a problem | ||
| 6/26/2026 | Listing removed | -- |
Source: Owner Report a problem | ||
| 6/11/2026 | Listed for sale | $675,650$225/sqft |
Source: Owner Report a problem | ||
| 3/18/2024 | Listing removed | -- |
Source: Zillow Rentals Report a problem | ||
| 1/23/2024 | Listed for rent | $3,400$1/sqft |
Source: Zillow Rentals Report a problem | ||
Public tax history
| Year | Property taxes | Tax assessment |
|---|---|---|
| 2025 | $7,698 +8% | $389,650 +3% |
| 2024 | $7,129 +3% | $378,310 +3% |
| 2023 | $6,923 +3.3% | $367,300 +3% |
| 2022 | $6,701 +2.9% | $356,610 +3% |
| 2021 | $6,510 +3.1% | $346,230 +3% |
| 2020 | $6,317 +3.6% | $336,150 +3% |
| 2019 | $6,096 | $326,360 +3% |
| 2018 | $6,096 +1.7% | $316,860 +3% |
| 2017 | $5,995 +11% | $307,640 +3% |
| 2016 | $5,403 +2.4% | $298,680 +6.2% |
| 2015 | $5,274 -0.4% | $281,330 +1.4% |
| 2014 | $5,295 +11.9% | $277,440 +5.8% |
| 2013 | $4,731 -5.7% | $262,190 -5.1% |
| 2012 | $5,015 -0.4% | $276,330 -1.9% |
| 2011 | $5,033 +1.8% | $281,550 +1.3% |
| 2010 | $4,945 +1.4% | $277,850 +3% |
| 2009 | $4,876 +6% | $269,760 +3% |
| 2008 | $4,599 +2.5% | $261,910 +3% |
| 2007 | $4,487 +4.1% | $254,290 +3% |
| 2006 | $4,311 +2.1% | $246,890 +3% |
| 2005 | $4,222 -0.7% | $239,700 +3% |
| 2004 | $4,250 +8.1% | $232,720 +6% |
| 2002 | $3,931 +3% | $219,450 +1.6% |
| 2001 | $3,817 +2.2% | $215,970 +3% |
| 2000 | $3,735 | $209,680 |
Find assessor info on the county website
Monthly payment
Est. payment
Payment breakdown
Explore the cost of this home by adjusting the details. Changes won't be saved.Climate risks
Neighborhood: West Salem
Nearby schools
Schools provided by the listing agent
- Elementary: Chapman Hill
- Middle: Straub
- High: West Salem
Source: WVMLS. This data may not be complete. We recommend contacting the local school district to confirm school assignments for this home.

Similar homes
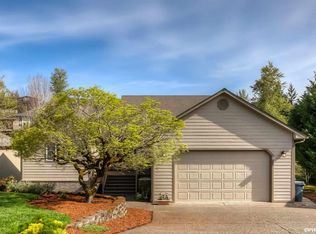
- $625,0004 bd4 ba3.3k sqft2367 Wilark Dr NW, Salem, OR 97304For Sale

 MLS ID #843176, GLADYS BLUM, Blum Real Estate. WVMLS
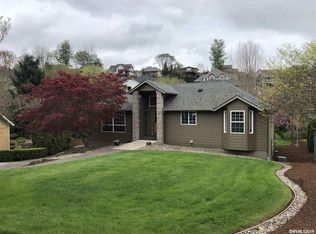
 - $659,9004 bd4 ba3.4k sqft1589 Kenard St NW, Salem, OR 97304For Sale
 MLS ID #842155, JIM SPARKMAN, Homesmart Realty Group. WVMLS
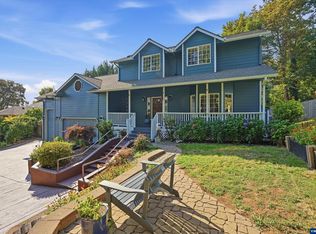
 - $599,0004 bd3 ba2.3k sqft2280 Gibsonwoods Ct NW, Salem, OR 97304For Sale
 MLS ID #846199, LAUREN GESIK, Homesmart Realty Group. WVMLS
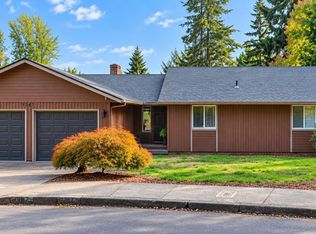
 - $559,9004 bd3 ba3k sqft1387 Windsong Ct NW, Salem, OR 97304For Sale
 MLS ID #841196, NICK SHIVERS, Exp Realty, Llc. WVMLS
 - $750,0004 bd4 ba3.4k sqft1665 Sisters Ct NW, Salem, OR 97304For SaleMLS ID #842557, RHONDA SMITH, Windermere Heritage. WVMLS
- $559,0004 bd3 ba2.6k sqft2369 Dalke Ridge Dr NW, Salem, OR 97304For SaleMLS ID #845158, KRISTI TOMLIN, Homesmart Realty Group. WVMLS
- $639,0005 bd4 ba3k sqft5567 Wigeon St SE, Salem, OR 97306For SaleMLS ID #845727, BRIDGET WELBORN, Homesmart Realty Group. WVMLS
- $547,0004 bd3 ba1.9k sqft2348 Teakwood Ave NW, Salem, OR 97304For SaleMLS ID #844140, LISA ANN SCHEIRMAN, Homesmart Realty Group - Monmouth. WVMLS
- $560,0003 bd2 ba1.9k sqft1354 Lea Ann Ct NW, Salem, OR 97304For SaleMLS ID #844533, CHRIS FORRETTE, Homesmart Realty Group. WVMLS
- $749,9004 bd3 ba3k sqft1423 35th Ave NW, Salem, OR 97304For SaleMLS ID #841667, LAURIE ISALY (DAVIS), Coldwell Banker Mountain West Real Estate, Inc.. WVMLS
- $527,0004 bd3 ba2k sqft2337 Margarett St NW, Salem, OR 97304For SaleMLS ID #844441, ZACH FISCHER, Windermere Heritage. WVMLS
- $509,9003 bd3 ba1.8k sqft1685 Hillcrest Ct NW, Salem, OR 97304For SaleMLS ID #845026, SUZANNE TOEPFER, Realty One Group Willamette Valley - Dallas. WVMLS
- $625,0004 bd3 ba2.6k sqft2354 Bluebell Ave SE, Salem, OR 97306For SaleMLS ID #845240, WENDI MUELLER, Keller Williams Realty Portland Premiere. WVMLS
- $535,9004 bd3 ba2.1k sqft3065 Elliot St NW, Salem, OR 97304For SaleMLS ID #845399, SEAN ANDERSON, Homestar Brokers. WVMLS
- $629,9005 bd3 ba3.5k sqft762 Burgundy Ave NE, Keizer, OR 97303For SaleMLS ID #842639, JULIE ROGERS, Coldwell Banker Mountain West Real Estate, Inc.. WVMLS
- $499,5004 bd3 ba2k sqft2033 W Park Ct NW, Salem, OR 97304For SaleMLS ID #837342, CHANDY BALDONI, Homesmart Realty Group. WVMLS
- $699,9964 bd3 ba2.5k sqft3863 Saint Andrews Loop S, Salem, OR 97302For SaleMLS ID #840261, DEWEY WHITTON, The Salem Real Estate Group. WVMLS
- $660,0004 bd3 ba2.7k sqft6150 Genesis St SE, Salem, OR 97306For SaleMLS ID #846300, MATT MAHONEY, Homestar Brokers. WVMLS
- $729,0005 bd4 ba3.7k sqft3796 Illahe Hill Rd S, Salem, OR 97302For SaleMLS ID #846053, ERIN GARIBAY, Homesmart Realty Group. WVMLS
- $575,0004 bd3 ba2.4k sqft1157 Pollyanne Ave SE, Salem, OR 97306For SaleMLS ID #842987, DEWEY WHITTON, The Salem Real Estate Group. WVMLS
