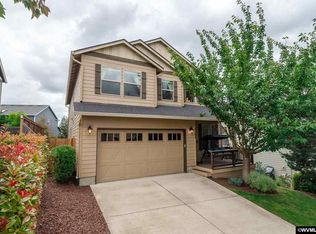
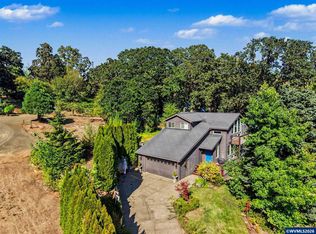
Welcome to this one-owner, meticulously maintained West Salem home tucked in a cul-de-sac on a spacious, fenced .26-acre lot! Enjoy multiple living spaces, including a living room, family room, and upstairs loft/office. Kitchen has a gas range & walk-in pantry. The vaulted primary suite features an attached bath and walk-in closet. Major updates include a 50-year Pfeifer roof with transferable warranty, newer carpet, exterior paint, deck, water heater, and HVAC/furnace with a 10-year transferable warranty. Purchase this home in desirable West Salem and experience the peaceful setting this home provides. NO HOA in this neighborhood. This home is now available. Call/Text Lisa Scheirman at 503-949-2411.
For sale
Listed by: Homesmart Realty Group - Monmouth • LISA ANN SCHEIRMAN • Contact: Agent: 503-949-2411
$555,000
2348 Teakwood Ave NW, Salem, OR 97304
4beds
1,964sqft
Single Family Residence
Built in 2003
0.26 Acres Lot
$550,500 Zestimate®
$283/sqft
$-- HOA
What's special
Multiple living spacesExterior paintAttached bathWalk-in closetFamily roomVaulted primary suiteNewer carpet
- 27 days
- 914
- 93
Likely to sell faster than
Zillow last checked:
Listing updated:
Listed by:
LISA ANN SCHEIRMAN Agent:503-949-2411,
Homesmart Realty Group - Monmouth
Source: WVMLS,MLS#: 844140
Facts & features
Interior
Bedrooms & bathrooms
- Bedrooms: 4
- Bathrooms: 3
- Full bathrooms: 2
- 1/2 bathrooms: 1
- Main level bathrooms: 1
Primary bedroom
- Level: Upper
Bedroom 2
- Level: Upper
Bedroom 3
- Level: Upper
Bedroom 4
- Level: Upper
Dining room
- Features: Area (Combination)
- Level: Main
Family room
- Level: Main
Kitchen
- Level: Main
Living room
- Level: Main
Heating
- Natural Gas, Forced Air
Cooling
- Central Air
Appliances
- Included: Dishwasher, Disposal, Gas Range, Microwave, Range Included, Gas Water Heater
- Laundry: Upper Level
Features
- Loft, Walk-in Pantry, High Speed Internet
- Flooring: Carpet, Wood, Tile
- Has fireplace: Yes
- Fireplace features: Family Room, Gas
Interior area
- Total structure area: 1,964
- Total interior livable area: 1,964 sqft
Video & virtual tour
Property
Parking
- Total spaces: 2
- Parking features: Attached
- Attached garage spaces: 2
Features
- Levels: Two
- Stories: 2
- Patio & porch: Covered Patio, Deck
- Exterior features: Gray
- Fencing: Fenced
- Has view: Yes
- View description: Territorial
Lot
- Size: 0.26 Acres
- Features: Cul-De-Sac, Landscaped
Details
- Parcel number: 565429
- Zoning: RS
Construction
Type & style
- Home type: SingleFamily
- Property subtype: Single Family Residence
Materials
- Fiber Cement, Lap Siding
- Foundation: Continuous
- Roof: Composition
Condition
- New construction: No
- Year built: 2003
Utilities & green energy
- Electric: 2/Upper
- Sewer: Public Sewer
- Water: Public
Community & HOA
Community
- Subdivision: Brush College Estates #3
HOA
- Has HOA: No
Location
- Region: Salem
Financial & listing details
- Price per square foot: $283/sqft
- Tax assessed value: $500,730
- Annual tax amount: $6,060
- Price range: $555K - $555K
- Date on market: 8/3/2026
- Listing agreement: Exclusive Right To Sell
- Listing terms: VA Loan,Cash,ODVA,Conventional
- Inclusions: All Kitchen Appliances
- Exclusions: Washer & Dryer
Estimated market value
$550,500
$523,000 - $578,000
$3,024/mo
Price history
| Date | Event | Price |
|---|---|---|
| 8/3/2026 | Listed for sale | $555,000-0.7%$283/sqft |
Source:  WVMLS #844140 Report a problem WVMLS #844140 Report a problem | ||
| 6/2/2025 | Listing removed | $559,000$285/sqft |
Source: WVMLS #826269 Report a problem | ||
| 3/31/2025 | Listed for sale | $559,000+149.7%$285/sqft |
Source: WVMLS #826269 Report a problem | ||
| 10/29/2003 | Sold | $223,900$114/sqft |
Source: Agent Provided Report a problem | ||
Public tax history
| Year | Property taxes | Tax assessment |
|---|---|---|
| 2025 | $6,060 +8% | $306,770 +3% |
| 2024 | $5,613 +3% | $297,840 +3% |
| 2023 | $5,450 +3.3% | $289,170 +3% |
| 2022 | $5,275 +2.9% | $280,750 +3% |
| 2021 | $5,125 +3.1% | $272,580 +3% |
| 2020 | $4,973 +3.6% | $264,650 +3% |
| 2019 | $4,799 | $256,950 +3% |
| 2018 | $4,799 +1.7% | $249,470 +3% |
| 2017 | $4,720 +11% | $242,210 +3% |
| 2016 | $4,254 +2.4% | $235,160 +3% |
| 2015 | $4,152 -0.8% | $228,320 +3% |
| 2014 | $4,188 +7.8% | $221,670 +3% |
| 2013 | $3,883 +1.4% | $215,220 +2.8% |
| 2012 | $3,829 +4.4% | $209,350 +3% |
| 2011 | $3,666 +4.4% | $203,260 +3% |
| 2010 | $3,512 +1.4% | $197,340 +3% |
| 2009 | $3,463 +6% | $191,600 +3% |
| 2008 | $3,267 +2.5% | $186,020 +3% |
| 2007 | $3,187 +4.1% | $180,610 +3% |
| 2006 | $3,062 +1.8% | $175,350 +3% |
| 2005 | $3,008 -0.8% | $170,250 +3% |
| 2004 | $3,031 | $165,300 |
Find assessor info on the county website
Monthly payment
Est. payment
Payment breakdown
Explore the cost of this home by adjusting the details. Changes won't be saved.Climate risks
Neighborhood: West Salem
Nearby schools
Schools provided by the listing agent
- Middle: Straub
- High: West Salem
Source: WVMLS. This data may not be complete. We recommend contacting the local school district to confirm school assignments for this home.
Similar homes
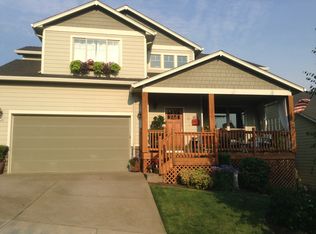
- $519,9003 bd3 ba1.8k sqft1685 Hillcrest Ct NW, Salem, OR 97304For Sale

 MLS ID #845026, SUZANNE TOEPFER, Realty One Group Willamette Valley - Dallas. WVMLS
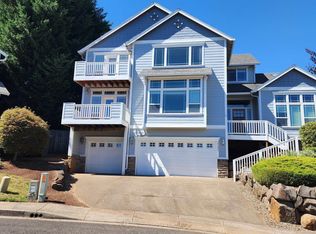
 - $615,0004 bd3 ba2.6k sqft2874 Laurelwood Ct NW, Salem, OR 97304For Sale
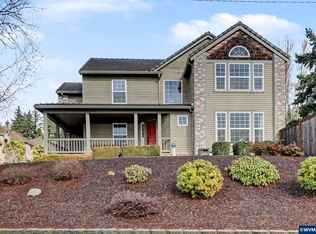 MLS ID #838411, SHELBY HOLMAN, Real Broker. WVMLS
 - $570,0003 bd2 ba1.9k sqft1354 Lea Ann Ct NW, Salem, OR 97304For Sale
 MLS ID #844533, CHRIS FORRETTE, Homesmart Realty Group. WVMLS
 - $569,5004 bd3 ba2k sqft448 Eaglet St NW, Salem, OR 97304For Sale
 MLS ID #844351, CATHI CALDWELL, Homesmart Realty Group. WVMLS
 - $599,0004 bd4 ba2.9k sqft2255 Ellen Ln NW, Salem, OR 97304For SaleMLS ID #841552, CHARLOTTE EUGENIO, Realty One Group Willamette Valley. WVMLS
- $499,5004 bd3 ba2k sqft2033 W Park Ct NW, Salem, OR 97304For SaleMLS ID #837342, CHANDY BALDONI, Homesmart Realty Group. WVMLS
- $538,0004 bd3 ba2k sqft2337 Margarett St NW, Salem, OR 97304For SaleMLS ID #844441, ZACH FISCHER, Windermere Heritage. WVMLS
- $525,0003 bd3 ba2.2k sqft3057 Lakeview Ct NW, Salem, OR 97304For SaleMLS ID #844569, COLLEEN BENSON, Keller Williams Capital City Benson Broker Group. WVMLS
- $525,0003 bd3 ba2.4k sqft2638 Nautilus Ave NW, Salem, OR 97304For SaleMLS ID #843221, DANIELLE EASTERLY, Premiere Property Group, Llc Albany. WVMLS
- $537,5003 bd3 ba2.2k sqft973 Eisenhower Dr NW, Salem, OR 97304For SaleMLS ID #841473, IRINA ATCHISON, Works Real Estate. WVMLS
- $615,0004 bd3 ba2.3k sqft1794 Settlers Spring Dr NW, Salem, OR 97304For SaleMLS ID #842647, QUINN BURKE, Kithkin Real Estate. WVMLS
- $650,0003 bd3 ba2.3k sqft1401 Ranier Loop NW, Salem, OR 97304For SaleMLS ID #844692, CHEYENNE BLACK, Triple Oaks Realty. WVMLS
- $570,0005 bd3 ba2.3k sqft859 Mule Deer Pl NW, Salem, OR 97304For SaleMLS ID #836964, BRYSON LEWIS, Centurion Real Estate Services. WVMLS
- $624,9003 bd3 ba2.7k sqft1695 Titan Dr NW, Salem, OR 97304For SaleMLS ID #842779, MIKE EASTLUND, Realty One Group Willamette Valley. WVMLS
- $640,0004 bd3 ba2.8k sqft2697 Islander Ave NW, Salem, OR 97304For SaleMLS ID #842152, NIKKI WEINER, Re/Max Integrity - Salem. WVMLS
- $525,0003 bd2 ba1.8k sqft2297 Equestrian Loop S, Salem, OR 97302For SaleMLS ID #844335, HANNAH FOUTS-SPARKS, Smi Real Estate. WVMLS
- $695,0004 bd3 ba2.5k sqft591 Timber View St NW, Salem, OR 97304For SaleMLS ID #843108, AMBER ARCHIBALD, Made Out West Land Company, Llc. WVMLS
- $675,0003 bd3 ba2.5k sqft1395 W Meadows Dr NW, Salem, OR 97304For SaleMLS ID #839782, GARY BAUER- P.C., Knipe Realty Era Powered. WVMLS
- $525,0003 bd2 ba1.7k sqft6107 Nicklaus Loop N, Keizer, OR 97303For SaleMLS ID #843955, TROY RENSHAW, Homesmart Realty Group. WVMLS
- $519,9004 bd3 ba2k sqft5252 9th Ct SE, Salem, OR 97306For SaleMLS ID #843135, ALEXANDRA ACEVEDO, Realty One Group Willamette Valley. WVMLS
