Welcome to sought-after West Meadows Estates! Impeccably maintained, this home features a spa-inspired primary suite with a pan ceiling, rope lighting, jetted tub, tile shower, and walk-in closet. The gourmet kitchen offers cherry-stained cabinetry, granite countertops, and stainless steel appliances. Pre-plumbed for central vacuum. Fully landscaped yard, new deck, fresh exterior paint (2026), and a new roof (2025).
For sale
Listed by: Realty One Group Willamette Valley • MIKE EASTLUND • Contact: Cell: 503-559-8499
$649,900
1695 Titan Dr NW, Salem, OR 97304
3beds
2,735sqft
:
Get pre-qualified$4,411/mo
Single Family Residence
Built in 2005
6,538 Square Feet Lot
$641,200 Zestimate®
$238/sqft
$21/mo HOA
What's special
Fully landscaped yardNew deckWalk-in closetPan ceilingSpa-inspired primary suiteGourmet kitchenJetted tub
- 20 days |
- 443 |
- 15 |
Zillow last checked:
Listing updated:
Listed by:
MIKE EASTLUND Cell:503-559-8499,
Realty One Group Willamette Valley
Source: WVMLS,MLS#: 842779
Facts & features
Interior
Bedrooms & bathrooms
- Bedrooms: 3
- Bathrooms: 3
- Full bathrooms: 2
- 1/2 bathrooms: 1
- Main level bathrooms: 1
Primary bedroom
- Level: Upper
- Area: 304
- Dimensions: 16 x 19
Bedroom 2
- Level: Upper
- Area: 180
- Dimensions: 12 x 15
Bedroom 3
- Level: Upper
- Area: 234
- Dimensions: 13 x 18
Dining room
- Features: Formal
- Level: Main
- Area: 154
- Dimensions: 14 x 11
Family room
- Level: Main
- Area: 342
- Dimensions: 18 x 19
Kitchen
- Level: Main
- Area: 216
- Dimensions: 12 x 18
Living room
- Level: Main
- Area: 154
- Dimensions: 14 x 11
Heating
- Natural Gas, Forced Air
Cooling
- Central Air
Appliances
- Included: Dishwasher, Disposal, Gas Range, Built-In Range, Gas Water Heater
- Laundry: Main Level
Features
- Breakfast Room/Nook, Office, High Speed Internet
- Flooring: Carpet, Wood, Tile
- Has fireplace: Yes
- Fireplace features: Family Room, Gas
Interior area
- Total structure area: 2,735
- Total interior livable area: 2,735 sqft
Video & virtual tour
Property
Parking
- Total spaces: 3
- Parking features: Attached
- Attached garage spaces: 3
Features
- Levels: Two
- Stories: 2
- Patio & porch: Deck
- Exterior features: White
- Fencing: Partial
- Has view: Yes
- View description: Territorial
Lot
- Size: 6,538 Square Feet
- Dimensions: 65 x 102
- Features: Dimension Above, Landscaped
Details
- Parcel number: 567210
- Zoning: RS
Construction
Type & style
- Home type: SingleFamily
- Property subtype: Single Family Residence
Materials
- Fiber Cement, Lap Siding
- Foundation: Continuous
- Roof: Composition
Condition
- New construction: No
- Year built: 2005
Utilities & green energy
- Electric: 1/Main
- Sewer: Public Sewer
- Water: Public
- Utilities for property: Water Connected
Community & HOA
Community
- Subdivision: West Meadows Estates
HOA
- Has HOA: Yes
- HOA fee: $250 annually
Location
- Region: Salem
Financial & listing details
- Price per square foot: $238/sqft
- Tax assessed value: $650,410
- Annual tax amount: $7,675
- Price range: $649.9K - $649.9K
- Date on market: 7/7/2026
- Listing agreement: Exclusive Right To Sell
- Listing terms: VA Loan,Cash,ODVA,Conventional
Estimated market value
$641,200
$609,000 - $673,000
$3,141/mo
Price history
| Date | Event | Price |
|---|---|---|
| 7/7/2026 | Listed for sale | $649,900+72%$238/sqft |
Source:  WVMLS #842779 Report a problem WVMLS #842779 Report a problem | ||
| 4/17/2006 | Sold | $377,900+403.9%$138/sqft |
Source: Public Record Report a problem | ||
| 2/10/2005 | Sold | $75,000$27/sqft |
Source: Public Record Report a problem | ||
Public tax history
| Year | Property taxes | Tax assessment |
|---|---|---|
| 2025 | $7,675 +8% | $388,520 +3% |
| 2024 | $7,109 +3% | $377,210 +3% |
| 2023 | $6,902 +3.3% | $366,230 +3% |
| 2022 | $6,681 +2.9% | $355,570 +3% |
| 2021 | $6,491 +3.1% | $345,220 +3% |
| 2020 | $6,298 +3.6% | $335,170 +3% |
| 2019 | $6,078 | $325,410 +3% |
| 2018 | $6,078 +1.7% | $315,940 +3% |
| 2017 | $5,977 +11% | $306,740 +3% |
| 2016 | $5,387 +2.4% | $297,810 +3% |
| 2015 | $5,258 -0.8% | $289,140 +3% |
| 2014 | $5,303 +9.2% | $280,720 +4.3% |
| 2013 | $4,856 -1.8% | $269,120 -1.3% |
| 2012 | $4,946 +1.2% | $272,550 +0.6% |
| 2011 | $4,886 +4.4% | $270,920 +3% |
| 2010 | $4,681 +1.4% | $263,030 +3% |
| 2009 | $4,616 +6% | $255,370 +3% |
| 2008 | $4,354 +2.5% | $247,940 +3% |
| 2007 | $4,247 +4.1% | $240,720 +3% |
| 2006 | $4,081 +296.9% | $233,710 +301.5% |
| 2005 | $1,028 | $58,210 |
Find assessor info on the county website
Monthly payment
Est. payment
Payment breakdown
Explore the cost of this home by adjusting the details. Changes won't be saved.Climate risks
Neighborhood: West Salem
Nearby schools
GreatSchools rating
- 6/10Kalapuya Elementary SchoolGrades: K-5Distance: 0.8 mi
- 5/10Straub Middle SchoolGrades: 6-8Distance: 0.7 mi
- 6/10West Salem High SchoolGrades: 9-12Distance: 0.2 mi
Schools provided by the listing agent
- Elementary: Kalapuya
- Middle: Straub
- High: West Salem
Source: WVMLS. This data may not be complete. We recommend contacting the local school district to confirm school assignments for this home.
- $614,3004 bd4 ba2.8k sqft1675 Titan Dr NW, Salem, OR 97304Off Market
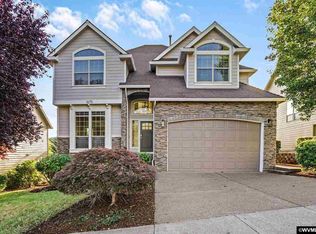
- $662,0003 bd3 ba2.7k sqft1715 Titan Dr NW, Salem, OR 97304Sold
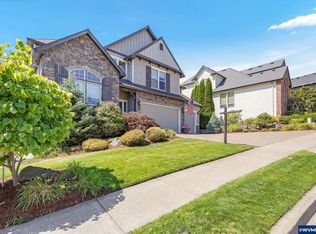
- $752,7004 bd3 ba3.3k sqft2717 Pear Grove Ct NW, Salem, OR 97304Off Market
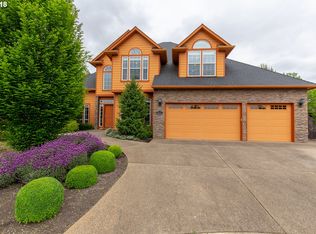
- $617,1004 bd2 ba2.6k sqft1655 Titan Dr NW, Salem, OR 97304Off Market
- $695,3003 bd2 ba3.3k sqft2716 Pear Grove Ct NW, Salem, OR 97304Off Market
- $585,6004 bd2 ba2.4k sqft1725 Titan Dr NW, Salem, OR 97304Off Market
- $622,9003 bd3 ba2.8k sqft1710 Titan Dr NW, Salem, OR 97304Off Market
- $607,9004 bd3 ba2.5k sqft1690 Titan Dr NW, Salem, OR 97304Off Market
A local agent can set up tours, give advice and negotiate with sellers.
A local lender can help you make sure your offer is ready when you are.
Similar homes
- $640,0004 bd3 ba2.8k sqft2697 Islander Ave NW, Salem, OR 97304For Sale
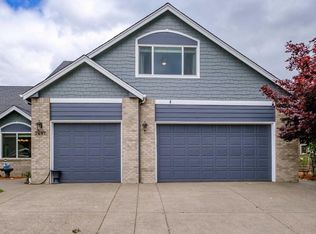
 MLS ID #842152, NIKKI WEINER, Re/Max Integrity - Salem. WVMLS
 - $615,0004 bd3 ba2.3k sqft1794 Settlers Spring Dr NW, Salem, OR 97304For Sale
 MLS ID #842647, QUINN BURKE, Kithkin Real Estate. WVMLS
 - $660,0005 bd3 ba3k sqft1759 Sunburst Ter NW, Salem, OR 97304For Sale
 MLS ID #842960, ALI GIER (MORRISON), Windermere Heritage. WVMLS
 - $650,0004 bd3 ba2.3k sqft1311 Goldcrest Ave NW, Salem, OR 97304For Sale
 MLS ID #841866, QUINN BURKE, Kithkin Real Estate. WVMLS
 - $640,0004 bd3 ba3.2k sqft977 Reagan Ave NW, Salem, OR 97304For SaleMLS ID #840753, SHELLI MCKENZIE, Windermere Heritage. WVMLS
- $649,0004 bd3 ba2.6k sqft2874 Laurelwood Ct NW, Salem, OR 97304For SaleMLS ID #838411, SHELBY HOLMAN, Real Broker. WVMLS
- $645,0004 bd3 ba2.5k sqft3173 Garrett St NW, Salem, OR 97304For SaleMLS ID #842600, NEREYDA AGUIRRE, Exp Realty, Llc. WVMLS
- $519,9003 bd3 ba1.9k sqft1224 Silas Ct NW, Salem, OR 97304For SaleMLS ID #843723, MOLLY EDWARDS, Homesmart Realty Group. WVMLS
- $619,9003 bd3 ba3.2k sqft1755 Cumulus Ct NW, Salem, OR 97304For SaleMLS ID #839554, ERIC FISKUM, Re/Max Integrity - Salem. WVMLS
- $604,9005 bd3 ba2.8k sqft1321 Chapman Hill Dr NW, Salem, OR 97304For SaleMLS ID #841887, KATELYN HAUGE, Legacy Real Estate. WVMLS
- $624,0004 bd4 ba2.9k sqft2255 Ellen Ln NW, Salem, OR 97304For SaleMLS ID #841552, CHARLOTTE EUGENIO, Realty One Group Willamette Valley. WVMLS
- $525,0005 bd3 ba2.3k sqft696 Mule Deer St NW, Salem, OR 97304For SaleMLS ID #843619, EILEEN SLEZAK, Realty One Group Willamette Valley. WVMLS
- $695,0005 bd4 ba3.3k sqft325 Stellers Eagle St NW, Salem, OR 97304For SaleMLS ID #842616, BARB NORRIS, Redfin. WVMLS
- $530,0003 bd3 ba2.4k sqft2638 Nautilus Ave NW, Salem, OR 97304For SaleMLS ID #843221, DANIELLE EASTERLY, Premiere Property Group, Llc Albany. WVMLS
- $778,0004 bd4 ba3.4k sqft1665 Sisters Ct NW, Salem, OR 97304For SaleMLS ID #842557, RHONDA SMITH, Windermere Heritage. WVMLS
- $575,0003 bd3 ba2.3k sqft3194 Elliot St NW, Salem, OR 97304For SaleMLS ID #841926, CRAIG EVANS, Smi Real Estate. WVMLS
- $499,0004 bd3 ba2.7k sqft990 Westfarthing Way NW, Salem, OR 97304For SaleMLS ID #838647, BONNIE BUCHANAN, Hybrid Real Estate. WVMLS
- $675,0005 bd4 ba2.7k sqft5180 Foxhaven Ct SE, Salem, OR 97306For SaleMLS ID #839685, MIA WHITE, Homesmart Realty Group. WVMLS
- $499,5004 bd3 ba2k sqft2033 W Park Ct NW, Salem, OR 97304For SaleMLS ID #837342, CHANDY BALDONI, Homesmart Realty Group. WVMLS
- $644,0003 bd3 ba2.6k sqft275 Mirasol Ave SE, Salem, OR 97306For SaleMLS ID #841412, BARB NORRIS, Redfin. WVMLS
