PRICE IMPROVED!! Welcome to this spacious and inviting 4 bed/ 2.5 bath home nestled in the highly desirable Brush College Estates. Offering 2,602 square feet of well-designed living space, this home features a dedicated office, formal dining room & a versatile 4th bedroom that could easily serve as a movie room, home gym, or bonus space to fit your lifestyle. The thoughtfully designed floor plan provides generous living areas, abundant storage, & a 3-car garage for added convenience. The primary suite is a relaxing retreat complete with a private en-suite bathroom & a walk-in closet. Enjoy great views & a peaceful setting while still being close to town amenities. With its spacious layout, flexible living spaces, & beautiful surroundings, this home offers the perfect blend of comfort, functionality, & style for everyday living and entertaining. Don’t miss the opportunity to make this exceptional property your next home!
For sale
Listed by: Real Broker • SHELBY HOLMAN • Contact: Cell: 503-930-8409
Price cut: $16K (6/3)
$649,000
2874 Laurelwood Ct NW, Salem, OR 97304
4beds
2,602sqft
Single Family Residence
Built in 1997
8,276 Square Feet Lot
$645,400 Zestimate®
$249/sqft
$-- HOA
What's special
Peaceful settingFlexible living spacesGreat viewsWalk-in closetAbundant storageFormal dining roomDedicated office
- 160 days |
- 159 |
- 10 |
Zillow last checked:
Listing updated:
Listed by:
SHELBY HOLMAN Cell:503-930-8409,
Real Broker
Source: WVMLS,MLS#: 838411
Facts & features
Interior
Bedrooms & bathrooms
- Bedrooms: 4
- Bathrooms: 3
- Full bathrooms: 2
- 1/2 bathrooms: 1
Dining room
- Features: Formal
Heating
- Forced Air, Natural Gas
Cooling
- Central Air
Appliances
- Included: Dishwasher, Disposal, Built-In Range, Gas Range, Gas Water Heater
Features
- Office
- Has fireplace: Yes
- Fireplace features: Family Room, Gas, Living Room
Interior area
- Total structure area: 2,602
- Total interior livable area: 2,602 sqft
Video & virtual tour
Property
Parking
- Total spaces: 3
- Parking features: Attached
- Attached garage spaces: 3
Features
- Levels: Two
- Stories: 2
- Patio & porch: Patio
- Fencing: Fenced
Lot
- Size: 8,276 Square Feet
Details
- Parcel number: 532752
- Zoning: RS
Construction
Type & style
- Home type: SingleFamily
- Property subtype: Single Family Residence
Materials
- Cedar
- Foundation: Continuous
- Roof: Tile
Condition
- New construction: No
- Year built: 1997
Utilities & green energy
- Sewer: Public Sewer
- Water: Public
Community & HOA
Community
- Subdivision: Brush College Estates No2
HOA
- Has HOA: No
Location
- Region: Salem
Financial & listing details
- Price per square foot: $249/sqft
- Tax assessed value: $675,240
- Annual tax amount: $7,430
- Price range: $649K - $649K
- Date on market: 3/9/2026
- Listing agreement: Exclusive Right To Sell
- Listing terms: Cash,Conventional,VA Loan,FHA
- Inclusions: Washer/dryer, fridge, see remarks for furniture
Estimated market value
$645,400
$613,000 - $678,000
$3,098/mo
Price history
| Date | Event | Price |
|---|---|---|
| 6/3/2026 | Price change | $649,000-2.4%$249/sqft |
Source:  WVMLS #838411 Report a problem WVMLS #838411 Report a problem | ||
| 3/30/2026 | Price change | $665,000-1.5%$256/sqft |
Source: WVMLS #838411 Report a problem | ||
| 3/9/2026 | Listed for sale | $675,000+0.7%$259/sqft |
Source: WVMLS #838411 Report a problem | ||
| 9/26/2023 | Listing removed | -- |
Source: WVMLS #809362 Report a problem | ||
| 9/9/2023 | Listed for sale | $670,000+131.1%$257/sqft |
Source: WVMLS #809362 Report a problem | ||
| 3/29/2012 | Listing removed | $289,900$111/sqft |
Source: Visual Tour #642935 Report a problem | ||
| 3/27/2012 | Listed for sale | $289,900+16%$111/sqft |
Source: Visual Tour #642935 Report a problem | ||
| 9/23/2011 | Sold | $249,900$96/sqft |
Source: Public Record Report a problem | ||
| 8/31/2011 | Price change | $249,900-9.1%$96/sqft |
Source: Crown Real Estate Group, LLC #642935 Report a problem | ||
| 8/19/2011 | Price change | $274,900-5.2%$106/sqft |
Source: Crown Real Estate Group, LLC #642935 Report a problem | ||
| 7/16/2011 | Listed for sale | $289,900$111/sqft |
Source: Crown Real Estate Group, LLC #642935 Report a problem | ||
Public tax history
| Year | Property taxes | Tax assessment |
|---|---|---|
| 2025 | $7,660 +8% | $387,760 +3% |
| 2024 | $7,095 +3% | $376,470 +3% |
| 2023 | $6,889 +3.3% | $365,510 +3% |
| 2022 | $6,668 +2.9% | $354,870 +3% |
| 2021 | $6,478 +3.1% | $344,540 +3% |
| 2020 | $6,286 +3.6% | $334,510 +3% |
| 2019 | $6,066 | $324,770 +3% |
| 2018 | $6,066 +1.7% | $315,320 +3% |
| 2017 | $5,966 +11% | $306,140 +3% |
| 2016 | $5,376 +2.4% | $297,230 +3% |
| 2015 | $5,248 -0.8% | $288,580 +3% |
| 2014 | $5,293 +12.6% | $280,180 +7.6% |
| 2013 | $4,699 -0.8% | $260,460 -0.2% |
| 2012 | $4,737 -3.2% | $261,040 -4.6% |
| 2011 | $4,893 -1.1% | $273,680 -1.5% |
| 2010 | $4,945 +1.4% | $277,890 +3% |
| 2009 | $4,877 +6% | $269,800 +3% |
| 2008 | $4,600 +2.5% | $261,950 +3% |
| 2007 | $4,488 +4.1% | $254,330 +3% |
| 2006 | $4,312 +1.8% | $246,930 +3% |
| 2005 | $4,235 -0.8% | $239,740 +3% |
| 2004 | $4,268 +7.7% | $232,760 +6.1% |
| 2002 | $3,961 +3% | $219,410 +3% |
| 2001 | $3,846 +2.7% | $213,020 +3% |
| 2000 | $3,745 | $206,820 |
Find assessor info on the county website
Monthly payment
Est. payment
Payment breakdown
Explore the cost of this home by adjusting the details. Changes won't be saved.Climate risks
Neighborhood: West Salem
Getting around
20 / 100
Minimal TransitNearby schools
GreatSchools rating
- 7/10Brush College Elementary SchoolGrades: K-5Distance: 0.2 mi
- 5/10Straub Middle SchoolGrades: 6-8Distance: 0.9 mi
- 6/10West Salem High SchoolGrades: 9-12Distance: 1.2 mi
Schools provided by the listing agent
- Elementary: Brush College
- Middle: Straub
- High: West Salem
Source: WVMLS. This data may not be complete. We recommend contacting the local school district to confirm school assignments for this home.
- $595,7003 bd3 ba2.5k sqft2884 Laurelwood Ct NW, Salem, OR 97304Off Market
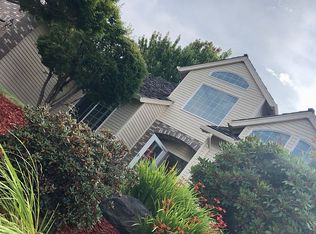
- $552,2005 bd3 ba2.5k sqft2911 Christina St Nw, Salem, OR 97304Off Market
- $741,8004 bd4 ba3.4k sqft2263 Christina St NW, Salem, OR 97304Off Market

- $664,0003 bd4 ba3.3k sqft2885 Laurelwood Ct NW, Salem, OR 97304Off Market
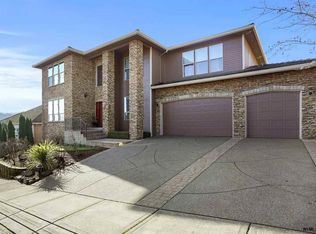
- $614,4003 bd2 ba2k sqft2894 Laurelwood Ct NW, Salem, OR 97304Off Market
- $797,1003 bd3 ba2.5k sqft2242 Christina St NW, Salem, OR 97304Off Market
- $730,3004 bd3 ba3.3k sqft2222 Christina St NW, Salem, OR 97304Off Market
- $823,3005 bd3 ba3.8k sqft2895 Laurelwood Ct NW, Salem, OR 97304Off Market
A local agent can set up tours, give advice and negotiate with sellers.
A local lender can help you make sure your offer is ready when you are.
Similar homes
- $650,0004 bd4 ba3.3k sqft2367 Wilark Dr NW, Salem, OR 97304For Sale

 MLS ID #843176, GLADYS BLUM, Blum Real Estate. WVMLS
 - $599,0004 bd4 ba2.9k sqft2255 Ellen Ln NW, Salem, OR 97304For Sale
 MLS ID #841552, CHARLOTTE EUGENIO, Realty One Group Willamette Valley. WVMLS
 - $555,0004 bd3 ba1.9k sqft2348 Teakwood Ave NW, Salem, OR 97304For Sale
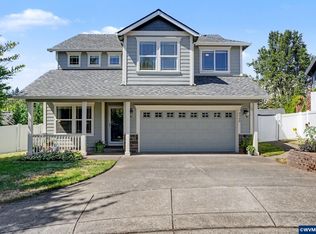 MLS ID #844140, LISA ANN SCHEIRMAN, Homesmart Realty Group - Monmouth. WVMLS
 - $645,0005 bd3 ba3k sqft1759 Sunburst Ter NW, Salem, OR 97304For Sale
 MLS ID #842960, ALI GIER (MORRISON), Windermere Heritage. WVMLS
 - $640,0004 bd3 ba2.8k sqft2697 Islander Ave NW, Salem, OR 97304For SaleMLS ID #842152, NIKKI WEINER, Re/Max Integrity - Salem. WVMLS
- $589,9005 bd3 ba2.5k sqft1904 Westport St NW, Salem, OR 97304For SaleMLS ID #842746, ALEJANDRO FERNANDEZ, Exp Realty, Llc. WVMLS
- $750,0004 bd3 ba2.2k sqft1827 Mousebird Ave NW, Salem, OR 97304For SaleMLS ID #843761, SHELBY PHILLIPS, Exp Realty, Llc. WVMLS
- $480,0003 bd3 ba2k sqft2787 Vick Ave NW, Salem, OR 97304For SaleMLS ID #843951, AMY MCLEOD P.C., Keller Williams Capital City. WVMLS
- $679,9004 bd4 ba3.4k sqft1589 Kenard St NW, Salem, OR 97304For SaleMLS ID #842155, JIM SPARKMAN, Homesmart Realty Group. WVMLS
- $459,0004 bd3 ba1.9k sqft2925 Doaks Ferry Rd NW, Salem, OR 97304For SaleMLS ID #841983, ERIC WELLARD and BRIAN BEMIS, Re/Max Integrity - Salem. WVMLS
- $619,9003 bd3 ba3.2k sqft1755 Cumulus Ct NW, Salem, OR 97304For SaleMLS ID #839554, ERIC FISKUM, Re/Max Integrity - Salem. WVMLS
- $599,0004 bd3 ba2.7k sqft970 Dalke Ridge Ct NW, Salem, OR 97304For SaleMLS ID #839176, COLLEEN BENSON, Keller Williams Capital City Benson Broker Group. WVMLS
- $768,0004 bd4 ba3.4k sqft1665 Sisters Ct NW, Salem, OR 97304For SaleMLS ID #842557, RHONDA SMITH, Windermere Heritage. WVMLS
- $499,5004 bd3 ba2k sqft2033 W Park Ct NW, Salem, OR 97304For SaleMLS ID #837342, CHANDY BALDONI, Homesmart Realty Group. WVMLS
- $569,5004 bd3 ba2k sqft448 Eaglet St NW, Salem, OR 97304For SaleMLS ID #844351, CATHI CALDWELL, Homesmart Realty Group. WVMLS
- $695,0005 bd4 ba3.3k sqft325 Stellers Eagle St NW, Salem, OR 97304For SaleMLS ID #842616, BARB NORRIS, Redfin. WVMLS
- $749,9004 bd3 ba3k sqft1423 35th Ave NW, Salem, OR 97304For SaleMLS ID #841667, LAURIE ISALY (DAVIS), Coldwell Banker Mountain West Real Estate, Inc.. WVMLS
- $575,0003 bd2 ba2.7k sqft1451 Narcissus Ct NW, Salem, OR 97304For SaleMLS ID #840471, LAUREN GESIK, Homesmart Realty Group. WVMLS
- $570,0005 bd3 ba2.3k sqft859 Mule Deer Pl NW, Salem, OR 97304For SaleMLS ID #836964, BRYSON LEWIS, Centurion Real Estate Services. WVMLS
- $780,0003 bd4 ba3.8k sqft1680 Snowbird Ct NW, Salem, OR 97304For SaleMLS ID #838668, LISA ANN SCHEIRMAN, Homesmart Realty Group - Monmouth. WVMLS
