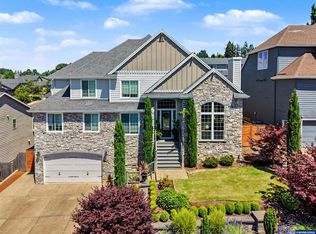
West Salem Gem! Immaculate home w/ beautiful fenced yard. 3+ garage, RV Pad. Low county taxes. Mountain & city views. LPV flooring, 2 electric fireplaces, large primary suite w/ walk-in closet, soaking tub & an additional room that is ideal for office/nursery. Pond with fish & frogs, UG sprinkler & drip system, chicken coop, enclosed dog run/kennel, blueberry patch, raised garden beds, storage shed, large driveway for extra parking. So much to love here...this is the one you have been waiting for.
For sale
Listed by: Coldwell Banker Mountain West Real Estate, Inc. • LAURIE ISALY (DAVIS) • Contact: Agent: 503-851-2456
Price cut: $20K (8/5)
$749,900
1423 35th Ave NW, Salem, OR 97304
4beds
3,070sqft
Single Family Residence
Built in 1978
9,321 Square Feet Lot
$738,900 Zestimate®
$244/sqft
$-- HOA
What's special
Beautiful fenced yardStorage shedMountain and city viewsRv padChicken coopWalk-in closetBlueberry patch
- 137 days
- 256
- 7
Zillow last checked:
Listing updated:
Listed by:
LAURIE ISALY (DAVIS) Agent:503-851-2456,
Coldwell Banker Mountain West Real Estate, Inc.,
TERRI JUDD,
Coldwell Banker Mountain West Real Estate, Inc.
Source: WVMLS,MLS#: 841667
Facts & features
Interior
Bedrooms & bathrooms
- Bedrooms: 4
- Bathrooms: 3
- Full bathrooms: 3
- Main level bathrooms: 2
Primary bedroom
- Level: Upper
Bedroom 2
- Level: Upper
Bedroom 3
- Level: Upper
Dining room
- Features: Formal
- Level: Main
Family room
- Level: Lower
Kitchen
- Level: Main
Living room
- Level: Main
Heating
- Electric, Heat Pump, Forced Air
Appliances
- Included: Dishwasher, Disposal, Electric Range, Microwave, Range Included, Electric Water Heater
Features
- Breakfast Room/Nook, Office, High Speed Internet
- Flooring: Carpet, Tile, Vinyl
- Basement: Finished
- Has fireplace: Yes
- Fireplace features: Electric, Family Room, Living Room
Interior area
- Total structure area: 3,070
- Total interior livable area: 3,070 sqft
Property
Parking
- Total spaces: 3
- Parking features: Attached, RV Access/Parking
- Attached garage spaces: 3
Features
- Levels: Tri-Level
- Patio & porch: Deck
- Fencing: Fenced
- Has view: Yes
- View description: Mountain(s)
Lot
- Size: 9,321 Square Feet
- Features: Dimension Above, Landscaped
Details
- Additional structures: Shed(s)
- Parcel number: 346803
- Zoning: RS
Construction
Type & style
- Home type: SingleFamily
- Property subtype: Single Family Residence
Materials
- Cedar, Redwood Siding, Wood Siding, Lap Siding
- Foundation: Continuous
- Roof: Composition
Condition
- New construction: No
- Year built: 1978
Utilities & green energy
- Sewer: Public Sewer
- Water: Public
- Utilities for property: Water Connected
Community & HOA
Community
- Subdivision: Chatnika Heights 8
Location
- Region: Salem
Financial & listing details
- Price per square foot: $244/sqft
- Tax assessed value: $633,400
- Annual tax amount: $4,393
- Price range: $749.9K - $749.9K
- Date on market: 6/2/2026
- Listing agreement: Exclusive Right To Sell
- Listing terms: VA Loan,Cash,ODVA,Conventional
- Inclusions: Refrigerator in kitchen, potting bench
- Exclusions: W/D, Refrig + Freezr in Grg, Potting bench
Estimated market value
$738,900
$702,000 - $776,000
$3,393/mo
Price history
| Date | Event | Price |
|---|---|---|
| 8/5/2026 | Price change | $749,900-2.6%$244/sqft |
Source:  WVMLS #841667 Report a problem WVMLS #841667 Report a problem | ||
| 6/24/2026 | Price change | $769,900-3.8%$251/sqft |
Source: WVMLS #841667 Report a problem | ||
| 6/2/2026 | Listed for sale | $799,900+359.7%$261/sqft |
Source: WVMLS #841667 Report a problem | ||
| 2/19/2002 | Sold | $174,000$57/sqft |
Source: Agent Provided Report a problem | ||
Public tax history
| Year | Property taxes | Tax assessment |
|---|---|---|
| 2025 | $4,393 +3% | $346,870 +3% |
| 2024 | $4,265 +2.5% | $336,770 +3% |
| 2023 | $4,162 +3.1% | $326,970 +3% |
| 2022 | $4,037 +2.7% | $317,450 +3% |
| 2021 | $3,933 +2.8% | $308,210 +3% |
| 2020 | $3,824 +3.7% | $299,240 +3% |
| 2019 | $3,687 | $290,530 +3% |
| 2018 | $3,687 +2% | $282,070 +3% |
| 2017 | $3,616 +13.9% | $273,860 +3% |
| 2016 | $3,174 +0.9% | $265,890 +3% |
| 2015 | $3,147 -2.6% | $258,150 +3% |
| 2014 | $3,230 +8.3% | $250,640 +3% |
| 2013 | $2,984 +2% | $243,340 +3% |
| 2012 | $2,924 +5.2% | $236,260 +3% |
| 2011 | $2,780 +5% | $229,380 +3% |
| 2010 | $2,648 +0.8% | $222,700 +3% |
| 2009 | $2,628 +4.2% | $216,220 +3% |
| 2008 | $2,522 +3.1% | $209,930 +3% |
| 2007 | $2,447 +14.2% | $203,820 +10.9% |
| 2006 | $2,143 +1.2% | $183,820 +3% |
| 2005 | $2,118 -1.3% | $178,470 +3% |
| 2004 | $2,147 +10.4% | $173,280 +6.1% |
| 2002 | $1,945 +2% | $163,340 +3% |
| 2001 | $1,907 +3.6% | $158,590 +3% |
| 2000 | $1,840 | $153,980 |
Find assessor info on the county website
Monthly payment
Est. payment
Payment breakdown
Explore the cost of this home by adjusting the details. Changes won't be saved.Climate risks
Neighborhood: West Salem
Nearby schools
Schools provided by the listing agent
- Elementary: Chapman Hill
- Middle: Straub
- High: West Salem
Source: WVMLS. This data may not be complete. We recommend contacting the local school district to confirm school assignments for this home.
Similar homes
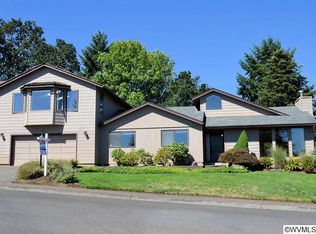
- $750,0004 bd4 ba3.4k sqft1665 Sisters Ct NW, Salem, OR 97304For Sale

 MLS ID #842557, RHONDA SMITH, Windermere Heritage. WVMLS
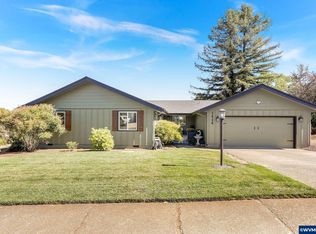
 - $819,9004 bd3 ba3.4k sqft2727 Old Farm Ave NW, Salem, OR 97304For Sale
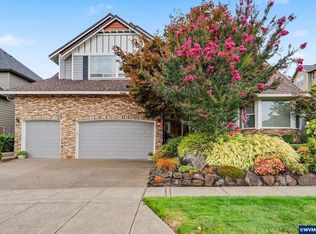 MLS ID #845770, AMY RICHARDSON, Berkshire Hathaway Homeservices R E Prof. WVMLS
 - $739,9003 bd3 ba2.5k sqft2015 Landaggard Dr NW, Salem, OR 97304For Sale
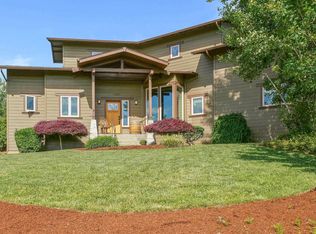 MLS ID #840969, SAM LABBE, Coldwell Banker Mountain West Real Estate, Inc.. WVMLS
 - $799,0004 bd3 ba4.1k sqft2783 Dutch Oven Ave NW, Salem, OR 97304For Sale
 MLS ID #842662, MIKE EASTLUND, Realty One Group Willamette Valley. WVMLS
 - $675,0004 bd3 ba2.5k sqft591 Timber View St NW, Salem, OR 97304For SaleMLS ID #843108, AMBER ARCHIBALD, Made Out West Land Company, Llc. WVMLS
- $659,9004 bd4 ba3.4k sqft1589 Kenard St NW, Salem, OR 97304For SaleMLS ID #842155, JIM SPARKMAN, Homesmart Realty Group. WVMLS
- $630,0005 bd3 ba3k sqft1759 Sunburst Ter NW, Salem, OR 97304For SaleMLS ID #842960, ALI GIER (MORRISON), Windermere Heritage. WVMLS
- $559,9004 bd3 ba3k sqft1387 Windsong Ct NW, Salem, OR 97304For SaleMLS ID #841196, NICK SHIVERS, Exp Realty, Llc. WVMLS
- $599,0004 bd3 ba2.3k sqft2280 Gibsonwoods Ct NW, Salem, OR 97304For SaleMLS ID #846199, LAUREN GESIK, Homesmart Realty Group. WVMLS
- $549,9004 bd3 ba2k sqft1155 Little John Loop NW, Salem, OR 97304For SaleMLS ID #845582, BRIAN SMITH, Homesmart Realty Group. WVMLS
- $559,0004 bd3 ba2.6k sqft2369 Dalke Ridge Dr NW, Salem, OR 97304For SaleMLS ID #845158, KRISTI TOMLIN, Homesmart Realty Group. WVMLS
- $699,9964 bd3 ba2.5k sqft3863 Saint Andrews Loop S, Salem, OR 97302For SaleMLS ID #840261, DEWEY WHITTON, The Salem Real Estate Group. WVMLS
- $619,9005 bd4 ba2.9k sqft3290 Elder St NW, Salem, OR 97304For SaleMLS ID #844415, MEGAN HODGES, Exp Realty, Llc. WVMLS
- $729,0005 bd4 ba3.7k sqft3796 Illahe Hill Rd S, Salem, OR 97302For SaleMLS ID #846053, ERIN GARIBAY, Homesmart Realty Group. WVMLS
- $749,0004 bd2 ba2.1k sqft7235 Sarah Ln S, Salem, OR 97306For SaleMLS ID #845431, STEVE EVANS, Homesmart Realty Group. WVMLS
- $525,0004 bd3 ba3.4k sqft1656 Ashland Ct NW, Salem, OR 97304For SaleMLS ID #827057, MARK ALLEN, Capitol Real Estate. WVMLS
- $825,0003 bd3 ba3.3k sqft1126 Cascara Loop S, Salem, OR 97302For SaleMLS ID #846391, JOEL BUMGARNER, Redfin. WVMLS
- $547,0004 bd3 ba1.9k sqft2348 Teakwood Ave NW, Salem, OR 97304For SaleMLS ID #844140, LISA ANN SCHEIRMAN, Homesmart Realty Group - Monmouth. WVMLS
- $560,0003 bd2 ba1.9k sqft1354 Lea Ann Ct NW, Salem, OR 97304For SaleMLS ID #844533, CHRIS FORRETTE, Homesmart Realty Group. WVMLS
- $740,0003 bd4 ba3k sqft4890 Chauncey St SE, Salem, OR 97302For SaleMLS ID #839438, KRISTINA MITCHELL, Exp Realty, Llc. WVMLS
