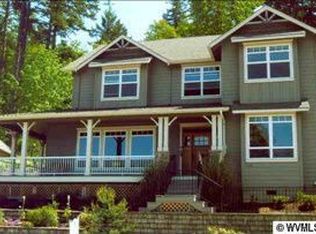
Elegant Craftsman-style former Tour Home with a large wraparound porch and beautiful views of the Coastal Range. Impeccably maintained with vertical grain Douglas fir millwork, tigerwood and acacia flooring. Chef’s kitchen with upgraded appliances, countertops, and backsplash. Spacious primary suite with luxurious bath and custom walk-in closet. Finished attic storage room, 3-car garage, updated HVAC & roof. Professionally landscaped yard. Close to Minto Brown Park. Seller is open to buyer incentives.
For sale
Listed by: Homesmart Realty Group • BRIAN SMITH • Contact: Agent: 503-551-8510
Price increase: $100 (9/11)
$850,000
1126 Cascara Loop S, Salem, OR 97302
4beds
3,627sqft
Single Family Residence
Built in 2004
9,583 Square Feet Lot
$834,300 Zestimate®
$234/sqft
$12/mo HOA
What's special
Professionally landscaped yardFinished attic storage roomSpacious primary suiteTigerwood and acacia flooringCustom walk-in closetLarge wraparound porchLuxurious bath
- 16 days
- 582
- 31
Likely to sell faster than
Zillow last checked:
Listing updated:
Listed by:
BRIAN SMITH Agent:503-551-8510,
Homesmart Realty Group
Source: WVMLS,MLS#: 845579
Facts & features
Interior
Bedrooms & bathrooms
- Bedrooms: 4
- Bathrooms: 3
- Full bathrooms: 2
- 1/2 bathrooms: 1
- Main level bathrooms: 5
Primary bedroom
- Level: Upper
- Area: 263.97
- Dimensions: 18.42 x 14.33
Bedroom 2
- Level: Upper
- Area: 158.67
- Dimensions: 14 x 11.33
Bedroom 3
- Level: Upper
- Area: 128.44
- Dimensions: 11.33 x 11.33
Bedroom 4
- Level: Main
- Area: 132
- Dimensions: 12 x 11
Dining room
- Features: Area (Combination), Formal
- Level: Main
- Area: 182.25
- Dimensions: 13.5 x 13.5
Family room
- Level: Main
- Area: 353.94
- Dimensions: 23.08 x 15.33
Kitchen
- Level: Main
- Area: 262.42
- Dimensions: 16.75 x 15.67
Living room
- Level: Main
- Area: 567.76
- Dimensions: 20.58 x 27.58
Heating
- Natural Gas, Forced Air
Cooling
- Central Air
Appliances
- Included: Dishwasher, Disposal, Gas Range, Microwave, Range Included, Down Draft, Gas Water Heater
- Laundry: Main Level
Features
- Breakfast Room/Nook, Den, Office, Rec Room, High Speed Internet
- Flooring: Wood, Tile, See Remarks
- Has fireplace: Yes
- Fireplace features: Living Room, Other Room, Gas
Interior area
- Total structure area: 3,627
- Total interior livable area: 3,627 sqft
Video & virtual tour
Property
Parking
- Total spaces: 3
- Parking features: Attached
- Attached garage spaces: 3
Features
- Levels: Two
- Stories: 2
- Patio & porch: Patio, Covered Deck
- Has view: Yes
- View description: Mountain(s), Territorial
Lot
- Size: 9,583 Square Feet
- Features: Dimension Above, Landscaped
Details
- Parcel number: 322375
Construction
Type & style
- Home type: SingleFamily
- Property subtype: Single Family Residence
Materials
- Fiber Cement, Lap Siding
- Foundation: Continuous
- Roof: Composition
Condition
- New construction: No
- Year built: 2004
Utilities & green energy
- Electric: 1/Main
- Sewer: Public Sewer
- Water: Public
Community & HOA
Community
- Subdivision: Crestview Glen Est
HOA
- Has HOA: Yes
- HOA fee: $140 annually
Location
- Region: Salem
Financial & listing details
- Price per square foot: $234/sqft
- Tax assessed value: $936,520
- Annual tax amount: $11,552
- Price range: $850K - $850K
- Date on market: 9/11/2026
- Listing agreement: Exclusive Right To Sell
- Listing terms: VA Loan,Cash,ODVA,Conventional
Estimated market value
$834,300
$793,000 - $876,000
$3,422/mo
Price history
| Date | Event | Price |
|---|---|---|
| 9/11/2026 | Price change | $850,000+0%$234/sqft |
Source:  WVMLS #845579 Report a problem WVMLS #845579 Report a problem | ||
| 7/8/2026 | Listed for sale | $849,900+22.3%$234/sqft |
Source: WVMLS #841018 Report a problem | ||
| 9/10/2024 | Sold | $695,000-6.1%$192/sqft |
Source:  RMLS (OR) #24390724 Report a problem RMLS (OR) #24390724 Report a problem | ||
| 8/23/2024 | Contingent | $740,000$204/sqft |
Source: WVMLS #817937 Report a problem | ||
| 8/23/2024 | Pending sale | $740,000$204/sqft |
Source: RMLS (OR) #24390724 Report a problem | ||
| 8/19/2024 | Price change | $740,000-1.3%$204/sqft |
Source: RMLS (OR) #24390724 Report a problem | ||
| 7/26/2024 | Price change | $750,000-3.2%$207/sqft |
Source: RMLS (OR) #24390724 Report a problem | ||
| 6/17/2024 | Listed for sale | $774,477+86.6%$214/sqft |
Source: WVMLS #817937 Report a problem | ||
| 6/5/2015 | Sold | $415,000-2.3%$114/sqft |
Source: Public Record Report a problem | ||
| 5/20/2015 | Pending sale | $424,900$117/sqft |
Source: Real Estate Professionals Salem #689963 Report a problem | ||
| 5/13/2015 | Listed for sale | $424,900+8.9%$117/sqft |
Source: BERKSHIRE HATHAWAY HOMESERVICES R E PROF #689963 Report a problem | ||
| 2/18/2005 | Sold | $390,000$108/sqft |
Source: Public Record Report a problem | ||
Public tax history
| Year | Property taxes | Tax assessment |
|---|---|---|
| 2025 | $11,553 +7.8% | $562,320 +3% |
| 2024 | $10,719 +3% | $545,950 +6.1% |
| 2023 | $10,403 +2.9% | $514,620 |
| 2022 | $10,112 +2.9% | $514,620 +3% |
| 2021 | $9,823 +3% | $499,640 +6.1% |
| 2020 | $9,537 +3.6% | $470,970 |
| 2019 | $9,202 +1.3% | -- |
| 2018 | $9,084 | -- |
| 2017 | $9,084 +16.3% | -- |
| 2016 | $7,809 | -- |
| 2015 | $7,809 +4.1% | -- |
| 2014 | $7,505 +5.9% | -- |
| 2013 | $7,089 | -- |
| 2012 | $7,089 +3.1% | -- |
| 2011 | $6,872 -2.4% | $381,020 +3.2% |
| 2010 | $7,038 +1.1% | $369,290 |
| 2009 | $6,960 +6% | $369,290 +3% |
| 2008 | $6,566 +3.3% | $358,540 |
| 2007 | $6,358 +1.7% | -- |
| 2006 | $6,255 +2% | -- |
| 2005 | $6,130 +659.7% | -- |
| 2004 | $807 +4.8% | -- |
| 2003 | $770 +2.5% | -- |
| 2002 | $751 +3.1% | -- |
| 2001 | $728 -27.1% | -- |
| 2000 | $1,000 | -- |
Find assessor info on the county website
Monthly payment
Est. payment
Payment breakdown
Explore the cost of this home by adjusting the details. Changes won't be saved.Climate risks
Neighborhood: Southwest
Nearby schools
Schools provided by the listing agent
- Elementary: Candalaria
- Middle: Leslie
- High: South Salem
Source: WVMLS. This data may not be complete. We recommend contacting the local school district to confirm school assignments for this home.
Similar homes
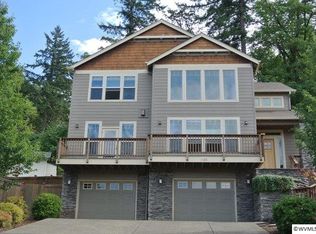
- $799,0004 bd3 ba3.8k sqft1577 Webster Dr SE, Salem, OR 97302For Sale

 MLS ID #845392, RHONDA ROMP, Homesmart Realty Group. WVMLS
 - $765,0005 bd4 ba3.7k sqft3706 Illahe Hill Rd S, Salem, OR 97302For Sale
 MLS ID #845894, EMILY BROCK, Keller Williams Capital City. WVMLS
 - $899,8004 bd4 ba3.5k sqft2470 Crestmont Cir S, Salem, OR 97302For Sale
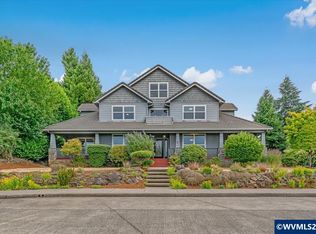 MLS ID #840071, AMY CLARK, Brighthome Real Estate Group. WVMLS
 - $789,0004 bd3 ba2.7k sqft2121 Davis Rd S, Salem, OR 97306For Sale
 MLS ID #845155, CONNIE BRESEE, Realty One Group Willamette Valley. WVMLS
 - $669,9004 bd4 ba3.4k sqft1946 Roberta Ave S, Salem, OR 97302For SaleMLS ID #840104, CHUCK WHITE, Silverton Realty, Inc.. WVMLS
- $625,0004 bd3 ba3.1k sqft1225 Hillendale Dr, Salem, OR 97302For SaleMLS ID #844860, LACEY STARK, Windermere Heritage. WVMLS
- $865,0005 bd4 ba3.2k sqft1399 Glory Ridge St NW, Salem, OR 97304For SaleMLS ID #842160, TESS AIELLO, John L. Scott-Salem. WVMLS
- $740,0003 bd4 ba3k sqft4890 Chauncey St SE, Salem, OR 97302For SaleMLS ID #839438, KRISTINA MITCHELL, Exp Realty, Llc. WVMLS
- $774,9005 bd3 ba3.1k sqft1667 Ptarmigan St NW, Salem, OR 97304For SaleMLS ID #842134, LIZA REYNA- SKIPPER, Exp Realty, Llc. WVMLS
- $699,9964 bd3 ba2.5k sqft3863 Saint Andrews Loop S, Salem, OR 97302For SaleMLS ID #840261, DEWEY WHITTON, The Salem Real Estate Group. WVMLS
- $829,9004 bd4 ba3.3k sqft1283 35th Ave NW, Salem, OR 97304For SaleMLS ID #843569, TIFFANY BOUCHARD, Homesmart Realty Group - Dallas. WVMLS
- $780,0003 bd4 ba3.8k sqft1680 Snowbird Ct NW, Salem, OR 97304For SaleMLS ID #838668, LISA ANN SCHEIRMAN, Homesmart Realty Group - Monmouth. WVMLS
- $599,0004 bd3 ba2.7k sqft4340 Lone Oak Rd SE, Salem, OR 97302For SaleMLS ID #844809, TESS AIELLO, John L. Scott-Salem. WVMLS
- $599,0004 bd2 ba2.1k sqft3493 Pioneer Dr SE, Salem, OR 97302For SaleMLS ID #843208, JUTTA ANTHONY, Berkshire Hathaway Homeservices R E Prof. WVMLS
- $699,0003 bd3 ba2.5k sqft3915 Tayside St S, Salem, OR 97302For SaleMLS ID #843866, JOYCE STRINGER, Stringer Real Estate Llc. WVMLS
- $999,9004 bd4 ba3.1k sqft6550 Congressional Ct SE, Salem, OR 97306For SaleMLS ID #842889, ERIC WELLARD and BRIAN BEMIS, Re/Max Integrity - Salem. WVMLS
- $595,0005 bd3 ba2.4k sqft3249 Par Four St S, Salem, OR 97302For SaleMLS ID #844278, NATALIE BECK-BOYECHKO, Premiere Property Group, Llc - South Salem. WVMLS
- $729,9007 bd3 ba3.7k sqft595 Harbourtown Ct SE, Salem, OR 97306For SaleMLS ID #843995, CHUN TRUONG, Homesmart Realty Group. WVMLS
- $625,0005 bd3 ba2.5k sqft4887 Forsythe Dr SE, Salem, OR 97302For SaleMLS ID #842817, ERIN SHAW, Homestar Brokers. WVMLS
- $668,0003 bd3 ba2.5k sqft531 Inverness Dr SE, Salem, OR 97306For SaleMLS ID #845122, LACEY STARK, Windermere Heritage. WVMLS
