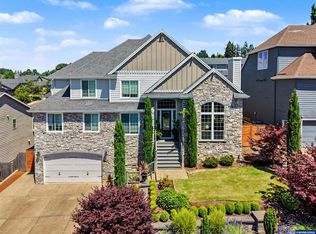
Seller to credit Buyer $25,000 towards buyer choice. Experience exceptional living in this stunning West Salem home. Step-free entry welcomes you to elegant spaces with heated marble floors, soaring ceilings, & west-facing views. Main level features chef's kitchen, formal dining, fireplace, bedroom, full bath, and deck. Luxurious primary suite offers a balcony, fireplace, heated marble bath, jetted tub, and walk-in closet. Finished daylight basement provides flexible living space.
For sale
Listed by: Havenrose Real Estate • ALLIE SAUNDERS • Contact: CELL: 503-400-2771
Price cut: $6K (10/5)
$793,000
1155 Morningstar Pl NW, Salem, OR 97304
4beds
4,314sqft
Single Family Residence
Built in 2004
0.29 Acres Lot
$781,900 Zestimate®
$184/sqft
$-- HOA
What's special
Hot tubFormal diningPrivate landscaped backyardWest-facing viewsCovered patioFinished daylight basementStep-free entry
- 71 days
- 220
- 11
Zillow last checked:
Listing updated:
Listed by:
ALLIE SAUNDERS CELL:503-400-2771,
Havenrose Real Estate,
KATHLEEN (KATY) VOVES,
Havenrose Real Estate
Source: WVMLS,MLS#: 844327
Facts & features
Interior
Bedrooms & bathrooms
- Bedrooms: 4
- Bathrooms: 4
- Full bathrooms: 3
- 1/2 bathrooms: 1
- Main level bathrooms: 1
Primary bedroom
- Level: Upper
- Area: 264.06
- Dimensions: 16.3 x 16.2
Bedroom 2
- Level: Upper
- Area: 187.44
- Dimensions: 14.2 x 13.2
Bedroom 3
- Level: Upper
- Area: 216.64
- Dimensions: 19.5 x 11.11
Bedroom 4
- Level: Main
- Area: 128.4
- Dimensions: 10.11 x 12.7
Dining room
- Features: Formal
- Level: Main
- Area: 188.02
- Dimensions: 11.9 x 15.8
Family room
- Level: Lower
- Area: 453.44
- Dimensions: 20.8 x 21.8
Kitchen
- Level: Main
- Area: 162.56
- Dimensions: 12.8 x 12.7
Living room
- Level: Main
- Area: 184.79
- Dimensions: 17.11 x 10.8
Heating
- Natural Gas, Forced Air, Radiant Floor
Cooling
- Central Air
Appliances
- Included: Dishwasher, Disposal, Gas Range, Built-In Range, Range Included, Convection Oven, Gas Water Heater
- Laundry: Main Level
Features
- Breakfast Room/Nook, Office, Walk-in Pantry, Workshop, Other(Refer to Remarks)
- Flooring: Carpet
- Basement: Daylight,Finished
- Has fireplace: Yes
- Fireplace features: Living Room, Family Room, Other Room, Gas
Interior area
- Total structure area: 4,314
- Total interior livable area: 4,314 sqft
Video & virtual tour
Property
Parking
- Total spaces: 2
- Parking features: Attached, RV Access/Parking
- Attached garage spaces: 2
Accessibility
- Accessibility features: Handicap Amenities - See Remarks
Features
- Levels: Two
- Stories: 2
- Patio & porch: Covered Deck, Covered Patio, Deck
- Exterior features: Tan
- Has spa: Yes
- Spa features: Heated
- Fencing: Partial
- Has view: Yes
- View description: Territorial
Lot
- Size: 0.29 Acres
- Features: Cul-De-Sac, Irregular Lot, Landscaped
Details
- Parcel number: 376527
- Zoning: RS
Construction
Type & style
- Home type: SingleFamily
- Property subtype: Single Family Residence
Materials
- Fiber Cement, Lap Siding
- Foundation: Continuous
- Roof: Composition,Shingle
Condition
- New construction: No
- Year built: 2004
Utilities & green energy
- Electric: 1/Main
- Sewer: Public Sewer
- Water: Public
- Utilities for property: Water Connected
Community & HOA
Community
- Security: Security System Owned
- Subdivision: Glen Eden
HOA
- Has HOA: No
Location
- Region: Salem
Financial & listing details
- Price per square foot: $184/sqft
- Tax assessed value: $747,310
- Annual tax amount: $8,032
- Price range: $793K - $793K
- Date on market: 8/7/2026
- Listing agreement: Exclusive Right To Sell
- Listing terms: VA Loan,Cash,ODVA,Conventional
- Inclusions: Tools in Crawlspace, W/D, kitchen appliances
Estimated market value
$781,900
$743,000 - $821,000
$3,843/mo
Price history
| Date | Event | Price |
|---|---|---|
| 10/5/2026 | Price change | $793,000-0.8%$184/sqft |
Source:  WVMLS #844327 Report a problem WVMLS #844327 Report a problem | ||
| 8/6/2026 | Listed for sale | $799,000+33.4%$185/sqft |
Source:  RMLS (OR) #711253066 Report a problem RMLS (OR) #711253066 Report a problem | ||
| 3/23/2018 | Listing removed | $599,000$139/sqft |
Source: Berkshire Hathaway HomeServices Real Estate Professionals #18665616 Report a problem | ||
| 1/26/2018 | Listed for sale | $599,000+157.1%$139/sqft |
Source: BERKSHIRE HATHAWAY HOMESERVICES R E PROF #728651 Report a problem | ||
| 1/9/2015 | Sold | $233,000-6.8%$54/sqft |
Source: Public Record Report a problem | ||
| 10/16/2014 | Price change | $250,000-6.4%$58/sqft |
Source: Blum Real Estate #681551 Report a problem | ||
| 9/23/2014 | Price change | $267,000-5.3%$62/sqft |
Source: Blum Real Estate #681551 Report a problem | ||
| 9/4/2014 | Listed for sale | $282,000-3.4%$65/sqft |
Source: Blum Real Estate #681551 Report a problem | ||
| 11/24/2009 | Sold | $292,000-29.5%$68/sqft |
Source: Public Record Report a problem | ||
| 6/10/2009 | Sold | $414,000$96/sqft |
Source: Public Record Report a problem | ||
Public tax history
| Year | Property taxes | Tax assessment |
|---|---|---|
| 2025 | $8,032 +8% | $406,570 +3% |
| 2024 | $7,439 +3% | $394,730 +3% |
| 2023 | $7,223 +3.3% | $383,240 +3% |
| 2022 | $6,992 +2.9% | $372,080 +3% |
| 2021 | $6,792 +3.1% | $361,250 +3% |
| 2020 | $6,590 +3.6% | $350,730 +3% |
| 2019 | $6,360 | $340,520 +3% |
| 2018 | $6,360 +1.7% | $330,610 +3% |
| 2017 | $6,255 +11% | $320,990 +3% |
| 2016 | $5,637 +2.4% | $311,650 +3% |
| 2015 | $5,503 -0.8% | $302,580 +3% |
| 2014 | $5,550 +6.8% | $293,770 +3% |
| 2013 | $5,196 +2.5% | $285,220 +3% |
| 2012 | $5,068 +4.5% | $276,920 +3% |
| 2011 | $4,849 +4.4% | $268,860 +3% |
| 2010 | $4,645 +1.4% | $261,030 +3% |
| 2009 | $4,581 +6% | $253,430 +3% |
| 2008 | $4,321 +2.5% | $246,050 +3% |
| 2007 | $4,215 +4.1% | $238,890 +3% |
| 2006 | $4,050 +16.8% | $231,940 +18.1% |
| 2005 | $3,469 +646.6% | $196,350 +674.9% |
| 2004 | $465 | $25,340 |
Find assessor info on the county website
Monthly payment
Est. payment
Payment breakdown
Explore the cost of this home by adjusting the details. Changes won't be saved.Climate risks
Neighborhood: West Salem
Nearby schools
Schools provided by the listing agent
- Elementary: Chapman Hill
- Middle: Walker
- High: West Salem
Source: WVMLS. This data may not be complete. We recommend contacting the local school district to confirm school assignments for this home.

Similar homes
- $750,0004 bd4 ba3.4k sqft1665 Sisters Ct NW, Salem, OR 97304For Sale

 MLS ID #842557, RHONDA SMITH, Windermere Heritage. WVMLS
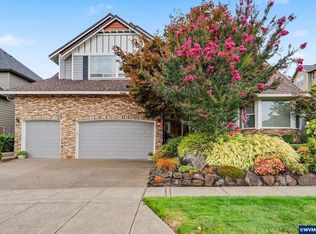
 - $799,0004 bd3 ba4.1k sqft2783 Dutch Oven Ave NW, Salem, OR 97304For Sale
 MLS ID #842662, MIKE EASTLUND, Realty One Group Willamette Valley. WVMLS
 - $819,9004 bd3 ba3.4k sqft2727 Old Farm Ave NW, Salem, OR 97304For Sale
 MLS ID #845770, AMY RICHARDSON, Berkshire Hathaway Homeservices R E Prof. WVMLS
 - $865,0005 bd4 ba3.2k sqft1399 Glory Ridge St NW, Salem, OR 97304For Sale
 MLS ID #842160, TESS AIELLO, John L. Scott-Salem. WVMLS
 - $624,9004 bd3 ba2.2k sqft1827 Mousebird Ave NW, Salem, OR 97304For SaleMLS ID #844997, STEVE BROWN, Homesmart Realty Group. WVMLS
- $649,9004 bd4 ba2.6k sqft2810 Flat Rock Ct NW, Salem, OR 97304For SaleMLS ID #846278, KRISTIN SPARKMAN, Homesmart Realty Group. WVMLS
- $749,9004 bd3 ba3k sqft1423 35th Ave NW, Salem, OR 97304For SaleMLS ID #841667, LAURIE ISALY (DAVIS), Coldwell Banker Mountain West Real Estate, Inc.. WVMLS
- $790,0004 bd3 ba4.3k sqft650 Liberty St SE, Salem, OR 97301For SaleMLS ID #844340, GARY BAUER- P.C., Knipe Realty Era Powered. WVMLS
- $659,9004 bd4 ba3.4k sqft1589 Kenard St NW, Salem, OR 97304For SaleMLS ID #842155, JIM SPARKMAN, Homesmart Realty Group. WVMLS
- $739,9003 bd3 ba2.5k sqft2015 Landaggard Dr NW, Salem, OR 97304For SaleMLS ID #840969, SAM LABBE, Coldwell Banker Mountain West Real Estate, Inc.. WVMLS
- $675,0004 bd3 ba2.5k sqft591 Timber View St NW, Salem, OR 97304For SaleMLS ID #843108, AMBER ARCHIBALD, Made Out West Land Company, Llc. WVMLS
- $799,9004 bd5 ba4.3k sqft1866 Merritt St S, Salem, OR 97302For SaleMLS ID #844780, ERIC FISKUM, Re/Max Integrity - Salem. WVMLS
- $825,0003 bd3 ba3.3k sqft1126 Cascara Loop S, Salem, OR 97302For SaleMLS ID #846391, JOEL BUMGARNER, Redfin. WVMLS
- $599,9003 bd3 ba2.2k sqft1588 Hallet Ct NW, Salem, OR 97304For SaleMLS ID #843991, CRAIG EVANS, Smi Real Estate. WVMLS
- $789,0004 bd3 ba2.7k sqft2121 Davis Rd S, Salem, OR 97306For SaleMLS ID #845155, CONNIE BRESEE, Realty One Group Willamette Valley. WVMLS
- $630,0003 bd3 ba2.4k sqft1340 W Meadows Dr NW, Salem, OR 97304For SaleMLS ID #846105, TIMOTHY ENGLISH, Keller Williams Capital City - Dallas. WVMLS
- $559,0004 bd3 ba2.6k sqft2369 Dalke Ridge Dr NW, Salem, OR 97304For SaleMLS ID #845158, KRISTI TOMLIN, Homesmart Realty Group. WVMLS
- $599,0004 bd3 ba2.3k sqft2280 Gibsonwoods Ct NW, Salem, OR 97304For SaleMLS ID #846199, LAUREN GESIK, Homesmart Realty Group. WVMLS
- $559,9004 bd3 ba3k sqft1387 Windsong Ct NW, Salem, OR 97304For SaleMLS ID #841196, NICK SHIVERS, Exp Realty, Llc. WVMLS
- $615,0005 bd3 ba2.5k sqft1280 Westwood Dr NW, Salem, OR 97304For SaleMLS ID #839595, STACY HARTZLER, Aurise Collective. WVMLS
