
Architectural custom home in highly desirable Fairmount Hill with NW views and a quiet cul-de-sac setting. Extensively remodeled with a gourmet kitchen, updated baths, and main floor guest suite with en suite bath. Formal and informal living spaces on the main floor, plus a separate bonus/rec room downstairs. Adjacent to open green space for added privacy. Brand new roof and gutters. A perfect blend of comfort, style, and thoughtful design in a premier location.
For sale
Listed by: Re/Max Integrity - Salem • ERIC FISKUM • Contact: Cell: 503-931-8516
$799,900
1866 Merritt St S, Salem, OR 97302
4beds
4,359sqft
Single Family Residence
Built in 1986
9,750 Square Feet Lot
$776,100 Zestimate®
$184/sqft
$-- HOA
What's special
Nw viewsExtensively remodeledQuiet cul-de-sac settingUpdated bathsGourmet kitchen
- 52 days
- 605
- 80
Zillow last checked:
Listing updated:
Listed by:
ERIC FISKUM Cell:503-931-8516,
Re/Max Integrity - Salem
Source: WVMLS,MLS#: 844780
Facts & features
Interior
Bedrooms & bathrooms
- Bedrooms: 4
- Bathrooms: 5
- Full bathrooms: 3
- 1/2 bathrooms: 2
Primary bedroom
- Level: Upper
- Area: 156
- Dimensions: 13 x 12
Bedroom 2
- Level: Main
- Area: 144
- Dimensions: 12 x 12
Bedroom 3
- Level: Upper
- Area: 100
- Dimensions: 10 x 10
Bedroom 4
- Level: Upper
- Area: 100
- Dimensions: 10 x 10
Dining room
- Features: Formal
- Level: Main
Family room
- Level: Main
- Area: 322
- Dimensions: 14 x 23
Kitchen
- Level: Main
- Area: 210
- Dimensions: 15 x 14
Living room
- Level: Main
Heating
- Natural Gas, Forced Air
Cooling
- Central Air
Appliances
- Included: Dishwasher, Disposal, Built-In Range, Gas Water Heater
- Laundry: Lower Level
Features
- Office, Rec Room, High Speed Internet
- Flooring: Carpet, Tile, Wood
- Basement: Finished
- Has fireplace: Yes
- Fireplace features: Living Room, Family Room
Interior area
- Total structure area: 4,359
- Total interior livable area: 4,359 sqft
Property
Parking
- Total spaces: 2
- Parking features: Attached
- Attached garage spaces: 2
Features
- Levels: Two
- Stories: 2
- Patio & porch: Deck
- Has view: Yes
- View description: Territorial
Lot
- Size: 9,750 Square Feet
- Features: Cul-De-Sac, Landscaped
Details
- Parcel number: 573493
- Zoning: RS
Construction
Type & style
- Home type: SingleFamily
- Property subtype: Single Family Residence
Materials
- Cedar, Lap Siding
- Foundation: Continuous
- Roof: Composition
Condition
- New construction: No
- Year built: 1986
Utilities & green energy
- Electric: Lower/Basement
- Sewer: Public Sewer
- Water: Public
- Utilities for property: Water Connected
Community & HOA
Community
- Subdivision: Fairmount View Add.
HOA
- Has HOA: No
Location
- Region: Salem
Financial & listing details
- Price per square foot: $184/sqft
- Tax assessed value: $935,980
- Annual tax amount: $12,767
- Price range: $799.9K - $799.9K
- Date on market: 8/19/2026
- Listing agreement: Exclusive Right To Sell
- Listing terms: VA Loan,Cash,Conventional
Estimated market value
$776,100
$737,000 - $815,000
$3,837/mo
Price history
| Date | Event | Price |
|---|---|---|
| 8/19/2026 | Listed for sale | $799,900-8.6%$184/sqft |
Source:  WVMLS #844780 Report a problem WVMLS #844780 Report a problem | ||
| 8/19/2026 | Listing removed | $874,900$201/sqft |
Source: WVMLS #828525 Report a problem | ||
| 2/10/2026 | Price change | $874,900-2.8%$201/sqft |
Source: WVMLS #828525 Report a problem | ||
| 7/29/2025 | Price change | $899,900-5.3%$206/sqft |
Source: WVMLS #828525 Report a problem | ||
| 6/2/2025 | Price change | $949,900-1%$218/sqft |
Source: WVMLS #828525 Report a problem | ||
| 5/5/2025 | Listed for sale | $959,900+149.3%$220/sqft |
Source: WVMLS #828525 Report a problem | ||
| 7/30/2010 | Sold | $385,000-3.7%$88/sqft |
Source: Public Record Report a problem | ||
| 6/27/2010 | Listed for sale | $399,900+40.3%$92/sqft |
Source: Coldwell Banker Moutain West Real Estate, Inc. #629234 Report a problem | ||
| 7/11/2001 | Sold | $285,000$65/sqft |
Source: Public Record Report a problem | ||
Public tax history
| Year | Property taxes | Tax assessment |
|---|---|---|
| 2025 | $12,767 +7.8% | $621,440 +3% |
| 2024 | $11,846 +3% | $603,340 +6.1% |
| 2023 | $11,497 | $568,710 |
| 2022 | -- | $568,710 +3% |
| 2021 | -- | $552,150 +6.1% |
| 2020 | $10,539 +3.6% | $520,460 |
| 2019 | $10,169 +1.3% | -- |
| 2018 | $10,038 | -- |
| 2017 | $10,038 +16.3% | -- |
| 2016 | $8,630 | -- |
| 2015 | $8,630 +2.6% | -- |
| 2014 | $8,414 +4.6% | -- |
| 2013 | $8,043 | -- |
| 2012 | $8,043 +12.6% | -- |
| 2011 | $7,142 +4.2% | $381,390 +6.1% |
| 2010 | $6,852 +1.1% | $359,510 |
| 2009 | $6,775 +6% | $359,510 +3% |
| 2008 | $6,392 +3.3% | $349,040 |
| 2007 | $6,190 +4.9% | -- |
| 2006 | $5,898 -3.5% | -- |
| 2005 | $6,115 -0.1% | -- |
| 2004 | $6,120 +7.8% | -- |
| 2003 | $5,676 +0.6% | -- |
| 2002 | $5,644 -1.1% | -- |
| 2001 | $5,709 +3.2% | -- |
| 2000 | $5,532 | -- |
Find assessor info on the county website
Monthly payment
Est. payment
Payment breakdown
Explore the cost of this home by adjusting the details. Changes won't be saved.Climate risks
Neighborhood: South Central
Nearby schools
Schools provided by the listing agent
- Elementary: McKinley
- Middle: Leslie
- High: South Salem
Source: WVMLS. This data may not be complete. We recommend contacting the local school district to confirm school assignments for this home.
Similar homes
- $799,9003 bd3 ba2.5k sqft3225 Azalea Dr S, Salem, OR 97302For Sale
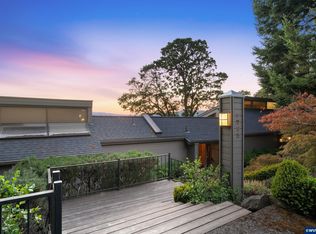
 MLS ID #844923, AMY STEELE, Homestar Brokers. WVMLS
 - $725,0003 bd3 ba3.1k sqft1760 John St S, Salem, OR 97302For Sale
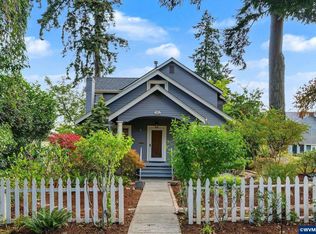 MLS ID #844686, TY HILDEBRAND, Realty One Group Willamette Valley. WVMLS
 - $799,9003 bd3 ba2.9k sqft3228 Sunridge Dr S, Salem, OR 97302For Sale
 MLS ID #841405, ERIC FISKUM, Re/Max Integrity - Salem. WVMLS
 - $793,0004 bd4 ba4.3k sqft1155 Morningstar Pl NW, Salem, OR 97304For Sale
 MLS ID #844327, ALLIE SAUNDERS, Havenrose Real Estate. WVMLS
 - $739,9003 bd4 ba2.9k sqft4665 Bradford Loop SE, Salem, OR 97302For SaleMLS ID #844579, RICK MAURMANN, Realty One Group Willamette Valley. WVMLS
- $695,0004 bd3 ba2.7k sqft465 McKinley St SE, Salem, OR 97302For SaleMLS ID #845031, LINDA TIPTON, Berkshire Hathaway Homeservices R E Prof. WVMLS
- $669,9004 bd4 ba3.4k sqft1946 Roberta Ave S, Salem, OR 97302For SaleMLS ID #840104, CHUCK WHITE, Silverton Realty, Inc.. WVMLS
- $619,0004 bd3 ba3.3k sqft620 Judson St SE, Salem, OR 97302For Sale
 MLS ID #220228732, Kevin Riley, Vantage Point Brokers, LLC. Oregon Datashare
 - $825,0004 bd3 ba3k sqft3460 Eola Dr NW, Salem, OR 97304For SaleMLS ID #843235, MARTA GUAJARDO, Homesmart Realty Group. WVMLS
- $740,0003 bd4 ba3k sqft4890 Chauncey St SE, Salem, OR 97302For SaleMLS ID #839438, KRISTINA MITCHELL, Exp Realty, Llc. WVMLS
- $699,9964 bd3 ba2.5k sqft3863 Saint Andrews Loop S, Salem, OR 97302For SaleMLS ID #840261, DEWEY WHITTON, The Salem Real Estate Group. WVMLS
- $609,0004 bd3 ba3.1k sqft1225 Hillendale Dr, Salem, OR 97302For SaleMLS ID #844860, LACEY STARK, Windermere Heritage. WVMLS
- $1,095,0004 bd4 ba4.1k sqft3582 El Dorado Loop S, Salem, OR 97302For SaleMLS ID #845660, HEIDI LITCHFIELD, Homestar Brokers. WVMLS
- $749,9004 bd3 ba3k sqft1423 35th Ave NW, Salem, OR 97304For SaleMLS ID #841667, LAURIE ISALY (DAVIS), Coldwell Banker Mountain West Real Estate, Inc.. WVMLS
- $549,9005 bd2 ba2.8k sqft2640 High St SE, Salem, OR 97302For SaleMLS ID #845539, NICOLE SHUBA, Manor Realty. WVMLS
- $659,9004 bd4 ba3.4k sqft1589 Kenard St NW, Salem, OR 97304For SaleMLS ID #842155, JIM SPARKMAN, Homesmart Realty Group. WVMLS
- $999,0003 bd3 ba3.1k sqft4918 Viewcrest Rd S, Salem, OR 97302For SaleMLS ID #844231, CARRIE CORCORAN, Realty One Group Willamette Valley. WVMLS
- $695,0004 bd3 ba2.5k sqft591 Timber View St NW, Salem, OR 97304For SaleMLS ID #843108, AMBER ARCHIBALD, Made Out West Land Company, Llc. WVMLS
- $550,0004 bd3 ba2.3k sqft450 Holmes Ct SE, Salem, OR 97302For SaleMLS ID #839594, ALEX MCCARTHY, John L. Scott-Salem. WVMLS
- $624,9004 bd3 ba2.2k sqft1827 Mousebird Ave NW, Salem, OR 97304For SaleMLS ID #844997, STEVE BROWN, Homesmart Realty Group. WVMLS
