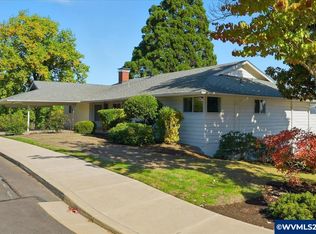
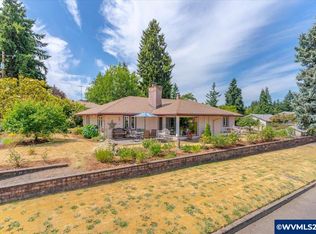
Enjoy amazing mountain & downtown Salem views from this beautiful home. The spacious living rm features hardwood floors, wood fireplace, lg windows, plus a formal dining area. Spacious kitchen/nook also captures the view. Main-level primary suite with attached sitting room. Two additional rooms upstairs off a vaulted hallway. Daylight basement with family room, wood fireplace, huge workshop, laundry/mudroom, and 4th bedroom w/bath. Possible dual living. Manicured .25-acre lot w/deck, patios, & sitting area. Enjoy sweeping views of the city lights, mountains, and downtown Salem from this beautifully maintained home, perfectly positioned to capture stunning scenery from the back of the house. With a potential dual-living setup, the home offers flexibility and space for a variety of needs. The kitchen features loads of cabinetry, granite counters, and upscale appliances, with the nook and kitchen windows framing the incredible views. The spacious living room includes hardwood floors and a classic wood-burning fireplace, flowing into a formal dining area. The main floor, private, primary suite offers an attached sitting room, a built-in bookcase, and a beautifully updated bath with dual sinks and a spacious quartz shower with two shower heads. Upstairs has two additional bedrooms and a guest bath off a vaulted hallway, adding character and light. Enjoy morning coffee on the huge upper-level deck that is perfect for taking in the views. The daylight basement provides a generous family room with a second wood fireplace, a large workshop, laundry/mudroom, and a fourth bedroom with its own bath. All this is set on a manicured .25-acre lot with wonderful landscaping, partial fencing, patios, sitting areas, and a cozy firepit. This property blends beauty, comfort, and functionality—inside and out.
For sale
Listed by: Windermere Heritage • LACEY STARK • Contact: Direc: 503-510-5038
Price cut: $16K (10/1)
$609,000
1225 Hillendale Dr, Salem, OR 97302
4beds
3,102sqft
Single Family Residence
Built in 1956
0.25 Acres Lot
$605,300 Zestimate®
$196/sqft
$-- HOA
What's special
Wood fireplaceHuge workshopFormal dining areaWonderful landscapingCozy firepitHardwood floorsPartial fencing
- 50 days
- 994
- 63
Zillow last checked:
Listing updated:
Listed by:
LACEY STARK Direc:503-510-5038,
Windermere Heritage
Source: WVMLS,MLS#: 844860
Facts & features
Interior
Bedrooms & bathrooms
- Bedrooms: 4
- Bathrooms: 3
- Full bathrooms: 3
- Main level bathrooms: 2
Primary bedroom
- Level: Main
Bedroom 2
- Level: Main
Bedroom 3
- Level: Main
Bedroom 4
- Level: Lower
Dining room
- Features: Area (Combination), Formal
- Level: Main
Family room
- Level: Lower
Kitchen
- Level: Main
Living room
- Level: Main
Heating
- Natural Gas, Forced Air
Cooling
- Central Air
Appliances
- Included: Dishwasher, Disposal, Electric Range, Built-In Range, Microwave, Gas Water Heater
- Laundry: Lower Level
Features
- Workshop, Other(Refer to Remarks), Smart Home
- Flooring: Wood, Tile
- Basement: Daylight
- Has fireplace: Yes
- Fireplace features: Living Room, Family Room, Wood Burning
Interior area
- Total structure area: 3,102
- Total interior livable area: 3,102 sqft
Video & virtual tour
Property
Parking
- Total spaces: 2
- Parking features: Attached
- Attached garage spaces: 2
Features
- Levels: Two
- Stories: 2
- Patio & porch: Patio, Covered Patio, Covered Deck
- Exterior features: Browngreen
- Fencing: Partial
- Has view: Yes
- View description: Mountain(s), Territorial
Lot
- Size: 0.25 Acres
- Features: Irregular Lot, Landscaped
Details
- Additional structures: RV/Boat Storage
- Parcel number: 577599
- Zoning: RS
Construction
Type & style
- Home type: SingleFamily
- Property subtype: Single Family Residence
Materials
- Cedar, Wood Siding, Lap Siding
- Foundation: Slab
- Roof: Composition
Condition
- New construction: No
- Year built: 1956
Utilities & green energy
- Electric: Lower/Basement
- Sewer: Public Sewer
- Water: Public
- Utilities for property: Water Connected
Community & HOA
Community
- Security: Security System Owned
- Subdivision: Hillendale 02
HOA
- Has HOA: No
Location
- Region: Salem
Financial & listing details
- Price per square foot: $196/sqft
- Tax assessed value: $670,980
- Annual tax amount: $6,419
- Price range: $609K - $609K
- Date on market: 8/28/2026
- Listing agreement: Exclusive Right To Sell
- Listing terms: VA Loan,Cash,FHA,Conventional
- Inclusions: Kitchen appliances, garage storage
Estimated market value
$605,300
$575,000 - $636,000
$3,157/mo
Price history
| Date | Event | Price |
|---|---|---|
| 10/1/2026 | Price change | $609,000-2.6%$196/sqft |
Source:  WVMLS #844860 Report a problem WVMLS #844860 Report a problem | ||
| 8/28/2026 | Listed for sale | $625,000+60.3%$201/sqft |
Source: WVMLS #844860 Report a problem | ||
| 9/21/2017 | Listing removed | $389,900$126/sqft |
Source: Real Estate Professionals Salem #17195184 Report a problem | ||
| 9/5/2017 | Price change | $389,900-2.5%$126/sqft |
Source: Real Estate Professionals Salem #17195184 Report a problem | ||
| 6/10/2017 | Price change | $399,900+1.3%$129/sqft |
Source: Berkshire Hathaway HomeServices Real Estate Professionals #17195184 Report a problem | ||
| 6/7/2017 | Listed for sale | $394,900-1.3%$127/sqft |
Source: Real Estate Professionals Salem #719391 Report a problem | ||
| 11/23/2015 | Listing removed | $399,900$129/sqft |
Source: Keller Williams - Sunset Corridor #15167984 Report a problem | ||
| 9/30/2015 | Price change | $399,900-2.4%$129/sqft |
Source: Keller Williams - Sunset Corridor #15167984 Report a problem | ||
| 6/9/2015 | Listed for sale | $409,900+220.2%$132/sqft |
Source: KELLER WILLIAMS SUNSET CORRIDOR #691250 Report a problem | ||
| 8/28/1991 | Sold | $128,000$41/sqft |
Source: Agent Provided Report a problem | ||
Public tax history
| Year | Property taxes | Tax assessment |
|---|---|---|
| 2025 | $6,420 +7.8% | $312,470 +3% |
| 2024 | $5,956 +3% | $303,370 +6.1% |
| 2023 | $5,781 +2.9% | $285,970 |
| 2022 | $5,619 +2.9% | $285,970 +3% |
| 2021 | $5,459 +3% | $277,650 +6.1% |
| 2020 | $5,300 +3.6% | $261,720 |
| 2019 | $5,113 +1.3% | -- |
| 2018 | $5,048 | -- |
| 2017 | $5,048 +16.3% | -- |
| 2016 | $4,339 | -- |
| 2015 | $4,339 +2.6% | -- |
| 2014 | $4,231 +4.6% | -- |
| 2013 | $4,044 | -- |
| 2012 | $4,044 +4.5% | -- |
| 2011 | $3,870 +4.2% | $206,640 +6.1% |
| 2010 | $3,712 +1.1% | $194,790 |
| 2009 | $3,671 +6% | $194,790 +3% |
| 2008 | $3,463 +3.3% | $189,120 |
| 2007 | $3,354 +1.7% | -- |
| 2006 | $3,299 +2% | -- |
| 2005 | $3,234 -0.4% | -- |
| 2004 | $3,248 +4.9% | -- |
| 2003 | $3,097 +2.5% | -- |
| 2002 | $3,023 +3.1% | -- |
| 2001 | $2,931 +3.2% | -- |
| 2000 | $2,840 | -- |
Find assessor info on the county website
Monthly payment
Est. payment
Payment breakdown
Explore the cost of this home by adjusting the details. Changes won't be saved.Climate risks
Neighborhood: Morningside
Nearby schools
Schools provided by the listing agent
- Elementary: Morningside
- Middle: Leslie
- High: South Salem
Source: WVMLS. This data may not be complete. We recommend contacting the local school district to confirm school assignments for this home.
Similar homes
- $599,0004 bd2 ba2.1k sqft3493 Pioneer Dr SE, Salem, OR 97302For Sale

 MLS ID #843208, JUTTA ANTHONY, Berkshire Hathaway Homeservices R E Prof. WVMLS
 - $630,0003 bd2 ba2.5k sqft3301 Bluff Ave SE, Salem, OR 97302For Sale
 MLS ID #830802, GLADYS BLUM, Blum Real Estate. WVMLS
 - $599,0004 bd3 ba2.7k sqft4340 Lone Oak Rd SE, Salem, OR 97302For Sale
 MLS ID #844809, TESS AIELLO, John L. Scott-Salem. WVMLS
 - $556,0004 bd3 ba2.9k sqft1030 Morningside Dr SE, Salem, OR 97302For Sale
 MLS ID #838200, SHELBY LOONEY, Homestar Brokers. WVMLS
 - $625,0005 bd3 ba2.5k sqft4887 Forsythe Dr SE, Salem, OR 97302For SaleMLS ID #842817, ERIN SHAW, Homestar Brokers. WVMLS
- $520,0004 bd2 ba2.7k sqft275 Culver Ln S, Salem, OR 97302For SaleMLS ID #845197, TINA SMITH, Homesmart Realty Group. WVMLS
- $595,0005 bd3 ba2.4k sqft3249 Par Four St S, Salem, OR 97302For SaleMLS ID #844278, NATALIE BECK-BOYECHKO, Premiere Property Group, Llc - South Salem. WVMLS
- $534,9003 bd2 ba2k sqft4065 Mandy Ave SE, Salem, OR 97302For SaleMLS ID #845352, ZACHARY ZEEK, Homesmart Realty Group. WVMLS
- $619,0004 bd3 ba3k sqft2734 Cindercone Ct SE, Salem, OR 97306For SaleMLS ID #841621, ANDREA BEYER, Coldwell Banker Mountain West Real Estate, Inc.. WVMLS
- $499,9003 bd3 ba1.8k sqft1340 Kipling Ct SE, Salem, OR 97302For SaleMLS ID #844321, KATY ROSECRANS, Stellar Realty Northwest. WVMLS
- $799,0004 bd3 ba3.8k sqft1577 Webster Dr SE, Salem, OR 97302For SaleMLS ID #845392, RHONDA ROMP, Homesmart Realty Group. WVMLS
- $439,4003 bd1 ba1.9k sqft1420 Marshall Dr SE, Salem, OR 97302For SaleMLS ID #842709, LEANNA & TREVOR SMITH, Exp Realty, Llc. WVMLS
- $650,0004 bd3 ba2.5k sqft5985 Port Stewart Ct SE, Salem, OR 97306For SaleMLS ID #844346, GLADYS BLUM, Blum Real Estate. WVMLS
- $645,0003 bd3 ba2.5k sqft531 Inverness Dr SE, Salem, OR 97306For SaleMLS ID #845122, LACEY STARK, Windermere Heritage. WVMLS
- $740,0003 bd4 ba3k sqft4890 Chauncey St SE, Salem, OR 97302For SaleMLS ID #839438, KRISTINA MITCHELL, Exp Realty, Llc. WVMLS
- $625,0005 bd4 ba3.1k sqft1203 Talana Ct NW, Salem, OR 97304For SaleMLS ID #839840, GLADYS BLUM, Blum Real Estate. WVMLS
- $587,5003 bd2 ba2k sqft3845 Aberdeen St S, Salem, OR 97302For SaleMLS ID #842951, GLADYS BLUM, Blum Real Estate. WVMLS
- $765,0005 bd4 ba3.7k sqft3706 Illahe Hill Rd S, Salem, OR 97302For SaleMLS ID #845894, EMILY BROCK, Keller Williams Capital City. WVMLS
- $699,0003 bd3 ba2.5k sqft3915 Tayside St S, Salem, OR 97302For SaleMLS ID #843866, JOYCE STRINGER, Stringer Real Estate Llc. WVMLS
- $640,0004 bd2 ba1.6k sqft7835 Nathan St SE, Salem, OR 97317For SaleMLS ID #846322, NANCY ROCHA ALLEY, Homesmart Realty Group. WVMLS
