Price improvement! Beautifully updated move in ready home full of character and charm! Abundant natural light, panoramic views and a spacious daylight basement offering endless possibilities for additional living space. Situated on a large lot in a convenient location with easy access to shopping, downtown and I-5. This home combines comfort, flexibility, and numerous updated features.
For sale
Listed by: Exp Realty, Llc • LEANNA & TREVOR SMITH • Contact: CELL: 503-999-8731
Price cut: $15K (7/25)
$449,900
1420 Marshall Dr SE, Salem, OR 97302
3beds
1,964sqft
:
Get pre-qualified$3,096/mo
Single Family Residence
Built in 1953
8,276 Square Feet Lot
$448,800 Zestimate®
$229/sqft
$-- HOA
What's special
Large lotNumerous updated featuresSpacious daylight basementAbundant natural light
- 36 days |
- 283 |
- 18 |
Zillow last checked:
Listing updated:
Listed by:
LEANNA & TREVOR SMITH CELL:503-999-8731,
Exp Realty, Llc
Source: WVMLS,MLS#: 842709
Facts & features
Interior
Bedrooms & bathrooms
- Bedrooms: 3
- Bathrooms: 1
- Full bathrooms: 1
Primary bedroom
- Level: Main
Bedroom 2
- Level: Main
Bedroom 3
- Level: Main
Dining room
- Level: Main
Family room
- Level: Main
Kitchen
- Level: Main
Living room
- Level: Main
Heating
- Electric, Forced Air
Cooling
- Central Air
Appliances
- Included: Dishwasher, Disposal, Electric Range, Electric Water Heater
- Laundry: Lower Level
Features
- Flooring: Carpet, Wood
- Basement: Daylight
- Has fireplace: Yes
- Fireplace features: Living Room
Interior area
- Total structure area: 1,964
- Total interior livable area: 1,964 sqft
Property
Parking
- Total spaces: 1
- Parking features: Attached
- Attached garage spaces: 1
Features
- Levels: Two
- Stories: 2
- Exterior features: Grey
- Fencing: Fenced
- Has view: Yes
- View description: Mountain(s), Territorial
Lot
- Size: 8,276 Square Feet
- Features: Dimension Above, Landscaped
Details
- Additional structures: Shed(s)
- Parcel number: 587972
Construction
Type & style
- Home type: SingleFamily
- Property subtype: Single Family Residence
Materials
- Foundation: Continuous
Condition
- New construction: No
- Year built: 1953
Utilities & green energy
- Electric: Lower/Basement
- Sewer: Public Sewer
- Water: Public
Community & HOA
Community
- Subdivision: RONALDO HEIGHTS IN SALEM
HOA
- Has HOA: No
Location
- Region: Salem
Financial & listing details
- Price per square foot: $229/sqft
- Tax assessed value: $417,250
- Annual tax amount: $4,464
- Price range: $449.9K - $449.9K
- Date on market: 6/25/2026
- Listing agreement: Exclusive Right To Sell
- Listing terms: Cash,Conventional,VA Loan,FHA,ODVA
Estimated market value
$448,800
$426,000 - $471,000
$2,029/mo
Price history
| Date | Event | Price |
|---|---|---|
| 7/25/2026 | Price change | $449,900-3.2%$229/sqft |
Source:  WVMLS #842709 Report a problem WVMLS #842709 Report a problem | ||
| 7/1/2026 | Price change | $464,900-3.1%$237/sqft |
Source: WVMLS #842709 Report a problem | ||
| 6/25/2026 | Listed for sale | $479,900+219.9%$244/sqft |
Source: WVMLS #842709 Report a problem | ||
| 10/21/2011 | Sold | $150,000-11.8%$76/sqft |
Source: Public Record Report a problem | ||
| 4/30/2009 | Listing removed | $170,000$87/sqft |
Source: Coldwell Banker** #609360 Report a problem | ||
| 4/14/2009 | Listed for sale | $170,000+21.4%$87/sqft |
Source: Coldwell Banker** #609360 Report a problem | ||
| 3/30/2004 | Sold | $140,000+12%$71/sqft |
Source: Public Record Report a problem | ||
| 1/15/2004 | Sold | $125,000$64/sqft |
Source: Public Record Report a problem | ||
Public tax history
| Year | Property taxes | Tax assessment |
|---|---|---|
| 2025 | $4,464 +7.8% | $217,290 +3% |
| 2024 | $4,142 +3% | $210,970 +6.1% |
| 2023 | $4,020 +2.9% | $198,870 |
| 2022 | $3,908 +2.9% | $198,870 +3% |
| 2021 | $3,796 +3% | $193,080 +6.1% |
| 2020 | $3,685 +3.6% | $182,000 |
| 2019 | $3,556 +1.3% | -- |
| 2018 | $3,510 | -- |
| 2017 | $3,510 +16.3% | -- |
| 2016 | $3,018 | -- |
| 2015 | $3,018 +2.6% | -- |
| 2014 | $2,942 +4.6% | -- |
| 2013 | $2,812 | -- |
| 2012 | $2,812 +4.5% | -- |
| 2011 | $2,691 +4.2% | $143,690 +6.1% |
| 2010 | $2,581 +1.1% | $135,450 |
| 2009 | $2,553 +6% | $135,450 +3% |
| 2008 | $2,408 +3.3% | $131,510 |
| 2007 | $2,332 +1.7% | -- |
| 2006 | $2,294 +2% | -- |
| 2005 | $2,249 -0.4% | -- |
| 2004 | $2,259 +4.9% | -- |
| 2003 | $2,154 +2.5% | -- |
| 2002 | $2,102 +3.1% | -- |
| 2001 | $2,038 +3.2% | -- |
| 2000 | $1,975 | -- |
Find assessor info on the county website
Monthly payment
Est. payment
Payment breakdown
Explore the cost of this home by adjusting the details. Changes won't be saved.Climate risks
Neighborhood: Morningside
Nearby schools
GreatSchools rating
- 8/10Morningside Elementary SchoolGrades: K-5Distance: 0.3 mi
- 5/10Leslie Middle SchoolGrades: 6-8Distance: 0.3 mi
- 5/10South Salem High SchoolGrades: 9-12Distance: 1.4 mi
Schools provided by the listing agent
- Elementary: Morningside
- Middle: Leslie
Source: WVMLS. This data may not be complete. We recommend contacting the local school district to confirm school assignments for this home.
- $388,5002 bd1 ba2.3k sqft1430 Marshall Dr SE, Salem, OR 97302Off Market
- $--3 bd3 ba1.2k sqft3138-3158 Pringle Rd SE #3138-01, Salem, OR 97302Off Market
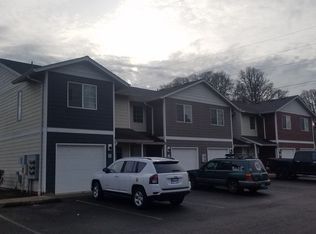
- $--2 bd2 ba887 sqft3138-3158 Pringle Rd SE #3158-13, Salem, OR 97302Off Market
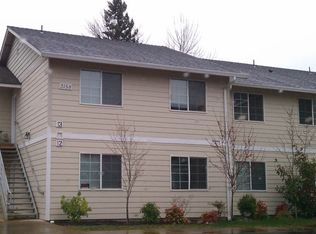
- $--2 bd2 ba887 sqft3138-3158 Pringle Rd SE #3158-15, Salem, OR 97302Off Market
- $--2 bd2 ba-- sqft3138-3158 Pringle Rd SE #224, Salem, OR 97302Off Market
- $--2 bd2 ba-- sqft3138-3158 Pringle Rd SE #225, Salem, OR 97302Off Market
- $--2 bd2 ba-- sqft3138-3158 Pringle Rd SE #474, Salem, OR 97302Off Market
- $--3 bd3 ba-- sqft3138-3158 Pringle Rd SE #223, Salem, OR 97302Off Market
A local agent can set up tours, give advice and negotiate with sellers.
Similar homes
- $375,0003 bd2 ba1.4k sqft955 Harris Ave SE, Salem, OR 97302For Sale

 MLS ID #840148, CAITLIN MARTINEZ, Works Real Estate. WVMLS
 - $430,0004 bd2 ba1.2k sqft4335 Lone Oak Rd SE, Salem, OR 97302For Sale
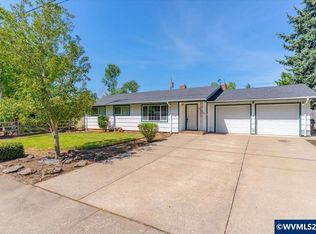 MLS ID #840693, RICHARD CRAFTS, Homesmart Realty Group. WVMLS
 - $495,0003 bd2 ba2.2k sqft954 Terrace Dr NW, Salem, OR 97304For Sale
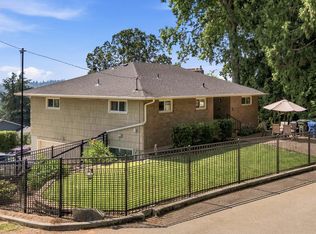 MLS ID #843948, ALEJANDRO FERNANDEZ, Exp Realty, Llc. WVMLS
 - $449,0003 bd2 ba1.3k sqft5373 Athens St SE, Salem, OR 97306For Sale
 MLS ID #842989, CHANDRA REYNOLDS, Homesmart Realty Group. WVMLS
 - $389,9003 bd1 ba1k sqft256 Gregory Ln SE, Salem, OR 97302For SaleMLS ID #842692, MARK SHADRIN, Berkshire Hathaway Homeservices R E Prof. WVMLS
- $429,9003 bd2 ba1.8k sqft1190 Belaire Dr NW, Salem, OR 97304For SaleMLS ID #843799, JULIE LANGE, Realty One Group Willamette Valley. WVMLS
- $375,0003 bd2 ba1.1k sqft4967 Jennifer Ct S, Salem, OR 97302For SaleMLS ID #843885, BRIDGET WELBORN, Homesmart Realty Group. WVMLS
- $539,9003 bd2 ba1.9k sqft460 Mission St SE, Salem, OR 97302For SaleMLS ID #842359, DAVID GOLLERSRUD, Realty One Group Willamette Valley. WVMLS
- $480,0003 bd2 ba1.9k sqft675 Valleywood Dr SE, Salem, OR 97306For SaleMLS ID #841084, NIKKI WEINER, Re/Max Integrity - Salem. WVMLS
- $445,0004 bd2 ba1.7k sqft506 Evans Ave N, Keizer, OR 97303For SaleMLS ID #843733, JON SIMS, Re/Max Integrity Branch. WVMLS
- $460,0004 bd3 ba1.6k sqft518 Red Cedar Ln NE, Salem, OR 97301For SaleMLS ID #843322, MAYRA ROCHA, Rocha Realty Llc. WVMLS
- $425,0003 bd2 ba1.4k sqft1020 Windemere Dr NW, Salem, OR 97304For SaleMLS ID #843231, DANIKA FORRESTER, Re/Max Equity Group. WVMLS
- $489,9003 bd3 ba2k sqft671 Cascade Dr NW, Salem, OR 97304For SaleMLS ID #841845, CHUN TRUONG, Homesmart Realty Group. WVMLS
- $565,0004 bd3 ba2.9k sqft1030 Morningside Dr SE, Salem, OR 97302For SaleMLS ID #838200, SHELBY LOONEY, Homestar Brokers. WVMLS
- $350,0002 bd1 ba1.3k sqft2895 Roger Ln SE, Salem, OR 97302For SaleMLS ID #842596, CARRIE HAMILTON, Re/Max Integrity - Salem. WVMLS
- $384,5003 bd2 ba1.7k sqft375 23rd St SE, Salem, OR 97301For SaleMLS ID #843785, GINGER PAGE, Homestar Brokers. WVMLS
- $428,0003 bd2 ba1.5k sqft2105 Deerwind Ave NW, Salem, OR 97304For SaleMLS ID #840521, GLADYS BLUM, Blum Real Estate. WVMLS
- $439,9993 bd2 ba1.2k sqft3521 Bernard Ave NE, Albany, OR 97322For SaleMLS ID #843904, KAITLIN HOBBS, Exp Realty, Llc. WVMLS
- $444,9003 bd2 ba1.8k sqft4439 Fern Ct NE, Salem, OR 97305For SaleMLS ID #843076, BOB RIGGI, Bob Riggi Real Estate. WVMLS
- $499,0003 bd2 ba1.7k sqft2577 Ptarmigan St NW, Salem, OR 97304For SaleMLS ID #843746, GINGER PAGE, Homestar Brokers. WVMLS
