Accepted Offer with Contingencies. Not cookie cutter! This unique home features soaring ceilings with exposed beams and tons of natural light. Enjoy a flexible floor plan with 2 primary suites, including a convenient main-floor option. The private backyard is a true nature retreat with a running stream. Major peace-of-mind updates include a new roof (2021), new furnace and air conditioner (2019), and energy-efficient vinyl windows. Plus, find a dedicated side-yard space for your toys. Move-in ready comfort meets one-of-a-kind character. Pictures of the stream on the property courtesy of the owner.
Accepting backups
Listed by: Re/Max Integrity - Salem • NIKKI WEINER • Contact: Cell: 503-931-0032
Price cut: $9.9K (7/24)
$480,000
675 Valleywood Dr SE, Salem, OR 97306
3beds
1,949sqft
Single Family Residence
Built in 1978
9,148 Square Feet Lot
$477,400 Zestimate®
$246/sqft
$-- HOA
What's special
Tons of natural light
- 94 days |
- 717 |
- 67 |
Zillow last checked:
Listing updated:
Listed by:
NIKKI WEINER Cell:503-931-0032,
Re/Max Integrity - Salem
Source: WVMLS,MLS#: 841084
Facts & features
Interior
Bedrooms & bathrooms
- Bedrooms: 3
- Bathrooms: 2
- Full bathrooms: 2
- Main level bathrooms: 1
Primary bedroom
- Level: Main
Bedroom 2
- Level: Main
Bedroom 3
- Level: Upper
Dining room
- Features: Area (Combination)
- Level: Main
Family room
- Level: Upper
Kitchen
- Level: Main
Living room
- Level: Main
Heating
- Natural Gas, Forced Air
Cooling
- Central Air
Appliances
- Included: Dishwasher, Disposal, Gas Range, Gas Water Heater
- Laundry: Main Level
Features
- Loft
- Flooring: Carpet, Laminate, Tile
- Has fireplace: Yes
- Fireplace features: Gas
Interior area
- Total structure area: 1,949
- Total interior livable area: 1,949 sqft
Video & virtual tour
Property
Parking
- Total spaces: 2
- Parking features: Attached
- Attached garage spaces: 2
Features
- Levels: Two
- Stories: 2
- Patio & porch: Deck, Patio
- Exterior features: Light Gray
- Fencing: Fenced
- Has view: Yes
- View description: Territorial
Lot
- Size: 9,148 Square Feet
- Dimensions: 128 x 70
- Features: Landscaped
Details
- Parcel number: 578408
- Zoning: RS
Construction
Type & style
- Home type: SingleFamily
- Property subtype: Single Family Residence
Materials
- Wood Siding, T111
- Foundation: Continuous
- Roof: Composition
Condition
- New construction: No
- Year built: 1978
Utilities & green energy
- Electric: 1/Main
- Sewer: Public Sewer
- Water: Public
- Utilities for property: Water Connected
Community & HOA
Community
- Subdivision: IRONWOOD ESTATES NO 3 IN
HOA
- Has HOA: No
Location
- Region: Salem
Financial & listing details
- Price per square foot: $246/sqft
- Tax assessed value: $556,570
- Annual tax amount: $5,439
- Price range: $480K - $480K
- Date on market: 5/15/2026
- Listing agreement: Exclusive Right To Sell
- Listing terms: VA Loan,Cash,FHA,Conventional
Estimated market value
$477,400
$454,000 - $501,000
$2,541/mo
Price history
| Date | Event | Price |
|---|---|---|
| 8/4/2026 | Pending sale | $480,000$246/sqft |
Source:  RMLS (OR) #421041433 Report a problem RMLS (OR) #421041433 Report a problem | ||
| 7/24/2026 | Price change | $480,000-2%$246/sqft |
Source:  WVMLS #841084 Report a problem WVMLS #841084 Report a problem | ||
| 7/1/2026 | Price change | $489,900-2%$251/sqft |
Source: WVMLS #841084 Report a problem | ||
| 6/11/2026 | Price change | $499,900-4.8%$256/sqft |
Source: WVMLS #841084 Report a problem | ||
| 6/1/2026 | Price change | $525,000-2.6%$269/sqft |
Source: WVMLS #841084 Report a problem | ||
| 5/15/2026 | Listed for sale | $539,000+25.4%$277/sqft |
Source: WVMLS #841084 Report a problem | ||
| 5/7/2024 | Listing removed | $429,900$221/sqft |
Source: WVMLS #776157 Report a problem | ||
| 10/26/2022 | Listing removed | -- |
Source: WVMLS #776157 Report a problem | ||
| 3/17/2022 | Listing removed | $429,900-8.5%$221/sqft |
Source: WVMLS #776157 Report a problem | ||
| 5/6/2021 | Sold | $470,000+9.3%$241/sqft |
Source: Public Record Report a problem | ||
| 4/21/2021 | Contingent | $429,900$221/sqft |
Source: WVMLS #776157 Report a problem | ||
| 4/15/2021 | Listed for sale | $429,900+77.7%$221/sqft |
Source: WVMLS #776157 Report a problem | ||
| 9/10/2014 | Sold | $241,900$124/sqft |
Source: Public Record Report a problem | ||
Public tax history
| Year | Property taxes | Tax assessment |
|---|---|---|
| 2025 | $5,439 +7.8% | $264,720 +3% |
| 2024 | $5,046 +3% | $257,010 +6.1% |
| 2023 | $4,898 +2.9% | $242,270 |
| 2022 | $4,761 +2.9% | $242,270 +3% |
| 2021 | $4,625 +3% | $235,220 +6.1% |
| 2020 | $4,490 +3.6% | $221,720 |
| 2019 | $4,332 +1.3% | -- |
| 2018 | $4,276 | -- |
| 2017 | $4,276 +16.3% | -- |
| 2016 | $3,676 | -- |
| 2015 | $3,676 +2.6% | -- |
| 2014 | $3,585 +9.1% | -- |
| 2013 | $3,286 | -- |
| 2012 | $3,286 -2.7% | -- |
| 2011 | $3,377 +4.2% | $180,310 +6.1% |
| 2010 | $3,239 +1.1% | $169,970 |
| 2009 | $3,203 +6% | $169,970 +3% |
| 2008 | $3,022 +3.3% | $165,020 |
| 2007 | $2,927 +1.7% | -- |
| 2006 | $2,879 +2% | -- |
| 2005 | $2,821 -0.4% | -- |
| 2004 | $2,834 +4.9% | -- |
| 2003 | $2,703 +2.5% | -- |
| 2002 | $2,638 +3.1% | -- |
| 2001 | $2,558 +3.2% | -- |
| 2000 | $2,478 | -- |
Find assessor info on the county website
Monthly payment
Est. payment
Payment breakdown
Explore the cost of this home by adjusting the details. Changes won't be saved.Climate risks
Neighborhood: South Gateway
Nearby schools
GreatSchools rating
- 4/10Sumpter Elementary SchoolGrades: K-5Distance: 0.3 mi
- 6/10Judson Middle SchoolGrades: 6-8Distance: 0.9 mi
- 6/10Sprague High SchoolGrades: 9-12Distance: 1.9 mi
Schools provided by the listing agent
- Elementary: Sumpter
- Middle: Judson
- High: Sprague
Source: WVMLS. This data may not be complete. We recommend contacting the local school district to confirm school assignments for this home.
- $403,3003 bd2 ba1.4k sqft671 Valleywood Dr SE, Salem, OR 97306Off Market
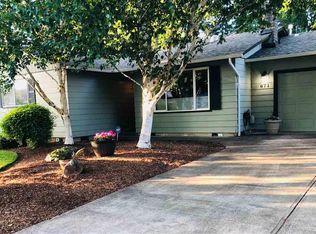
- $491,1003 bd2 ba1.7k sqft685 Valleywood Dr SE, Salem, OR 97306Off Market
- $463,7004 bd3 ba1.8k sqft5577 7th Ave SE, Salem, OR 97306Off Market
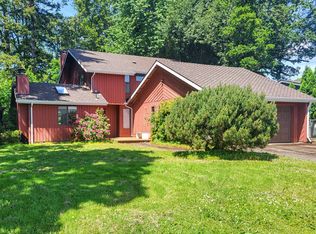
- $464,7003 bd2 ba1.7k sqft665 Valleywood Dr SE, Salem, OR 97306Off Market
- $470,0003 bd2 ba1.6k sqft678 Valleywood Dr SE, Salem, OR 97306Off Market
- $441,2003 bd2 ba1.5k sqft674 Valleywood Dr SE, Salem, OR 97306Off Market
- $458,8003 bd2 ba1.7k sqft617 Ironwood Dr SE, Salem, OR 97306Off Market
- $413,3003 bd2 ba1.3k sqft5567 7th Ave SE, Salem, OR 97306Off Market
A local agent can set up tours, give advice and negotiate with sellers.
A local lender can help you make sure your offer is ready when you are.
Similar homes
- $475,0003 bd2 ba1.7k sqft5746 Flairstone Dr SE, Salem, OR 97306For Sale

 MLS ID #843937, EMILY BROCK, Keller Williams Capital City. WVMLS
 - $519,9003 bd3 ba2.1k sqft808 Melissa St SE, Salem, OR 97306For Sale
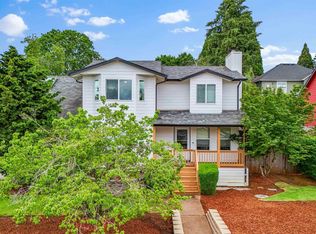 MLS ID #840089, SABRINA MCCREERY, Re/Max Integrity - Salem. WVMLS
 - $499,9004 bd2 ba1.9k sqft5898 Sawgrass St SE, Salem, OR 97306For Sale
 MLS ID #843822, BEAU CRAIG, Real Broker. WVMLS
 - $450,0004 bd2 ba1.4k sqft1555 Justice St S, Salem, OR 97306For Sale
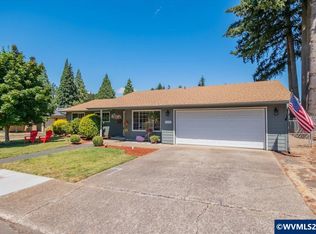 MLS ID #844117, DENI CASTEEL, Premiere Property Group, Llc Albany. WVMLS
 - $550,0003 bd2 ba2.1k sqft5923 Mission Hills St SE, Salem, OR 97306For SaleMLS ID #842026, SARAH NOELLE, Exp Realty, Llc. WVMLS
- $425,0002 bd3 ba1.5k sqft1157 Cayuse Cir SE, Salem, OR 97306For SaleMLS ID #843689, ERIC WELLARD and BRIAN BEMIS, Re/Max Integrity - Salem. WVMLS
- $509,9003 bd3 ba1.8k sqft1340 Kipling Ct SE, Salem, OR 97302For SaleMLS ID #844321, KATY ROSECRANS, Stellar Realty Northwest. WVMLS
- $520,0004 bd2 ba2.5k sqft900 Cascade Dr NW, Salem, OR 97304For SaleMLS ID #844710, ANN MARIE NAVA, More Realty. WVMLS
- $455,0003 bd3 ba2k sqft1902 Spicetree Ln SE, Salem, OR 97306For SaleMLS ID #843441, HEATHER RAUH, Homesmart Realty Group. WVMLS
- $505,0003 bd2 ba1.7k sqft4092 Sylvia St SE, Salem, OR 97317For SaleMLS ID #844303, BEAU CRAIG, Real Broker. WVMLS
- $469,9003 bd2 ba1.7k sqft2456 Wintergreen Ave NW, Salem, OR 97304For SaleMLS ID #844038, BEAU CRAIG, Real Broker. WVMLS
- $460,0003 bd2 ba1.7k sqft1752 Sunburst Ter NW, Salem, OR 97304For SaleMLS ID #843685, MEGAN TORRES, Exp Realty, Llc. WVMLS
- $550,0004 bd3 ba1.6k sqft2849 Rocky Ridge Ave SE, Salem, OR 97306For SaleMLS ID #842635, DONNA JO MERRIFIELD, Epique Realty. WVMLS
- $449,0003 bd2 ba1.9k sqft1064 Ashwood Ct SE, Salem, OR 97302For SaleMLS ID #838431, ROSS MARTINSON, Paramount Real Estate Services. WVMLS
- $459,9993 bd2 ba2.2k sqft2095 Popcorn Ct NW, Salem, OR 97304For SaleMLS ID #841902, MARTA GUAJARDO, Homesmart Realty Group. WVMLS
- $494,0003 bd3 ba1.6k sqft1948 Brandon Ave NE, Keizer, OR 97303For SaleMLS ID #844398, LACEY STARK, Windermere Heritage. WVMLS
- $430,0003 bd2 ba1.7k sqft4166 Riverside Dr S, Salem, OR 97306For SaleMLS ID #842062, LACEY STARK, Windermere Heritage. WVMLS
- $495,0003 bd3 ba1.8k sqft4727 San Francisco Dr NE, Salem, OR 97305For SaleMLS ID #843815, JEFFREY PARSONS, Homesmart Realty Group. WVMLS
- $425,0005 bd2 ba2.5k sqft750 Harris St SE, Salem, OR 97302For SaleMLS ID #844268, CARRIE HAMILTON, Re/Max Integrity - Salem. WVMLS
- $499,0003 bd2 ba1.7k sqft2577 Ptarmigan St NW, Salem, OR 97304For SaleMLS ID #843746, GINGER PAGE, Homestar Brokers. WVMLS
