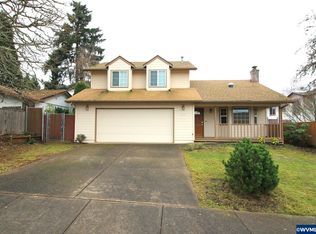
Desirable updated home in an established South Salem neighborhood! Featuring a high-end kitchen remodel with oversized island and abundant natural light, this home will sure to impress. Flexible bonus room offers potential for second living area, office or oversized 4th bedroom. Enjoy a fantastic covered composite deck in fully fenced yard with sprinkler system and shed. Recent upgrades include bathrooms, flooring, fresh interior/exterior paint, retaining wall and water heater - this home is move-in ready! Great location, perfect for commuting and close to Kuebler and Commercial - yet in quiet tucked back neighborhood.
For sale
Listed by: Re/Max Integrity - Salem • SABRINA MCCREERY • Contact: 503-580-8727
Price cut: $15.1K (7/31)
$519,900
808 Melissa St SE, Salem, OR 97306
3beds
2,133sqft
Single Family Residence
Built in 1989
6,534 Square Feet Lot
$514,200 Zestimate®
$244/sqft
$-- HOA
What's special
Fully fenced yardFantastic covered composite deckFlexible bonus roomHigh-end kitchen remodelAbundant natural lightSprinkler systemOversized island
- 139 days
- 320
- 20
Zillow last checked:
Listing updated:
Listed by:
SABRINA MCCREERY 503-580-8727,
Re/Max Integrity - Salem
Source: WVMLS,MLS#: 840089
Facts & features
Interior
Bedrooms & bathrooms
- Bedrooms: 3
- Bathrooms: 3
- Full bathrooms: 2
- 1/2 bathrooms: 1
- Main level bathrooms: 5
Dining room
- Features: Area (Combination)
Heating
- Forced Air, Natural Gas
Cooling
- Central Air
Appliances
- Included: Dishwasher, Disposal, Gas Range, Range Included, Gas Water Heater
Features
- Other(Refer to Remarks)
- Flooring: Carpet
- Has fireplace: Yes
- Fireplace features: Living Room
Interior area
- Total structure area: 2,133
- Total interior livable area: 2,133 sqft
Property
Parking
- Total spaces: 2
- Parking features: Attached
- Attached garage spaces: 2
Features
- Levels: Two
- Stories: 2
- Patio & porch: Covered Deck
- Exterior features: White
- Fencing: Fenced
Lot
- Size: 6,534 Square Feet
- Features: Dimension Above
Details
- Additional structures: Shed(s)
- Parcel number: 569434
- Zoning: RS
Construction
Type & style
- Home type: SingleFamily
- Property subtype: Single Family Residence
Materials
- Wood Siding, T111
- Foundation: Continuous
- Roof: Composition
Condition
- New construction: No
- Year built: 1989
Utilities & green energy
- Sewer: Public Sewer
- Water: Public
Community & HOA
Community
- Subdivision: Chiloquin Hills
HOA
- Has HOA: No
Location
- Region: Salem
Financial & listing details
- Price per square foot: $244/sqft
- Tax assessed value: $512,250
- Annual tax amount: $6,107
- Price range: $519.9K - $519.9K
- Date on market: 4/22/2026
- Listing agreement: Exclusive Right To Sell
- Listing terms: Cash,Conventional,VA Loan,FHA,ODVA
- Inclusions: fridge, washer/dryer, tv, bonus rm wardrobe
Estimated market value
$514,200
$488,000 - $540,000
$2,695/mo
Price history
| Date | Event | Price |
|---|---|---|
| 7/31/2026 | Price change | $519,900-2.8%$244/sqft |
Source:  WVMLS #840089 Report a problem WVMLS #840089 Report a problem | ||
| 5/17/2026 | Price change | $535,000-2.6%$251/sqft |
Source: WVMLS #840089 Report a problem | ||
| 4/22/2026 | Listed for sale | $549,000+55.5%$257/sqft |
Source: WVMLS #840089 Report a problem | ||
| 10/7/2019 | Sold | $353,000+0.9%$165/sqft |
Source: Public Record Report a problem | ||
| 8/22/2019 | Price change | $349,900-1.7%$164/sqft |
Source: Keller Williams Realty Capital City #752085 Report a problem | ||
| 7/25/2019 | Listed for sale | $356,000+109.4%$167/sqft |
Source: KELLER WILLIAMS CAPITAL CITY #752085 Report a problem | ||
| 6/20/2002 | Sold | $170,000$80/sqft |
Source: Public Record Report a problem | ||
Public tax history
| Year | Property taxes | Tax assessment |
|---|---|---|
| 2025 | $6,107 +7.8% | $297,270 +3% |
| 2024 | $5,667 +3% | $288,620 +6.1% |
| 2023 | $5,500 +2.9% | $272,060 |
| 2022 | $5,346 +2.9% | $272,060 +3% |
| 2021 | $5,193 +3% | $264,140 +6.1% |
| 2020 | $5,042 +3.6% | $248,990 |
| 2019 | $4,865 +1.3% | -- |
| 2018 | $4,802 | -- |
| 2017 | $4,802 +16.3% | -- |
| 2016 | $4,128 | -- |
| 2015 | $4,128 -0.7% | -- |
| 2014 | $4,160 +12.4% | -- |
| 2013 | $3,702 | -- |
| 2012 | $3,702 -4.9% | -- |
| 2011 | $3,891 +3.8% | $208,550 +6.1% |
| 2010 | $3,747 +1.1% | $196,590 |
| 2009 | $3,705 +6% | $196,590 +3% |
| 2008 | $3,495 +3.3% | $190,870 |
| 2007 | $3,385 +1.7% | -- |
| 2006 | $3,330 +2% | -- |
| 2005 | $3,264 -0.4% | -- |
| 2004 | $3,278 +4.9% | -- |
| 2003 | $3,126 +2.5% | -- |
| 2002 | $3,051 +3.1% | -- |
| 2001 | $2,958 +3.2% | -- |
| 2000 | $2,866 | -- |
Find assessor info on the county website
Monthly payment
Est. payment
Payment breakdown
Explore the cost of this home by adjusting the details. Changes won't be saved.Climate risks
Neighborhood: South Gateway
Nearby schools
Schools provided by the listing agent
- Elementary: Sumpter
- Middle: Crossler
- High: Sprague
Source: WVMLS. This data may not be complete. We recommend contacting the local school district to confirm school assignments for this home.


Similar homes
- $499,9004 bd2 ba1.9k sqft5898 Sawgrass St SE, Salem, OR 97306For Sale

 MLS ID #843822, BEAU CRAIG, Real Broker. WVMLS
 - $540,0004 bd3 ba1.6k sqft2849 Rocky Ridge Ave SE, Salem, OR 97306For Sale
 MLS ID #842635, DONNA JO MERRIFIELD, Epique Realty. WVMLS
 - $465,0003 bd2 ba1.7k sqft5746 Flairstone Dr SE, Salem, OR 97306For Sale
 MLS ID #843937, EMILY BROCK, Keller Williams Capital City. WVMLS
 - $499,9003 bd2 ba1.5k sqft5721 Springwood Ave SE, Salem, OR 97306For Sale
 MLS ID #843737, DEANNA GWYN, Windermere Heritage. WVMLS
 - $489,0003 bd2 ba1.5k sqft1626 Cinnamon Hill Dr SE, Salem, OR 97306For SaleMLS ID #844568, MIA MCCORMICK, Redfin. WVMLS
- $509,9003 bd3 ba1.8k sqft1340 Kipling Ct SE, Salem, OR 97302For SaleMLS ID #844321, KATY ROSECRANS, Stellar Realty Northwest. WVMLS
- $499,9003 bd2 ba1.5k sqft5518 Mountain Quail Dr S, Salem, OR 97306For SaleMLS ID #841917, ILYA MAKARENKO, Homesmart Realty Group. WVMLS
- $525,0003 bd2 ba1.8k sqft2297 Equestrian Loop S, Salem, OR 97302For SaleMLS ID #844335, HANNAH FOUTS-SPARKS, Smi Real Estate. WVMLS
- $575,0004 bd3 ba2.1k sqft3364 Huckleberry Ct S, Salem, OR 97302For SaleMLS ID #844658, TARAH FAIR, Realty One Group Willamette Valley. WVMLS
- $519,0003 bd3 ba2.2k sqft3057 Lakeview Ct NW, Salem, OR 97304For SaleMLS ID #844569, COLLEEN BENSON, Keller Williams Capital City Benson Broker Group. WVMLS
- $449,0003 bd2 ba1.9k sqft1064 Ashwood Ct SE, Salem, OR 97302For SaleMLS ID #838431, ROSS MARTINSON, Paramount Real Estate Services. WVMLS
- $540,0004 bd3 ba1.9k sqft1292 Barnabas St NW, Salem, OR 97304For SaleMLS ID #843673, ALISHA WOLFE, Oregon Realty Nw. WVMLS
- $489,9003 bd3 ba2k sqft671 Cascade Dr NW, Salem, OR 97304For SaleMLS ID #841845, CHUN TRUONG, Homesmart Realty Group. WVMLS
- $519,0004 bd3 ba2.5k sqft4468 Farm Field Ave NE, Salem, OR 97305For SaleMLS ID #844647, CHARLOTTE EUGENIO, Realty One Group Willamette Valley. WVMLS
- $599,9003 bd3 ba2k sqft5963 Evangelista St S, Salem, OR 97306For SaleMLS ID #841107, CHUN TRUONG, Homesmart Realty Group. WVMLS
- $550,0003 bd2 ba2k sqft1902 Church St NE, Salem, OR 97301For SaleMLS ID #841352, ANDREA BEEM, Exp Realty, Llc. WVMLS
- $469,0004 bd2 ba2.5k sqft900 Cascade Dr NW, Salem, OR 97304For SaleMLS ID #844710, ANN MARIE NAVA, More Realty. WVMLS
- $575,0003 bd3 ba1.9k sqft2231 Cobbler Ct NW, Salem, OR 97304For SaleMLS ID #844129, SABRINA MCCREERY, Re/Max Integrity - Salem. WVMLS
- $439,9003 bd1 ba1.9k sqft1420 Marshall Dr SE, Salem, OR 97302For SaleMLS ID #842709, LEANNA & TREVOR SMITH, Exp Realty, Llc. WVMLS
- $429,4953 bd2 ba1.6k sqft782 Lockwood Ln S, Salem, OR 97302For SaleMLS ID #842626, RICK MAURMANN, Realty One Group Willamette Valley. WVMLS
