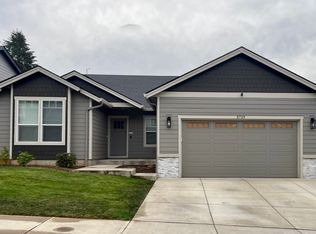
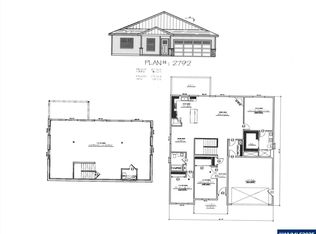
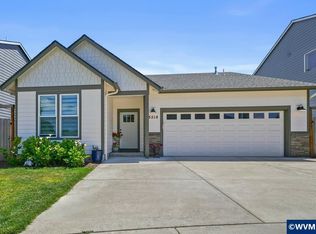
Welcome to this well maintained single level home in the desirable Springwood Estates neighborhood. This 1,593 square foot property offers 3 bedrooms and 2 bathrooms with a functional, easy flow layout throughout. The home includes several accessibility making it a versatile option for a range of living needs.The kitchen offers stainless steel appliances and opens into the main living space. Outside you will find a fully fenced yard with beautiful landscaping & underground sprinklers, offering low maintenance living and privacy. Located in a craftsman style subdivision known for quality construction and thoughtful design, this home is move in ready and offers comfortable one level living close to schools, shopping, and everyday conveniences.
For sale
Listed by: Windermere Heritage • DEANNA GWYN • Contact: Cell: 503-507-4815
Price cut: $15.1K (8/19)
$499,900
5721 Springwood Ave SE, Salem, OR 97306
3beds
1,593sqft
Single Family Residence
Built in 2020
4,791 Square Feet Lot
$498,900 Zestimate®
$314/sqft
$-- HOA
What's special
Fully fenced yardBeautiful landscapingUnderground sprinklersFunctional easy flow layout
- 40 days
- 508
- 22
Zillow last checked:
Listing updated:
Listed by:
DEANNA GWYN Cell:503-507-4815,
Windermere Heritage,
ASHLEIGH FORDHAM,
Windermere Heritage
Source: WVMLS,MLS#: 843737
Facts & features
Interior
Bedrooms & bathrooms
- Bedrooms: 3
- Bathrooms: 2
- Full bathrooms: 2
- Main level bathrooms: 2
Primary bedroom
- Level: Main
Bedroom 2
- Level: Main
Bedroom 3
- Level: Main
Dining room
- Features: Area (Combination)
- Level: Main
Family room
- Level: Main
Kitchen
- Level: Main
Living room
- Level: Main
Heating
- Natural Gas, Forced Air
Cooling
- Central Air
Appliances
- Included: Dishwasher, Disposal, Gas Range, Microwave, Gas Water Heater
- Laundry: Main Level
Features
- Flooring: Tile
- Has fireplace: Yes
- Fireplace features: Family Room, Gas
Interior area
- Total structure area: 1,593
- Total interior livable area: 1,593 sqft
Property
Parking
- Total spaces: 2
- Parking features: Attached
- Attached garage spaces: 2
Accessibility
- Accessibility features: Handicap Amenities - See Remarks
Features
- Levels: One
- Stories: 1
- Patio & porch: Covered Patio
- Fencing: Fenced
Lot
- Size: 4,791 Square Feet
- Dimensions: 55 x 90
- Features: Dimension Above, Landscaped
Details
- Parcel number: 600589
- Zoning: RS
Construction
Type & style
- Home type: SingleFamily
- Property subtype: Single Family Residence
Materials
- Fiber Cement, Lap Siding
- Foundation: Continuous
- Roof: Composition
Condition
- New construction: No
- Year built: 2020
Utilities & green energy
- Electric: 1/Main
- Sewer: Public Sewer
- Water: Public
- Utilities for property: Water Connected
Community & HOA
Community
- Security: Security System Owned
- Subdivision: Springwood Estates
HOA
- Has HOA: No
Location
- Region: Salem
Financial & listing details
- Price per square foot: $314/sqft
- Tax assessed value: $511,610
- Annual tax amount: $5,350
- Price range: $499.9K - $499.9K
- Date on market: 7/22/2026
- Listing agreement: Exclusive Right To Sell
- Listing terms: VA Loan,Cash,ODVA,FHA,Conventional
- Inclusions: Range, Refrigerator
- Exclusions: Laundry room mirror & bidet
Estimated market value
$498,900
$474,000 - $524,000
$2,671/mo
Price history
| Date | Event | Price |
|---|---|---|
| 8/19/2026 | Price change | $499,900-2.9%$314/sqft |
Source:  WVMLS #843737 Report a problem WVMLS #843737 Report a problem | ||
| 7/22/2026 | Listed for sale | $515,000+43.3%$323/sqft |
Source: WVMLS #843737 Report a problem | ||
| 3/2/2024 | Listing removed | $359,400$226/sqft |
Source: WVMLS #769144 Report a problem | ||
| 3/1/2021 | Sold | $359,400$226/sqft |
Source: Agent Provided Report a problem | ||
| 2/1/2021 | Pending sale | $359,400$226/sqft |
Source: RE/MAX Integrity #769144 Report a problem | ||
| 11/13/2020 | Listed for sale | $359,400$226/sqft |
Source: RE/MAX INTEGRITY - SALEM BRANCH #769144 Report a problem | ||
| 11/13/2020 | Contingent | $359,400+2.7%$226/sqft |
Source: WVMLS #769144 Report a problem | ||
| 9/25/2020 | Listed for sale | $349,900$220/sqft |
Source: RE/MAX INTEGRITY - SALEM BRANCH #769144 Report a problem | ||
Public tax history
| Year | Property taxes | Tax assessment |
|---|---|---|
| 2025 | $5,350 +7.8% | $260,390 +3% |
| 2024 | $4,964 +3% | $252,810 +6.1% |
| 2023 | $4,817 +2.9% | $238,310 |
| 2022 | $4,683 +93.5% | $238,310 +93.6% |
| 2021 | $2,420 | $123,080 |
Find assessor info on the county website
Monthly payment
Est. payment
Payment breakdown
Explore the cost of this home by adjusting the details. Changes won't be saved.Climate risks
Neighborhood: South Gateway
Nearby schools
Schools provided by the listing agent
- Elementary: Sumpter
- Middle: Crossler
- High: Sprague
Source: WVMLS. This data may not be complete. We recommend contacting the local school district to confirm school assignments for this home.
- $498,7004 bd2 ba1.8k sqft5729 Springwood Ave SE, Salem, OR 97306Off Market
- $619,9003 bd2 ba2.7k sqft5634 Jeremy Valley Dr SE LOT 77, Salem, OR 97306New Construction
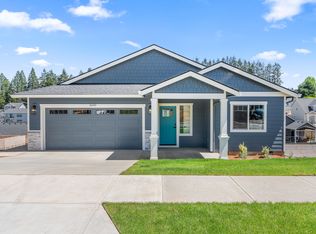
- $619,9003 bd2 ba2.9k sqft5642 Jeremy Valley Dr SE LOT 78, Salem, OR 97306New Construction

- from $719,900-- sqft5642 Jeremy Valley Dr SE, Salem, OR 97306New Construction
Similar homes
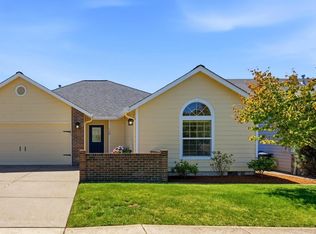
- $499,9003 bd2 ba1.4k sqft150 Mountain Vista Ave SE, Salem, OR 97306For Sale
 MLS ID #843413, NATALIE RYBAKOV, Homesmart Realty Group. WVMLS
 - $499,9003 bd3 ba1.5k sqft542 Sarah Renee Ave SE Lot 76, Salem, OR 97306New Construction
 MLS ID #842956, SARAH WALSH, Re/Max Integrity - Salem. WVMLS
 - $510,0003 bd3 ba2k sqft5829 Montevallo St SE, Salem, OR 97306For Sale
 MLS ID #835809, NATHAN WU, Homesmart Realty Group. WVMLS
 - $499,9003 bd2 ba1.5k sqft5518 Mountain Quail Dr S, Salem, OR 97306For Sale
 MLS ID #841917, ILYA MAKARENKO, Homesmart Realty Group. WVMLS
 - $474,9003 bd2 ba1.6k sqft5845 Cinnibar St SE, Salem, OR 97306For SaleMLS ID #844016, CATHI CALDWELL, Homesmart Realty Group. WVMLS
- $450,0003 bd2 ba1.3k sqft5275 Faircrest Ct SE, Salem, OR 97306For SaleMLS ID #842796, JESSE SOMMERS, Homestar Brokers. WVMLS
- $519,9003 bd3 ba1.5k sqft5675 Jeremy Valley Lot 59 Dr SE, Salem, OR 97306New ConstructionMLS ID #842958, SARAH WALSH, Re/Max Integrity - Salem. WVMLS
- $489,0003 bd2 ba1.5k sqft1626 Cinnamon Hill Dr SE, Salem, OR 97306For SaleMLS ID #844568, MIA MCCORMICK, Redfin. WVMLS
- $574,9003 bd3 ba2k sqft860 Ironwood Dr SE, Salem, OR 97306For SaleMLS ID #844243, TREVOR ELLIOTT, Homesmart Realty Group. WVMLS
- $519,9004 bd3 ba2k sqft5252 9th Ct SE, Salem, OR 97306For SaleMLS ID #843135, ALEXANDRA ACEVEDO, Realty One Group Willamette Valley. WVMLS
- $449,0003 bd3 ba1.7k sqft1340 Classico Ct SE, Salem, OR 97306For SaleMLS ID #841090, ERIN GARIBAY, Homesmart Realty Group. WVMLS
- $519,9003 bd3 ba2.1k sqft808 Melissa St SE, Salem, OR 97306For SaleMLS ID #840089, SABRINA MCCREERY, Re/Max Integrity - Salem. WVMLS
- $479,5003 bd3 ba2.1k sqft6201 Exodus St SE, Salem, OR 97306For SaleMLS ID #841299, RICK MAURMANN, Realty One Group Willamette Valley. WVMLS
- $568,5004 bd2 ba2.1k sqft2274 Genesis Ct SE, Salem, OR 97306For SaleMLS ID #844039, SHALEY LIKES, Works Real Estate. WVMLS
- $475,0004 bd3 ba2.2k sqft5275 Parker Ct S, Salem, OR 97306For SaleMLS ID #841944, TRISHA FRIZELLE, Windermere Heritage. WVMLS
- $548,0004 bd3 ba2.2k sqft1964 Jamison Dr SE, Salem, OR 97306For SaleMLS ID #839983, KAYLA WHITE, United Real Estate Properties. WVMLS
- $525,0003 bd2 ba1.8k sqft2297 Equestrian Loop S, Salem, OR 97302For SaleMLS ID #844335, HANNAH FOUTS-SPARKS, Smi Real Estate. WVMLS
- $519,9003 bd3 ba1.8k sqft1685 Hillcrest Ct NW, Salem, OR 97304For SaleMLS ID #845026, SUZANNE TOEPFER, Realty One Group Willamette Valley - Dallas. WVMLS
- $429,9003 bd2 ba1.3k sqft4371 Esther Ave SE, Salem, OR 97302For SaleMLS ID #844603, KEVIN PENA ACEVES, Exp Realty, Llc. WVMLS
