Price drop and move-in ready! Our popular 1519 plan features an open layout, 9ft ceilings, and a stunning floor-to-ceiling stone gas fireplace. Enjoy light-filled interiors, blonde LVP floors, custom cabinets, white quartz counters, and SS appliances. Fully landscaped flat backyard with UG sprinklers, fenced, and covered patio. Includes builder warranties.
New construction
Listed by: Re/Max Integrity - Salem • SARAH WALSH • Contact: 541-680-7495
$499,900
542 Sarah Renee Ave SE Lot 76, Salem, OR 97306
3beds
1,519sqft
:
Get pre-qualified$3,406/mo
Single Family Residence
Built in 2025
4,454 Square Feet Lot
$499,500 Zestimate®
$329/sqft
$-- HOA
What's special
Fully landscaped flat backyardCovered patioCustom cabinetsLight-filled interiorsOpen layoutUg sprinklersBlonde lvp floors
- 40 days |
- 253 |
- 9 |
Zillow last checked:
Listing updated:
Listed by:
SARAH WALSH 541-680-7495,
Re/Max Integrity - Salem
Source: WVMLS,MLS#: 842956
Facts & features
Interior
Bedrooms & bathrooms
- Bedrooms: 3
- Bathrooms: 3
- Full bathrooms: 2
- 1/2 bathrooms: 1
- Main level bathrooms: 5
Primary bedroom
- Level: Upper
- Area: 163.85
- Dimensions: 14.5 x 11.3
Bedroom 2
- Level: Upper
- Area: 104.43
- Dimensions: 9.4 x 11.11
Bedroom 3
- Level: Upper
- Area: 104.43
- Dimensions: 9.4 x 11.11
Dining room
- Features: Area (Combination)
- Level: Main
Kitchen
- Level: Main
Living room
- Level: Main
Heating
- Natural Gas, Forced Air
Cooling
- Central Air
Appliances
- Included: Dishwasher, Disposal, Gas Range, Microwave, Range Included, Gas Water Heater
- Laundry: Main Level
Features
- Flooring: Carpet, Vinyl
- Has fireplace: Yes
- Fireplace features: Living Room, Gas
Interior area
- Total structure area: 1,519
- Total interior livable area: 1,519 sqft
Property
Parking
- Total spaces: 2
- Parking features: Attached
- Attached garage spaces: 2
Features
- Levels: Two
- Stories: 2
- Patio & porch: Covered Patio
- Fencing: Fenced
- Has view: Yes
- View description: Territorial
Lot
- Size: 4,454 Square Feet
- Features: Dimension Above, Landscaped
Details
- Zoning: RS
Construction
Type & style
- Home type: SingleFamily
- Property subtype: Single Family Residence
Materials
- Fiber Cement, Lap Siding
- Foundation: Continuous
- Roof: Composition
Condition
- New construction: Yes
- Year built: 2025
Details
- Warranty included: Yes
Utilities & green energy
- Electric: 1/Main
- Sewer: Public Sewer
- Water: Public
- Utilities for property: Water Connected
Community & HOA
Community
- Subdivision: Springwood Estates Ph. 2
HOA
- Has HOA: No
Location
- Region: Salem
Financial & listing details
- Price per square foot: $329/sqft
- Price range: $499.9K - $499.9K
- Date on market: 7/1/2026
- Listing agreement: Exclusive Right To Sell
- Listing terms: VA Loan,Cash,FHA,Conventional
Estimated market value
$499,500
$475,000 - $524,000
$2,703/mo
Price history
| Date | Event | Price |
|---|---|---|
| 7/1/2026 | Listed for sale | $499,900$329/sqft |
Source:  WVMLS #842956 Report a problem WVMLS #842956 Report a problem | ||
| 7/1/2026 | Listing removed | $499,900$329/sqft |
Source: WVMLS #835243 Report a problem | ||
| 6/16/2026 | Price change | $499,900-3.8%$329/sqft |
Source: WVMLS #835243 Report a problem | ||
| 11/9/2025 | Listed for sale | $519,900-1.9%$342/sqft |
Source: WVMLS #835243 Report a problem | ||
| 11/13/2024 | Listing removed | $529,900$349/sqft |
Source: WVMLS #821988 Report a problem | ||
| 10/1/2024 | Listed for sale | $529,900$349/sqft |
Source: WVMLS #821988 Report a problem | ||
Public tax history
Tax history is unavailable.
Monthly payment
Est. payment
Payment breakdown
Explore the cost of this home by adjusting the details. Changes won't be saved.Climate risks
Neighborhood: South Gateway
Nearby schools
GreatSchools rating
- 4/10Sumpter Elementary SchoolGrades: K-5Distance: 0.3 mi
- 6/10Judson Middle SchoolGrades: 6-8Distance: 1.1 mi
- 6/10Sprague High SchoolGrades: 9-12Distance: 1.8 mi
Schools provided by the listing agent
- Elementary: Sumpter
- Middle: Crossler
- High: Sprague
Source: WVMLS. This data may not be complete. We recommend contacting the local school district to confirm school assignments for this home.
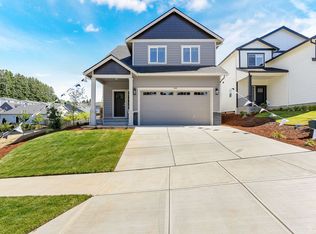
- from $519,900-- sqft542 Sarah Renee Ave SE, Salem, OR 97306New Construction
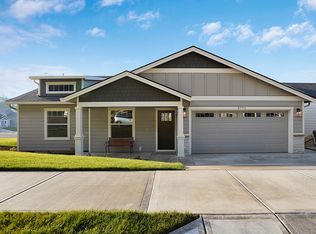
- from $719,900-- sqft5634 Jeremy Valley Dr SE, Salem, OR 97306New Construction
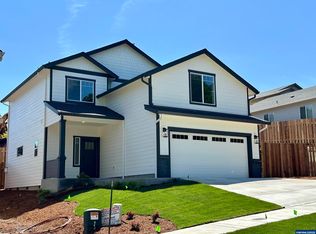
- $559,0003 bd3 ba1.8k sqft534 Sarah Renee Ave SE #75, Salem, OR 97306Sold
- $559,0004,003 sqft534 Sarah Renee Ave SE, Salem, OR 97306Sold
- $517,5003 bd2 ba1.5k sqft526 Sarah Renee Ave SE, Salem, OR 97306Sold
- $517,5003 bd2 ba1.5k sqft526 Sarah Renee Ave SE LOT 73, Salem, OR 97306Sold
- from $719,900-- sqft5642 Jeremy Valley Dr SE, Salem, OR 97306New Construction
- $619,9003 bd2 ba2.9k sqft5642 Jeremy Valley Dr SE LOT 78, Salem, OR 97306New Construction
A local agent can set up tours, give advice and negotiate with sellers.
A local lender can help you make sure your offer is ready when you are.
Similar homes
- $515,0003 bd2 ba1.5k sqft5721 Springwood Ave SE, Salem, OR 97306For Sale

 MLS ID #843737, DEANNA GWYN, Windermere Heritage. WVMLS
 - $519,9003 bd3 ba1.5k sqft5675 Jeremy Valley Lot 59 Dr SE, Salem, OR 97306New Construction
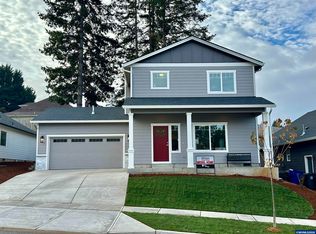 MLS ID #842958, SARAH WALSH, Re/Max Integrity - Salem. WVMLS
 - $499,9003 bd2 ba1.5k sqft5518 Mountain Quail Dr S, Salem, OR 97306For Sale
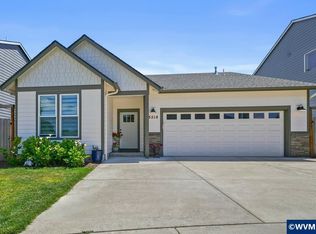 MLS ID #841917, ILYA MAKARENKO, Homesmart Realty Group. WVMLS
 - from $539,9003 bd3 ba1.5k sqft1562 Plan, Springwood Estates Phase 2, Salem, OR 97306New Construction
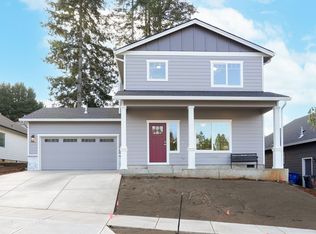 Don Lulay Homes
 - $499,0003 bd2 ba1.4k sqft6469 Robin Hood St SE, Salem, OR 97306For SaleMLS ID #842941, COLLEEN BENSON, Keller Williams Capital City Benson Broker Group. WVMLS
- $519,9004 bd3 ba2k sqft5252 9th Ct SE, Salem, OR 97306For SaleMLS ID #843135, ALEXANDRA ACEVEDO, Realty One Group Willamette Valley. WVMLS
- $485,0004 bd3 ba1.9k sqft5551 Crossler Meadow Loop SE, Salem, OR 97306For SaleMLS ID #835631, MOLLY EDWARDS, Homesmart Realty Group. WVMLS
- $479,5003 bd3 ba2.1k sqft6201 Exodus St SE, Salem, OR 97306For SaleMLS ID #841299, RICK MAURMANN, Realty One Group Willamette Valley. WVMLS
- $525,0003 bd2 ba1.8k sqft2297 Equestrian Loop S, Salem, OR 97302For SaleMLS ID #844335, HANNAH FOUTS-SPARKS, Smi Real Estate. WVMLS
- $575,0003 bd2 ba1.7k sqft514 Creekside Dr SE, Salem, OR 97306For SaleMLS ID #841543, DEWEY WHITTON, The Salem Real Estate Group. WVMLS
- $588,5004 bd2 ba2.1k sqft2274 Genesis Ct SE, Salem, OR 97306For SaleMLS ID #844039, SHALEY LIKES, Works Real Estate. WVMLS
- $548,0004 bd3 ba2.2k sqft1964 Jamison Dr SE, Salem, OR 97306For SaleMLS ID #839983, KAYLA WHITE, United Real Estate Properties. WVMLS
- $485,0004 bd3 ba1.7k sqft491 Greencrest St NE, Salem, OR 97301For SaleMLS ID #844344, JENNIFER ANDERSON, Premiere Property Group, Llc Albany. WVMLS
- $449,0003 bd2 ba1.7k sqft3197 La Costa Loop S, Salem, OR 97302For SaleMLS ID #844037, JULENE WYNN, Coldwell Banker Mountain West Real Estate, Inc.. WVMLS
- $534,0004 bd4 ba2.1k sqft3971 Village Center Dr SE, Salem, OR 97302For SaleMLS ID #841737, AJ LAPE, Homesmart Realty Group. WVMLS
- $566,4993 bd3 ba2.1k sqft2799 Becklow Ave SE, Salem, OR 97306New ConstructionMLS ID #842301, CHARLIE TARON, Sekisui House Pnw, Inc.. WVMLS
- $429,5003 bd2 ba1.6k sqft782 Lockwood Ln S, Salem, OR 97302For SaleMLS ID #842626, RICK MAURMANN, Realty One Group Willamette Valley. WVMLS
- $575,0003 bd2 ba1.6k sqft6699 Naomi Danielle St SE, Salem, OR 97306New ConstructionMLS ID #830109, SAM LABBE, Coldwell Banker Mountain West Real Estate, Inc.. WVMLS
- $569,5004 bd3 ba2k sqft448 Eaglet St NW, Salem, OR 97304For SaleMLS ID #844351, CATHI CALDWELL, Homesmart Realty Group. WVMLS
- $575,5283 bd3 ba2.1k sqft2805 Becklow Ave SE, Salem, OR 97306New ConstructionMLS ID #843031, CHARLIE TARON, Sekisui House Pnw, Inc.. WVMLS
