Price drop and move-in ready! Our 1562 plan offers comfort, quality, and affordability with features like stainless steel appliances, custom cabinets and a prep island. Enjoy durable LVP flooring, upgraded carpet in bedrooms, and a stunning floor-to-ceiling stone fireplace in the living room. Fully fenced, landscaped with under ground sprinklers. Your new home is waiting! Builder home warranty included.
New construction
Listed by: Re/Max Integrity - Salem • SARAH WALSH • Contact: 541-680-7495
$519,900
5675 Jeremy Valley Lot 59 Dr SE, Salem, OR 97306
3beds
1,562sqft
:
Get pre-qualified$3,541/mo
Single Family Residence
Built in 2025
5,870 Square Feet Lot
$519,500 Zestimate®
$333/sqft
$-- HOA
What's special
Prep islandDurable lvp flooringCustom cabinetsUpgraded carpet in bedroomsStainless steel appliancesLandscaped with underground sprinklers
- 37 days |
- 106 |
- 3 |
Zillow last checked:
Listing updated:
Listed by:
SARAH WALSH 541-680-7495,
Re/Max Integrity - Salem
Source: WVMLS,MLS#: 842958
Facts & features
Interior
Bedrooms & bathrooms
- Bedrooms: 3
- Bathrooms: 3
- Full bathrooms: 2
- 1/2 bathrooms: 1
- Main level bathrooms: 5
Primary bedroom
- Level: Upper
Bedroom 2
- Level: Upper
Bedroom 3
- Level: Upper
Dining room
- Features: Area (Combination)
- Level: Main
Kitchen
- Level: Main
Living room
- Level: Main
Heating
- Natural Gas, Forced Air
Cooling
- Central Air
Appliances
- Included: Dishwasher, Disposal, Gas Range, Microwave, Range Included, Gas Water Heater
- Laundry: Main Level
Features
- High Speed Internet
- Flooring: Carpet
- Has fireplace: Yes
- Fireplace features: Living Room, Gas
Interior area
- Total structure area: 1,562
- Total interior livable area: 1,562 sqft
Property
Parking
- Total spaces: 2
- Parking features: Attached
- Attached garage spaces: 2
Features
- Levels: Two
- Stories: 2
- Patio & porch: Covered Patio
- Fencing: Fenced
- Has view: Yes
- View description: Territorial
Lot
- Size: 5,870 Square Feet
- Features: Dimension Above, Landscaped
Details
- Zoning: RS
Construction
Type & style
- Home type: SingleFamily
- Property subtype: Single Family Residence
Materials
- Fiber Cement, Lap Siding
- Foundation: Continuous
- Roof: Composition
Condition
- New construction: Yes
- Year built: 2025
Details
- Warranty included: Yes
Utilities & green energy
- Electric: 1/Main
- Sewer: Public Sewer
- Water: Public
- Utilities for property: Water Connected
Community & HOA
Community
- Subdivision: Springwood Estates Ph. 2
HOA
- Has HOA: No
Location
- Region: Salem
Financial & listing details
- Price per square foot: $333/sqft
- Price range: $519.9K - $519.9K
- Date on market: 7/2/2026
- Listing agreement: Exclusive Right To Sell
- Listing terms: VA Loan,Cash,FHA,Conventional
Estimated market value
$519,500
$494,000 - $545,000
$2,765/mo
Price history
| Date | Event | Price |
|---|---|---|
| 7/2/2026 | Listed for sale | $519,900$333/sqft |
Source:  WVMLS #842958 Report a problem WVMLS #842958 Report a problem | ||
| 7/2/2026 | Listing removed | $519,900$333/sqft |
Source: WVMLS #835244 Report a problem | ||
| 6/16/2026 | Price change | $519,900-3.7%$333/sqft |
Source: WVMLS #835244 Report a problem | ||
| 11/9/2025 | Listed for sale | $539,900+1.9%$346/sqft |
Source: WVMLS #835244 Report a problem | ||
| 10/1/2024 | Listing removed | $529,900$339/sqft |
Source: WVMLS #819364 Report a problem | ||
| 7/17/2024 | Listed for sale | $529,900$339/sqft |
Source: WVMLS #819364 Report a problem | ||
| 7/17/2024 | Listing removed | $529,900$339/sqft |
Source: WVMLS #814452 Report a problem | ||
| 3/18/2024 | Listed for sale | $529,900$339/sqft |
Source: WVMLS #814452 Report a problem | ||
Public tax history
Tax history is unavailable.
Monthly payment
Est. payment
Payment breakdown
Explore the cost of this home by adjusting the details. Changes won't be saved.Climate risks
Neighborhood: South Gateway
Nearby schools
GreatSchools rating
- 4/10Sumpter Elementary SchoolGrades: K-5Distance: 0.4 mi
- 6/10Judson Middle SchoolGrades: 6-8Distance: 1.1 mi
- 6/10Sprague High SchoolGrades: 9-12Distance: 1.8 mi
Schools provided by the listing agent
- Elementary: Sumpter
- Middle: Crossler
- High: Sprague
Source: WVMLS. This data may not be complete. We recommend contacting the local school district to confirm school assignments for this home.
- from $539,900-- sqft5675 Jeremy Valley Dr SE, Salem, OR 97306New Construction
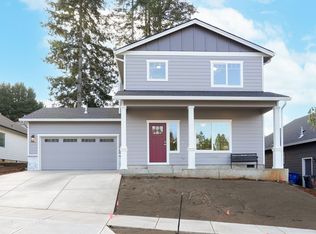
- $573,6503 bd2 ba2.2k sqft5683 Jeremy Valley Dr SE, Salem, OR 97306Sold
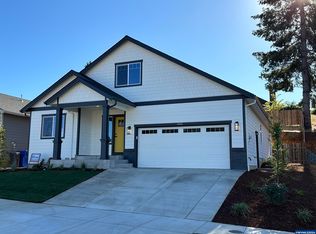
- $559,4004 bd3 ba2.2k sqft5667 Jeremy Valley Lot 60 Dr SE, Salem, OR 97306Sold

- $709,2507.35 acres5755 Peters Pl SE, Salem, OR 97306Off Market
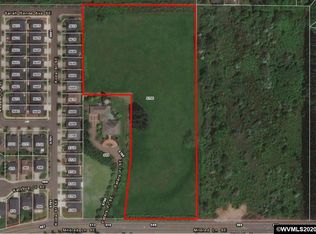
- $552,9503 bd2 ba1.6k sqft5651 Jeremy Valley Ave SE LOT 62, Salem, OR 97306Sold
- $535,0003 bd2 ba1.6k sqft5659 Jeremy Valley Dr SE LOT 61, Salem, OR 97306Sold
- from $719,900-- sqft5674 Jeremy Valley Dr SE, Salem, OR 97306New Construction
- $512,480-- bd2 ba1.5k sqft5643 Jeremy Valley Dr SE, Salem, OR 97306Off Market
A local agent can set up tours, give advice and negotiate with sellers.
A local lender can help you make sure your offer is ready when you are.
Similar homes
- $515,0003 bd2 ba1.5k sqft5721 Springwood Ave SE, Salem, OR 97306For Sale

 MLS ID #843737, DEANNA GWYN, Windermere Heritage. WVMLS
 - $499,9003 bd3 ba1.5k sqft542 Sarah Renee Ave SE Lot 76, Salem, OR 97306New Construction
 MLS ID #842956, SARAH WALSH, Re/Max Integrity - Salem. WVMLS
 - from $539,9003 bd3 ba1.5k sqft1562 Plan, Springwood Estates Phase 2, Salem, OR 97306New ConstructionDon Lulay Homes
- $499,9003 bd2 ba1.5k sqft5518 Mountain Quail Dr S, Salem, OR 97306For Sale
 MLS ID #841917, ILYA MAKARENKO, Homesmart Realty Group. WVMLS
 - $575,0003 bd2 ba1.7k sqft514 Creekside Dr SE, Salem, OR 97306For SaleMLS ID #841543, DEWEY WHITTON, The Salem Real Estate Group. WVMLS
- $450,0003 bd2 ba1.3k sqft5275 Faircrest Ct SE, Salem, OR 97306For SaleMLS ID #842796, JESSE SOMMERS, Homestar Brokers. WVMLS
- $485,0004 bd3 ba1.9k sqft5551 Crossler Meadow Loop SE, Salem, OR 97306For SaleMLS ID #835631, MOLLY EDWARDS, Homesmart Realty Group. WVMLS
- $588,5004 bd2 ba2.1k sqft2274 Genesis Ct SE, Salem, OR 97306For SaleMLS ID #844039, SHALEY LIKES, Works Real Estate. WVMLS
- $484,5003 bd2 ba1.6k sqft2005 Davis Rd S, Salem, OR 97306For SaleMLS ID #841191, DANIEL GANDEE, Real Broker. WVMLS
- $548,0004 bd3 ba2.2k sqft1964 Jamison Dr SE, Salem, OR 97306For SaleMLS ID #839983, KAYLA WHITE, United Real Estate Properties. WVMLS
- $562,9003 bd2 ba1.6k sqft1231 Thunderbird Ave S, Salem, OR 97306New ConstructionMLS ID #834990, ONNA MCCOLLY, Windermere Pacific West Prop. WVMLS
- $569,5004 bd3 ba2k sqft448 Eaglet St NW, Salem, OR 97304For SaleMLS ID #844351, CATHI CALDWELL, Homesmart Realty Group. WVMLS
- $534,0004 bd4 ba2.1k sqft3971 Village Center Dr SE, Salem, OR 97302For SaleMLS ID #841737, AJ LAPE, Homesmart Realty Group. WVMLS
- $575,0003 bd2 ba1.6k sqft6699 Naomi Danielle St SE, Salem, OR 97306New ConstructionMLS ID #830109, SAM LABBE, Coldwell Banker Mountain West Real Estate, Inc.. WVMLS
- $575,5283 bd3 ba2.1k sqft2805 Becklow Ave SE, Salem, OR 97306New ConstructionMLS ID #843031, CHARLIE TARON, Sekisui House Pnw, Inc.. WVMLS
- $566,4993 bd3 ba2.1k sqft2799 Becklow Ave SE, Salem, OR 97306New ConstructionMLS ID #842301, CHARLIE TARON, Sekisui House Pnw, Inc.. WVMLS
- $525,0003 bd3 ba2k sqft160 Salem Heights Ave S, Salem, OR 97302For SaleMLS ID #839935, LUPITA GARCIA ROJAS, Realty One Group Willamette Valley. WVMLS
- $572,0273 bd3 ba2.2k sqft2793 Becklow Ave SE, Salem, OR 97306New ConstructionMLS ID #842303, CHARLIE TARON, Sekisui House Pnw, Inc.. WVMLS
- $485,0003 bd3 ba1.6k sqft474 Browning Ave SE, Salem, OR 97302For SaleMLS ID #836982, CHRISTY CORDOVA, Simplihom. WVMLS
- $555,9954 bd2 ba2k sqft2664 Landau St SE, Salem, OR 97306New ConstructionWVMLS
