Enjoy easy, single-level living in this beautifully designed corner-lot home with peaceful rolling hill views and breathtaking sunrises. The spacious great room features soaring ceilings, abundant natural light, and an open-concept layout that’s perfect for both everyday living and entertaining. The chef’s kitchen offers a large quartz island with seating, generous cabinetry, stainless steel appliances, and a walk-in pantry.
Pending
Listed by: Works Real Estate • SHALEY LIKES • Contact: Cell: 541-903-4650
Price cut: $20K (8/28)
$568,500
2274 Genesis Ct SE, Salem, OR 97306
4beds
2,102sqft
Single Family Residence
Built in 2016
0.28 Acres Lot
$567,000 Zestimate®
$270/sqft
$-- HOA
What's special
Peaceful rolling hill viewsSpa-inspired ensuiteScenic viewsThoughtfully designed floor planCovered patioCovered outdoor spacesCorner-lot home
- 73 days
- 339
- 28
Zillow last checked:
Listing updated:
Listed by:
SHALEY LIKES Cell:541-903-4650,
Works Real Estate
Source: WVMLS,MLS#: 844039
Facts & features
Interior
Bedrooms & bathrooms
- Bedrooms: 4
- Bathrooms: 2
- Full bathrooms: 2
Primary bedroom
- Level: Main
Bedroom 2
- Level: Main
Bedroom 3
- Level: Main
Bedroom 4
- Level: Main
Dining room
- Features: Area (Combination)
- Level: Main
Kitchen
- Level: Main
Living room
- Level: Main
Heating
- Natural Gas, Forced Air
Cooling
- Central Air
Appliances
- Included: Dishwasher, Disposal, Gas Range, Microwave, Range Included, Gas Water Heater
- Laundry: Main Level
Features
- Flooring: Carpet, Tile, Laminate
- Basement: Partial,Unfinished
- Has fireplace: Yes
- Fireplace features: Living Room, Gas
Interior area
- Total structure area: 2,102
- Total interior livable area: 2,102 sqft
Property
Parking
- Total spaces: 2
- Parking features: Attached
- Attached garage spaces: 2
Features
- Levels: One
- Stories: 1
- Patio & porch: Deck, Covered Deck
- Fencing: Fenced
- Has view: Yes
- View description: Territorial
Lot
- Size: 0.28 Acres
- Features: Cul-De-Sac, Landscaped
Details
- Parcel number: 338859
- Zoning: RS
Construction
Type & style
- Home type: SingleFamily
- Property subtype: Single Family Residence
Materials
- Rock, Fiber Cement
- Foundation: Continuous
- Roof: Composition
Condition
- New construction: No
- Year built: 2016
Utilities & green energy
- Electric: 1/Main
- Water: Public
Community & HOA
Community
- Subdivision: Genesis
HOA
- Has HOA: No
Location
- Region: Salem
Financial & listing details
- Price per square foot: $270/sqft
- Tax assessed value: $615,250
- Annual tax amount: $7,238
- Price range: $568.5K - $568.5K
- Date on market: 7/30/2026
- Listing agreement: Exclusive Right To Sell
Estimated market value
$567,000
$539,000 - $595,000
$3,081/mo
Price history
| Date | Event | Price |
|---|---|---|
| 9/20/2026 | Pending sale | $568,500$270/sqft |
Source:  RMLS (OR) #113522245 Report a problem RMLS (OR) #113522245 Report a problem | ||
| 8/28/2026 | Price change | $568,500-3.4%$270/sqft |
Source:  WVMLS #844039 Report a problem WVMLS #844039 Report a problem | ||
| 7/30/2026 | Listed for sale | $588,500+72.1%$280/sqft |
Source: RMLS (OR) #113522245 Report a problem | ||
| 9/2/2016 | Sold | $342,000+660%$163/sqft |
Source: Public Record Report a problem | ||
| 2/11/2015 | Sold | $45,000-4.3%$21/sqft |
Source: Public Record Report a problem | ||
| 1/3/2014 | Listed for sale | $47,000-89.1%$22/sqft |
Source: ASSOCIATED PROPERTIES INC. #671911 Report a problem | ||
| 12/31/2013 | Sold | $432,615$206/sqft |
Source: Agent Provided Report a problem | ||
Public tax history
| Year | Property taxes | Tax assessment |
|---|---|---|
| 2025 | $7,238 +7.8% | $352,290 +3% |
| 2024 | $6,716 +3% | $342,030 +6.1% |
| 2023 | $6,518 +2.9% | $322,400 |
| 2022 | $6,335 +2.9% | $322,400 +3% |
| 2021 | $6,154 +3% | $313,010 +6.1% |
| 2020 | $5,975 +3.6% | $295,050 |
| 2019 | $5,765 +1.3% | -- |
| 2018 | $5,691 | -- |
| 2017 | $5,691 +379.5% | -- |
| 2016 | $1,187 | -- |
| 2015 | $1,187 -0.8% | -- |
| 2014 | $1,196 +14.1% | -- |
| 2013 | $1,048 | -- |
| 2012 | $1,048 -3.1% | -- |
| 2011 | $1,082 -0.4% | $59,970 +5.2% |
| 2010 | $1,086 +1.1% | $57,000 |
| 2009 | $1,074 +6% | $57,000 +3% |
| 2008 | $1,013 +3.3% | $55,340 |
| 2007 | $981 +544.4% | -- |
| 2006 | $152 | -- |
Find assessor info on the county website
Monthly payment
Est. payment
Payment breakdown
Explore the cost of this home by adjusting the details. Changes won't be saved.Climate risks
Neighborhood: South Gateway
Nearby schools
Schools provided by the listing agent
- Elementary: Pringle
- Middle: Judson
- High: South Salem
Source: WVMLS. This data may not be complete. We recommend contacting the local school district to confirm school assignments for this home.

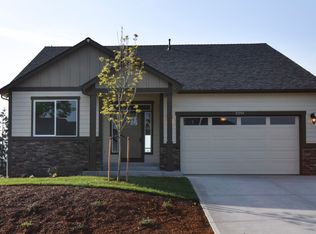
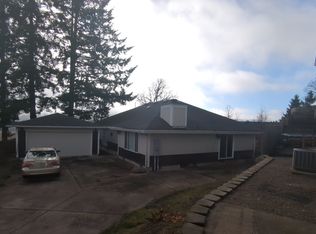
Similar homes
- $624,9004 bd2 ba2.3k sqft2316 Giovanni Ave S, Salem, OR 97306For Sale
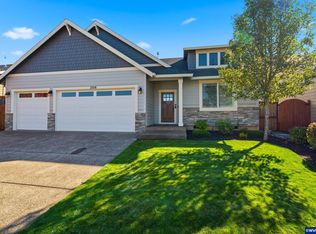
 MLS ID #846227, TERRI HAYS, Homesmart Realty Group. WVMLS
 - $519,9004 bd3 ba2k sqft5252 9th Ct SE, Salem, OR 97306For Sale
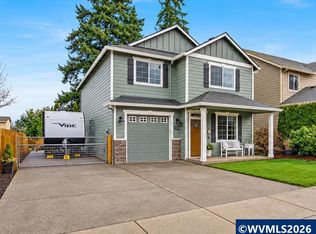 MLS ID #843135, ALEXANDRA ACEVEDO, Realty One Group Willamette Valley. WVMLS
 - $595,0003 bd3 ba2.7k sqft6913 Flicker Dr SE, Salem, OR 97306For Sale
 MLS ID #842337, SCOTT COLLINS, Homesmart Realty Group. WVMLS
 - $572,2653 bd3 ba2.2k sqft2793 Becklow Ave SE, Salem, OR 97306New Construction
 WVMLS
WVMLS - $566,7163 bd3 ba2.1k sqft2799 Becklow Ave SE, Salem, OR 97306New ConstructionMLS ID #842301, CHARLIE TARON, Sekisui House Pnw, Inc.. WVMLS
- $575,5283 bd3 ba2.1k sqft2805 Becklow Ave SE, Salem, OR 97306New ConstructionWVMLS
- $529,9003 bd2 ba1.5k sqft5780 Springwood Ave SE, Salem, OR 97306For SaleMLS ID #840462, BARB NORRIS, Redfin. WVMLS
- $604,0005 bd3 ba2.7k sqft5739 Erin Valley Ave SE, Salem, OR 97306For SaleMLS ID #843865, JAZMIN HAYWORTH, Legacy Real Estate. WVMLS
- $612,6624 bd3 ba2.6k sqft2802 Becklow Ave SE, Salem, OR 97306New ConstructionMLS ID #843331, CHARLIE TARON, Sekisui House Pnw, Inc.. WVMLS
- $675,0005 bd3 ba2.5k sqft263 Eider Ave Se, Salem, OR 97306For SaleMLS ID #842459, JOE SKIPPER, Exp Realty, Llc. WVMLS
- $529,9003 bd3 ba1.5k sqft5675 Jeremy Valley Lot 59 Dr SE, Salem, OR 97306New ConstructionMLS ID #846140, SARAH WALSH, Re/Max Integrity - Salem. WVMLS
- $559,9003 bd2 ba1.6k sqft6752 Naomi Danielle St SE, Salem, OR 97306New ConstructionMLS ID #838609, SAM LABBE, Coldwell Banker Mountain West Real Estate, Inc.. WVMLS
- $639,9003 bd2 ba2.7k sqft5634 Jeremy Valley Dr SE Lot 77, Salem, OR 97306New ConstructionMLS ID #846141, SARAH WALSH, Re/Max Integrity - Salem. WVMLS
- $759,0005 bd3 ba2.9k sqft822 Majestic View Ave SE, Salem, OR 97306For SaleMLS ID #844476, KELLY SWIFT, Windermere Heritage. WVMLS
- $519,9003 bd3 ba1.5k sqft542 Sarah Renee Ave SE Lot 76, Salem, OR 97306New ConstructionMLS ID #846139, SARAH WALSH, Re/Max Integrity - Salem. WVMLS
- $559,9005 bd3 ba2.3k sqft2602 Mount Saint Helens Ave SE, Salem, OR 97302For SaleMLS ID #844006, TRISTON RINGHOUSE, Exp Realty, Llc. WVMLS
- $630,0003 bd2 ba1.9k sqft747 Emily Grace Ln SE, Salem, OR 97306New ConstructionMLS ID #842198, SAM LABBE, Coldwell Banker Mountain West Real Estate, Inc.. WVMLS
- $499,9003 bd2 ba1.5k sqft5518 Mountain Quail Dr S, Salem, OR 97306For SaleMLS ID #841917, ILYA MAKARENKO, Homesmart Realty Group. WVMLS
- $539,0005 bd3 ba2.1k sqft1172 Camry Ct NE, Salem, OR 97301For SaleMLS ID #845104, CRISTIAN MARTINEZ, Redfin. WVMLS
