New price same turn key home! Amazing potential for dual living or multi-generational living! 4 min drive to Creekside Golf Club without the HOA! A rare 3 car tandem garage creates space for golf simulator, workshop, or extra easy to access storage. With 3+ bedrooms, 3 full baths, and a flexible lower level offering separation from the main living space, this home provides options for extended family, guests, a home office, media room, playroom, or potential secondary living setup. New in 2026: Roof, interior paint, underground sprinkler and brand new deck. This move-in ready home offers thoughtful updates, quality finishes, and flexible living throughout.The main level features a vaulted great room with gas fireplace and an inviting kitchen with granite countertops, hickory cabinetry, hardwood floors, and upgraded stainless steel appliances, including a built-in 5-burner gas range.Outside, enjoy the brand new covered deck with remote controlled shades overlooking a spacious, fully fenced backyard with plenty of room for relaxing or entertaining around the firepit.
For sale
Listed by: Homesmart Realty Group • SCOTT COLLINS • Contact: Cell: 503-580-0896
Price cut: $10K (10/12)
$585,000
6913 Flicker Dr SE, Salem, OR 97306
3beds
2,714sqft
Single Family Residence
Built in 2006
6,032 Square Feet Lot
$583,300 Zestimate®
$216/sqft
$-- HOA
What's special
Gas fireplaceSpacious fully fenced backyardHardwood floorsUpgraded stainless steel appliancesInviting kitchenVaulted great roomGranite countertops
- 118 days
- 499
- 35
Zillow last checked:
Listing updated:
Listed by:
SCOTT COLLINS Cell:503-580-0896,
Homesmart Realty Group,
MOLLY EDWARDS,
Homesmart Realty Group
Source: WVMLS,MLS#: 842337
Facts & features
Interior
Bedrooms & bathrooms
- Bedrooms: 3
- Bathrooms: 3
- Full bathrooms: 3
- Main level bathrooms: 1
Dining room
- Features: Area (Combination)
Heating
- Natural Gas, Forced Air
Cooling
- Central Air
Appliances
- Included: Dishwasher, Disposal, Gas Range, Built-In Range, Microwave, Gas Water Heater
Features
- Office, Rec Room, High Speed Internet
- Flooring: Carpet, Wood, Tile
- Has fireplace: Yes
- Fireplace features: Living Room, Gas
Interior area
- Total structure area: 2,714
- Total interior livable area: 2,714 sqft
Video & virtual tour
Property
Parking
- Total spaces: 3
- Parking features: Attached
- Attached garage spaces: 3
Features
- Levels: Two
- Stories: 2
- Patio & porch: Deck, Covered Deck
- Fencing: Fenced
- Has view: Yes
- View description: Territorial
Lot
- Size: 6,032 Square Feet
- Features: Landscaped
Details
- Parcel number: 339441
- Zoning: RS
Construction
Type & style
- Home type: SingleFamily
- Property subtype: Single Family Residence
Materials
- Fiber Cement
- Foundation: Continuous
- Roof: Composition
Condition
- New construction: No
- Year built: 2006
Utilities & green energy
- Sewer: Public Sewer
- Water: Public
Community & HOA
Community
- Security: Security System Leased
- Subdivision: Sunnyside Ridge
HOA
- Has HOA: No
Location
- Region: Salem
Financial & listing details
- Price per square foot: $216/sqft
- Tax assessed value: $739,260
- Annual tax amount: $8,296
- Price range: $585K - $585K
- Date on market: 6/20/2026
- Listing agreement: Exclusive Right To Sell
- Listing terms: VA Loan,Cash,FHA,Conventional,USDA Loan
- Inclusions: Washer/Dryer, Fridge(s)Garage Work Bench/Storage
Estimated market value
$583,300
$554,000 - $612,000
$3,169/mo
Price history
| Date | Event | Price |
|---|---|---|
| 10/12/2026 | Price change | $585,000-1.7%$216/sqft |
Source:  WVMLS #842337 Report a problem WVMLS #842337 Report a problem | ||
| 9/1/2026 | Price change | $595,000-4%$219/sqft |
Source: WVMLS #842337 Report a problem | ||
| 8/13/2026 | Price change | $619,900-2.4%$228/sqft |
Source: WVMLS #842337 Report a problem | ||
| 6/20/2026 | Listed for sale | $634,900+54.9%$234/sqft |
Source: WVMLS #842337 Report a problem | ||
| 2/1/2019 | Sold | $409,900$151/sqft |
Source:  RMLS (OR) #18455472 Report a problem RMLS (OR) #18455472 Report a problem | ||
| 12/15/2018 | Pending sale | $409,900$151/sqft |
Source: JOhn L Scott-WSL #741763 Report a problem | ||
| 11/17/2018 | Listed for sale | $409,900+9.3%$151/sqft |
Source: JOHN L. SCOTT WSL #741763 Report a problem | ||
| 2/5/2008 | Sold | $375,000$138/sqft |
Source: Public Record Report a problem | ||
Public tax history
| Year | Property taxes | Tax assessment |
|---|---|---|
| 2025 | $8,296 +7.8% | $403,810 +3% |
| 2024 | $7,698 +3% | $392,050 +6.1% |
| 2023 | $7,471 +2.9% | $369,560 |
| 2022 | $7,262 +2.9% | $369,560 +3% |
| 2021 | $7,054 +3% | $358,800 +6.1% |
| 2020 | $6,849 +3.6% | $338,210 |
| 2019 | $6,608 +1.3% | -- |
| 2018 | $6,523 | -- |
| 2017 | $6,523 +16.3% | -- |
| 2016 | $5,608 | -- |
| 2015 | $5,608 +4.1% | -- |
| 2014 | $5,388 +6.6% | -- |
| 2013 | $5,056 | -- |
| 2012 | $5,056 +0.9% | -- |
| 2011 | $5,013 +4.2% | $267,680 +6.1% |
| 2010 | $4,809 +1.1% | $252,330 |
| 2009 | $4,755 +6% | $252,330 +3% |
| 2008 | $4,487 +159.4% | $244,990 |
| 2007 | $1,730 +711.3% | -- |
| 2006 | $213 | -- |
Find assessor info on the county website
Monthly payment
Est. payment
Payment breakdown
Explore the cost of this home by adjusting the details. Changes won't be saved.Climate risks
Neighborhood: South Gateway
Nearby schools
Schools provided by the listing agent
- Elementary: Battlecreek
- Middle: Judson
- High: Sprague
Source: WVMLS. This data may not be complete. We recommend contacting the local school district to confirm school assignments for this home.


Similar homes
- $575,0004 bd3 ba2.4k sqft1157 Pollyanne Ave SE, Salem, OR 97306For Sale
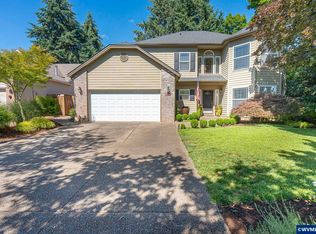
 MLS ID #842987, DEWEY WHITTON, The Salem Real Estate Group. WVMLS
 - $579,0004 bd3 ba2.4k sqft5855 Lone Oak Rd SE, Salem, OR 97306For Sale
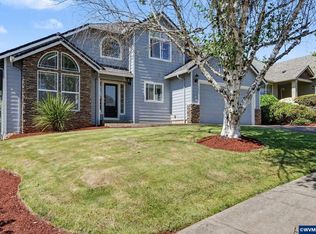 MLS ID #841389, OKSANA FOKSHA, Homestar Brokers. WVMLS
 - $660,0004 bd3 ba2.7k sqft6150 Genesis St SE, Salem, OR 97306For Sale
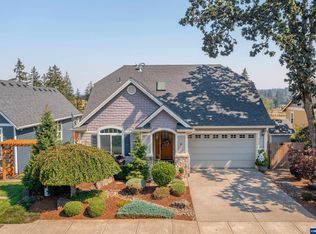 MLS ID #846300, MATT MAHONEY, Homestar Brokers. WVMLS
 - $554,9004 bd3 ba2.7k sqft2454 Egret Ave SE, Salem, OR 97306For Sale
 MLS ID #845677, MANDI MACK, Tradition Real Estate Partners. WVMLS
 - $599,0004 bd3 ba2.4k sqft185 Muirfield Ave SE, Salem, OR 97306For SaleMLS ID #845594, COLLEEN BENSON, Keller Williams Capital City Benson Broker Group. WVMLS
- $489,0003 bd2 ba1.5k sqft1626 Cinnamon Hill Dr SE, Salem, OR 97306For SaleMLS ID #844568, MIA MCCORMICK, Redfin. WVMLS
- $538,0003 bd3 ba2.2k sqft1964 Jamison Dr SE, Salem, OR 97306For SaleMLS ID #839983, KAYLA WHITE, United Real Estate Properties. WVMLS
- $650,0004 bd3 ba2.6k sqft2354 Bluebell Ave SE, Salem, OR 97306For SaleMLS ID #845240, WENDI MUELLER, Keller Williams Realty Portland Premiere. WVMLS
- $604,0005 bd3 ba2.7k sqft5739 Erin Valley Ave SE, Salem, OR 97306For SaleMLS ID #843865, JAZMIN HAYWORTH, Legacy Real Estate. WVMLS
- $529,9003 bd2 ba1.5k sqft5780 Springwood Ave SE, Salem, OR 97306For SaleMLS ID #840462, BARB NORRIS, Redfin. WVMLS
- $519,9004 bd3 ba2k sqft5252 9th Ct SE, Salem, OR 97306For SaleMLS ID #843135, ALEXANDRA ACEVEDO, Realty One Group Willamette Valley. WVMLS
- $639,9003 bd2 ba2.7k sqft5634 Jeremy Valley Dr SE Lot 77, Salem, OR 97306New ConstructionMLS ID #846141, SARAH WALSH, Re/Max Integrity - Salem. WVMLS
- $765,0005 bd3 ba2.9k sqft5878 Verona St S, Salem, OR 97306For SaleMLS ID #846650, BARB NORRIS, Redfin. WVMLS
- $630,0003 bd2 ba1.9k sqft747 Emily Grace Ln SE, Salem, OR 97306New ConstructionMLS ID #842198, SAM LABBE, Coldwell Banker Mountain West Real Estate, Inc.. WVMLS
- $559,9003 bd2 ba1.6k sqft6752 Naomi Danielle St SE, Salem, OR 97306New ConstructionMLS ID #838609, SAM LABBE, Coldwell Banker Mountain West Real Estate, Inc.. WVMLS
- $699,0004 bd4 ba3.8k sqft5428 Swallowtail St SE, Salem, OR 97306For SaleMLS ID #840636, OKSANA FOKSHA, Homestar Brokers. WVMLS
- $519,9003 bd3 ba1.5k sqft542 Sarah Renee Ave SE Lot 76, Salem, OR 97306New ConstructionMLS ID #846139, SARAH WALSH, Re/Max Integrity - Salem. WVMLS
- $559,0004 bd3 ba2.6k sqft2369 Dalke Ridge Dr NW, Salem, OR 97304For SaleMLS ID #845158, KRISTI TOMLIN, Homesmart Realty Group. WVMLS
- $615,0005 bd3 ba2.5k sqft1280 Westwood Dr NW, Salem, OR 97304For SaleMLS ID #839595, STACY HARTZLER, Aurise Collective. WVMLS
