*IMPROVED PRICE* S Salem 1-level home! Custom upgrades, including double ovens, back splash and many more! Situated on a spacious lot, this property showcases beautifully landscaped grounds, including a tranquil water feature that creates a serene and inviting setting. The backyard is a true retreat, complete with a versatile shed equipped with electrical—perfect for a workshop, hobby space, office or additional storage. Upgrades throughout the property include solar panels for energy efficiency, French drains for improved drainage, and a full underground sprinkler and drip system. Soak in the soft tub on the patio...very energy efficient. Enjoy the convenience of single-level living combined with a location just minutes from a nearby golf course, shopping and eateries. Mortgage savings may be available for buyers of this listing.
For sale
Listed by: Redfin • BARB NORRIS • Contact: Cell: 503-881-5057
Price cut: $10K (10/6)
$529,900
5780 Springwood Ave SE, Salem, OR 97306
3beds
1,593sqft
Single Family Residence
Built in 2020
7,575 Square Feet Lot
$528,900 Zestimate®
$333/sqft
$-- HOA
What's special
Single-level livingTranquil water featureSpacious lotCustom upgradesBeautifully landscaped groundsDouble ovensBack splash
- 162 days
- 417
- 35
Zillow last checked:
Listing updated:
Listed by:
BARB NORRIS Cell:503-881-5057,
Redfin
Source: WVMLS,MLS#: 840462
Facts & features
Interior
Bedrooms & bathrooms
- Bedrooms: 3
- Bathrooms: 2
- Full bathrooms: 2
- Main level bathrooms: 2
Primary bedroom
- Level: Main
Bedroom 2
- Level: Main
Bedroom 3
- Level: Main
Dining room
- Features: Area (Combination)
- Level: Main
Kitchen
- Level: Main
Living room
- Level: Main
Heating
- Natural Gas, Forced Air
Cooling
- Central Air
Appliances
- Included: Dishwasher, Disposal, Gas Range, Microwave, Range Included, Gas Water Heater
- Laundry: Main Level
Features
- Smart Home
- Flooring: Carpet
- Has fireplace: Yes
- Fireplace features: Living Room, Gas
Interior area
- Total structure area: 1,593
- Total interior livable area: 1,593 sqft
Property
Parking
- Total spaces: 2
- Parking features: Attached
- Attached garage spaces: 2
Features
- Levels: One
- Stories: 1
- Patio & porch: Covered Patio
- Has spa: Yes
- Spa features: Heated
- Fencing: Fenced
- Has view: Yes
- View description: Territorial
Lot
- Size: 7,575 Square Feet
- Features: Landscaped
Details
- Additional structures: Shed(s)
- Parcel number: 600595
- Zoning: RS
Construction
Type & style
- Home type: SingleFamily
- Property subtype: Single Family Residence
Materials
- Fiber Cement, Lap Siding
- Foundation: Continuous
- Roof: Composition
Condition
- New construction: No
- Year built: 2020
Utilities & green energy
- Electric: 1/Main
- Sewer: Public Sewer
- Water: Public
Community & HOA
Community
- Security: Security System Owned
- Subdivision: Springwood Estates
HOA
- Has HOA: No
Location
- Region: Salem
Financial & listing details
- Price per square foot: $333/sqft
- Tax assessed value: $495,900
- Annual tax amount: $5,409
- Price range: $529.9K - $529.9K
- Date on market: 5/1/2026
- Listing agreement: Exclusive Right To Sell
- Listing terms: VA Loan,Cash,ODVA,FHA,Conventional
- Inclusions: TV, appliances, soft tub, Garage Cab
- Exclusions: Some garage cab
Estimated market value
$528,900
$502,000 - $555,000
$2,754/mo
Price history
| Date | Event | Price |
|---|---|---|
| 10/6/2026 | Price change | $529,900-1.9%$333/sqft |
Source:  WVMLS #840462 Report a problem WVMLS #840462 Report a problem | ||
| 7/25/2026 | Price change | $539,900-1.8%$339/sqft |
Source: WVMLS #840462 Report a problem | ||
| 7/10/2026 | Price change | $549,900-1.5%$345/sqft |
Source: WVMLS #840462 Report a problem | ||
| 7/5/2026 | Price change | $558,000-0.2%$350/sqft |
Source: WVMLS #840462 Report a problem | ||
| 6/8/2026 | Price change | $559,000-0.9%$351/sqft |
Source: WVMLS #840462 Report a problem | ||
| 5/20/2026 | Price change | $564,000-0.9%$354/sqft |
Source: WVMLS #840462 Report a problem | ||
| 5/1/2026 | Listed for sale | $569,000$357/sqft |
Source: WVMLS #840462 Report a problem | ||
Public tax history
| Year | Property taxes | Tax assessment |
|---|---|---|
| 2025 | $5,409 +7.8% | $263,290 +3% |
| 2024 | $5,019 +3% | $255,630 +6.1% |
| 2023 | $4,871 +2.9% | $240,970 |
| 2022 | $4,735 +2.9% | $240,970 +3% |
| 2021 | $4,600 | $233,960 |
Find assessor info on the county website
Monthly payment
Est. payment
Payment breakdown
Explore the cost of this home by adjusting the details. Changes won't be saved.Climate risks
Neighborhood: South Gateway
Nearby schools
Schools provided by the listing agent
- Elementary: Sumpter
- Middle: Crossler
- High: Sprague
Source: WVMLS. This data may not be complete. We recommend contacting the local school district to confirm school assignments for this home.
- $478,3003 bd2 ba1.6k sqft616 Evelyn Valley St SE, Salem, OR 97306Off Market
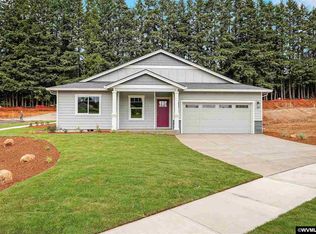
- $624,5005 bd3 ba2.4k sqft5771 Erin Valley Ave SE, Salem, OR 97306Off Market

- $499,600-- bd2 ba1.5k sqft604 Evelyn Valley St SE, Salem, OR 97306Off Market
- $491,800-- bd2 ba1.5k sqft608 Evelyn Valley St SE, Salem, OR 97306Off Market
Similar homes
- $529,9003 bd3 ba1.5k sqft5675 Jeremy Valley Lot 59 Dr SE, Salem, OR 97306New Construction
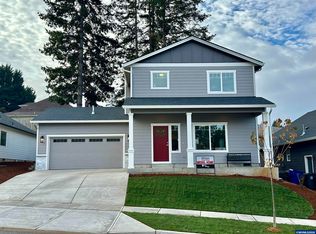
 MLS ID #846140, SARAH WALSH, Re/Max Integrity - Salem. WVMLS
 - $519,9003 bd3 ba1.5k sqft542 Sarah Renee Ave SE Lot 76, Salem, OR 97306New Construction
 MLS ID #846139, SARAH WALSH, Re/Max Integrity - Salem. WVMLS
 - $499,9003 bd2 ba1.4k sqft150 Mountain Vista Ave SE, Salem, OR 97306For Sale
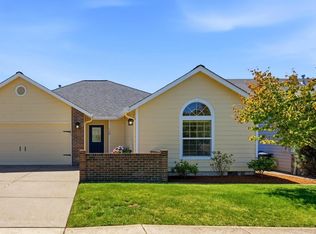 MLS ID #843413, NATALIE RYBAKOV, Homesmart Realty Group. WVMLS
 - $574,9503 bd3 ba2k sqft860 Ironwood Dr SE, Salem, OR 97306For Sale
 MLS ID #844243, TREVOR ELLIOTT, Homesmart Realty Group. WVMLS
 - $519,9004 bd3 ba2k sqft5252 9th Ct SE, Salem, OR 97306For SaleMLS ID #843135, ALEXANDRA ACEVEDO, Realty One Group Willamette Valley. WVMLS
- $538,0003 bd3 ba2.2k sqft1964 Jamison Dr SE, Salem, OR 97306For SaleMLS ID #839983, KAYLA WHITE, United Real Estate Properties. WVMLS
- $499,9003 bd2 ba1.5k sqft5518 Mountain Quail Dr S, Salem, OR 97306For SaleMLS ID #841917, ILYA MAKARENKO, Homesmart Realty Group. WVMLS
- $499,9003 bd3 ba2.1k sqft808 Melissa St SE, Salem, OR 97306For SaleMLS ID #840089, SABRINA MCCREERY, Re/Max Integrity - Salem. WVMLS
- $479,9003 bd2 ba1.6k sqft2005 Davis Rd S, Salem, OR 97306For SaleMLS ID #841191, DANIEL GANDEE, Real Broker. WVMLS
- $489,0003 bd2 ba1.5k sqft1626 Cinnamon Hill Dr SE, Salem, OR 97306For SaleMLS ID #844568, MIA MCCORMICK, Redfin. WVMLS
- $624,9004 bd2 ba2.3k sqft2316 Giovanni Ave S, Salem, OR 97306For SaleMLS ID #846227, TERRI HAYS, Homesmart Realty Group. WVMLS
- $559,9003 bd2 ba1.6k sqft6752 Naomi Danielle St SE, Salem, OR 97306New ConstructionMLS ID #838609, SAM LABBE, Coldwell Banker Mountain West Real Estate, Inc.. WVMLS
- $415,0003 bd2 ba1.5k sqft1575 Sandstone Ct S, Salem, OR 97306For SaleMLS ID #845275, AMY MCLEOD P.C., Keller Williams Capital City. WVMLS
- $630,0003 bd2 ba1.9k sqft747 Emily Grace Ln SE, Salem, OR 97306New ConstructionMLS ID #842198, SAM LABBE, Coldwell Banker Mountain West Real Estate, Inc.. WVMLS
- $500,0003 bd3 ba2k sqft160 Salem Heights Ave S, Salem, OR 97302For SaleMLS ID #839935, LUPITA GARCIA ROJAS, Realty One Group Willamette Valley. WVMLS
- $599,9003 bd3 ba2k sqft1423 Grantham Ln SE, Salem, OR 97302For SaleMLS ID #840525, JENNY VANLUE, Homesmart Realty Group. WVMLS
- $459,0003 bd2 ba1.5k sqft2485 Equestrian Loop S, Salem, OR 97302For SaleMLS ID #844137, KRISTA TERLECKI, Homesmart Realty Group. WVMLS
- $566,7163 bd3 ba2.1k sqft2799 Becklow Ave SE, Salem, OR 97306New ConstructionMLS ID #842301, CHARLIE TARON, Sekisui House Pnw, Inc.. WVMLS
- $575,5283 bd3 ba2.1k sqft2805 Becklow Ave SE, Salem, OR 97306New ConstructionWVMLS
