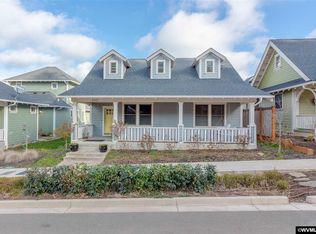
Welcome to this beautifully crafted custom home in the highly sought after Fairview Addition neighborhood! Positioned on a desirable corner lot, this property offers standout curb appeal with its charming wraparound porch surrounded by cherry trees, grape vines and blueberry bushes. Open floor plan that seamlessly connects the living areas making it ideal for entertaining guests, 3 bed and 2.5 baths, this home is perfect for daily living! Eligible $5k BUYER CREDIT with KeyBank for closing costs & prepaids.
For sale
Listed by: Homesmart Realty Group • JENNY VANLUE • Contact: 503-347-8392
$599,900
1423 Grantham Ln SE, Salem, OR 97302
3beds
2,086sqft
Single Family Residence
Built in 2017
6,098 Square Feet Lot
$598,400 Zestimate®
$288/sqft
$85/mo HOA
What's special
Charming wraparound porchCorner lotStandout curb appeal
- 166 days
- 336
- 28
Zillow last checked:
Listing updated:
Listed by:
JENNY VANLUE 503-347-8392,
Homesmart Realty Group
Source: WVMLS,MLS#: 840525
Facts & features
Interior
Bedrooms & bathrooms
- Bedrooms: 3
- Bathrooms: 3
- Full bathrooms: 2
- 1/2 bathrooms: 1
Primary bedroom
- Level: Main
- Area: 152.29
- Dimensions: 10.75 x 14.17
Bedroom 2
- Level: Upper
- Area: 115.5
- Dimensions: 10.5 x 11
Bedroom 3
- Level: Upper
- Area: 121.78
- Dimensions: 10.67 x 11.42
Dining room
- Features: Area (Combination)
- Level: Main
- Area: 154
- Dimensions: 14.67 x 10.5
Family room
- Level: Upper
- Area: 304
- Dimensions: 14.25 x 21.33
Kitchen
- Level: Main
- Area: 179.38
- Dimensions: 17.08 x 10.5
Living room
- Level: Main
- Area: 328.02
- Dimensions: 19.58 x 16.75
Heating
- Natural Gas, Forced Air
Cooling
- Central Air
Appliances
- Included: Dishwasher, Disposal, Gas Range, Built-In Range, Microwave, Convection Oven
- Laundry: Main Level
Features
- Flooring: Carpet, Wood
- Has fireplace: Yes
- Fireplace features: Living Room
Interior area
- Total structure area: 2,086
- Total interior livable area: 2,086 sqft
Property
Parking
- Total spaces: 2
- Parking features: Attached
- Attached garage spaces: 2
Features
- Levels: Two
- Stories: 2
- Patio & porch: Covered Deck
- Exterior features: Red
- Fencing: Partial
- Has view: Yes
- View description: Territorial
Lot
- Size: 6,098 Square Feet
- Features: Landscaped
Details
- Parcel number: 353054
- Zoning: Residential
Construction
Type & style
- Home type: SingleFamily
- Property subtype: Single Family Residence
Materials
- Lap Siding
- Foundation: Continuous
- Roof: Composition
Condition
- New construction: No
- Year built: 2017
Utilities & green energy
- Electric: 1/Main
- Sewer: Public Sewer
- Water: Public
Community & HOA
Community
- Subdivision: Fairview Addition
HOA
- Has HOA: Yes
- HOA fee: $85 monthly
Location
- Region: Salem
Financial & listing details
- Price per square foot: $288/sqft
- Tax assessed value: $609,140
- Annual tax amount: $6,751
- Price range: $599.9K - $599.9K
- Date on market: 5/2/2026
- Listing agreement: Exclusive Right To Sell
- Listing terms: VA Loan,Cash,FHA,Conventional
- Inclusions: Kitchen appliances, washer and dryer
Estimated market value
$598,400
$568,000 - $628,000
$2,925/mo
Price history
| Date | Event | Price |
|---|---|---|
| 6/15/2026 | Price change | $599,900-1.6%$288/sqft |
Source:  WVMLS #840525 Report a problem WVMLS #840525 Report a problem | ||
| 5/29/2026 | Price change | $609,900-0.8%$292/sqft |
Source: WVMLS #840525 Report a problem | ||
| 5/2/2026 | Listed for sale | $615,000+39.6%$295/sqft |
Source: WVMLS #840525 Report a problem | ||
| 11/8/2017 | Sold | $440,500$211/sqft |
Source: Public Record Report a problem | ||
Public tax history
| Year | Property taxes | Tax assessment |
|---|---|---|
| 2025 | $6,752 +7.8% | $328,640 +3% |
| 2024 | $6,265 +3% | $319,070 +6.1% |
| 2023 | $6,080 +2.9% | $300,760 |
| 2022 | $5,910 +2.9% | $300,760 +3% |
| 2021 | $5,741 +3% | $292,000 +6.1% |
| 2020 | $5,574 +3.6% | $275,250 |
| 2019 | $5,378 +1.3% | -- |
| 2018 | $5,309 | -- |
| 2017 | $5,309 +1712.2% | -- |
| 2016 | $293 | -- |
Find assessor info on the county website
Monthly payment
Est. payment
Payment breakdown
Explore the cost of this home by adjusting the details. Changes won't be saved.Climate risks
Neighborhood: Morningside
Nearby schools
Schools provided by the listing agent
- Elementary: Morningside
- Middle: Leslie
- High: South Salem
Source: WVMLS. This data may not be complete. We recommend contacting the local school district to confirm school assignments for this home.

Similar homes
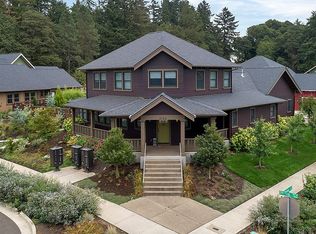
- $585,0004 bd3 ba2.5k sqft3959 Dakota Rd SE, Salem, OR 97302For Sale

 MLS ID #844566, CATHI CALDWELL, Homesmart Realty Group. WVMLS
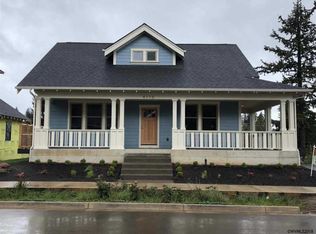
 - $555,0003 bd3 ba2.1k sqft920 Sunmist Ct SE, Salem, OR 97306For Sale
 MLS ID #846475, CARRIE CORCORAN, Realty One Group Willamette Valley. WVMLS
 - $619,9003 bd2 ba1.7k sqft3946 Tayside St S, Salem, OR 97302For Sale
 MLS ID #844109, LILLIAN KAY, Fcre Home. WVMLS
 - $599,9003 bd3 ba2.1k sqft3448 Carnoustie Ln S, Salem, OR 97302For Sale
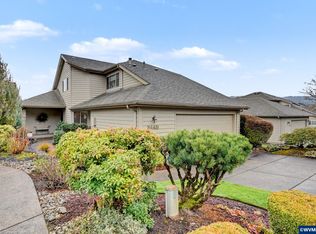 MLS ID #838665, TY HILDEBRAND, Realty One Group Willamette Valley. WVMLS
 - $599,9003 bd3 ba2.8k sqft6837 Flicker Dr SE, Salem, OR 97306For SaleMLS ID #842453, LYNETTE HAWKINS, Realty One Group Willamette Valley. WVMLS
- $599,0004 bd3 ba2.4k sqft185 Muirfield Ave SE, Salem, OR 97306For SaleMLS ID #845594, COLLEEN BENSON, Keller Williams Capital City Benson Broker Group. WVMLS
- $579,0004 bd3 ba2.4k sqft5855 Lone Oak Rd SE, Salem, OR 97306For SaleMLS ID #841389, OKSANA FOKSHA, Homestar Brokers. WVMLS
- $554,9004 bd3 ba2.7k sqft2454 Egret Ave SE, Salem, OR 97306For SaleMLS ID #845677, MANDI MACK, Tradition Real Estate Partners. WVMLS
- $575,0004 bd3 ba2.4k sqft1157 Pollyanne Ave SE, Salem, OR 97306For SaleMLS ID #842987, DEWEY WHITTON, The Salem Real Estate Group. WVMLS
- $500,0003 bd3 ba2k sqft160 Salem Heights Ave S, Salem, OR 97302For SaleMLS ID #839935, LUPITA GARCIA ROJAS, Realty One Group Willamette Valley. WVMLS
- $650,0004 bd3 ba2.6k sqft2354 Bluebell Ave SE, Salem, OR 97306For SaleMLS ID #845240, WENDI MUELLER, Keller Williams Realty Portland Premiere. WVMLS
- $599,0004 bd3 ba2.3k sqft2280 Gibsonwoods Ct NW, Salem, OR 97304For SaleMLS ID #846199, LAUREN GESIK, Homesmart Realty Group. WVMLS
- $660,0004 bd3 ba2.7k sqft6150 Genesis St SE, Salem, OR 97306For SaleMLS ID #846300, MATT MAHONEY, Homestar Brokers. WVMLS
- $639,0005 bd4 ba3k sqft5567 Wigeon St SE, Salem, OR 97306For SaleMLS ID #845727, BRIDGET WELBORN, Homesmart Realty Group. WVMLS
- $604,0005 bd3 ba2.7k sqft5739 Erin Valley Ave SE, Salem, OR 97306For SaleMLS ID #843865, JAZMIN HAYWORTH, Legacy Real Estate. WVMLS
- $615,0005 bd3 ba2.5k sqft1280 Westwood Dr NW, Salem, OR 97304For SaleMLS ID #839595, STACY HARTZLER, Aurise Collective. WVMLS
- $420,0004 bd2 ba1.6k sqft398 Mize Rd SE, Salem, OR 97302For SaleMLS ID #846107, HANNAH FOUTS-SPARKS, Smi Real Estate. WVMLS
- $519,9004 bd3 ba2k sqft5252 9th Ct SE, Salem, OR 97306For SaleMLS ID #843135, ALEXANDRA ACEVEDO, Realty One Group Willamette Valley. WVMLS
- $799,9003 bd3 ba2.9k sqft3228 Sunridge Dr S, Salem, OR 97302For SaleMLS ID #841405, ERIC FISKUM, Re/Max Integrity - Salem. WVMLS
- $699,9003 bd3 ba2.7k sqft5490 Woodmill Dr SE, Salem, OR 97306For SaleMLS ID #841849, JULIE LANGE, Realty One Group Willamette Valley. WVMLS
