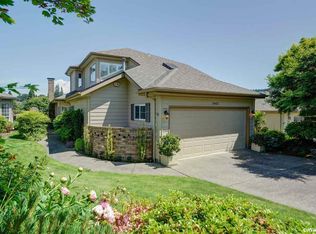
Highly sought-after Illahe Glen Eagle zero lot line home featuring a main-level primary suite with 3 bedrooms, 2.5 baths and approx. 2,104± SF. Vaulted great room with fireplace opens to a new deck—perfect for relaxing or entertaining. Hardwood floors in entry and formal dining room. Updated kitchen with granite counters, stainless appliances and nook. Large utility room with pantry. Two spacious bedrooms and full bath upstairs plus unfinished craft/storage room. Double garage with space for a golf cart. Great Illahe location!
For sale
Listed by: Realty One Group Willamette Valley • TY HILDEBRAND • Contact: Cell: 503-881-2313
Price cut: $100 (9/23)
$599,900
3448 Carnoustie Ln S, Salem, OR 97302
3beds
2,104sqft
Single Family Residence
Built in 1988
4,895 Square Feet Lot
$598,500 Zestimate®
$285/sqft
$280/mo HOA
What's special
Main-level primary suite
- 216 days
- 204
- 17
Zillow last checked:
Listing updated:
Listed by:
TY HILDEBRAND Cell:503-881-2313,
Realty One Group Willamette Valley,
BRENDA GLODT,
Realty One Group Willamette Valley
Source: WVMLS,MLS#: 838665
Facts & features
Interior
Bedrooms & bathrooms
- Bedrooms: 3
- Bathrooms: 3
- Full bathrooms: 2
- 1/2 bathrooms: 1
Primary bedroom
- Level: Main
- Area: 330
- Dimensions: 22 x 15
Bedroom 2
- Level: Upper
- Area: 157.92
- Dimensions: 11.2 x 14.1
Bedroom 3
- Level: Upper
- Area: 175.16
- Dimensions: 15.1 x 11.6
Dining room
- Features: Formal
- Level: Main
- Area: 173.31
- Dimensions: 15.9 x 10.9
Kitchen
- Level: Main
- Area: 107.1
- Dimensions: 10.2 x 10.5
Living room
- Level: Main
- Area: 325.6
- Dimensions: 17.6 x 18.5
Heating
- Natural Gas, Forced Air
Cooling
- Central Air
Appliances
- Included: Dishwasher, Disposal, Gas Range, Microwave, Gas Water Heater
- Laundry: Main Level
Features
- Breakfast Room/Nook, Mudroom, Other(Refer to Remarks)
- Flooring: Carpet, Wood, Tile
- Has fireplace: Yes
- Fireplace features: Living Room, Wood Burning
Interior area
- Total structure area: 2,104
- Total interior livable area: 2,104 sqft
Property
Parking
- Total spaces: 2
- Parking features: Attached
- Attached garage spaces: 2
Features
- Levels: Two
- Stories: 2
- Patio & porch: Deck
- Exterior features: Beige
- Has view: Yes
- View description: Territorial
Lot
- Size: 4,895 Square Feet
- Features: Zero Lot Line, Landscaped
Details
- Parcel number: 531523
- Zoning: Salem-RS
Construction
Type & style
- Home type: SingleFamily
- Property subtype: Single Family Residence
Materials
- Fiber Cement, Lap Siding
- Foundation: Continuous
- Roof: Composition
Condition
- New construction: No
- Year built: 1988
Utilities & green energy
- Electric: 1/Main
- Sewer: Public Sewer
- Water: Private/Community/Dist
Community & HOA
Community
- Subdivision: Illahe Hills Estate
HOA
- Has HOA: Yes
- HOA fee: $840 quarterly
Location
- Region: Salem
Financial & listing details
- Price per square foot: $285/sqft
- Tax assessed value: $599,340
- Annual tax amount: $7,776
- Price range: $599.9K - $599.9K
- Date on market: 3/16/2026
- Listing agreement: Exclusive Right To Sell
- Listing terms: Cash,Conventional
- Inclusions: Refrig, microwave, range, washer/dryer
Estimated market value
$598,500
$569,000 - $628,000
$2,881/mo
Price history
| Date | Event | Price |
|---|---|---|
| 9/23/2026 | Price change | $599,9000%$285/sqft |
Source:  WVMLS #838665 Report a problem WVMLS #838665 Report a problem | ||
| 9/2/2026 | Price change | $600,000-4%$285/sqft |
Source: WVMLS #838665 Report a problem | ||
| 7/6/2026 | Price change | $625,000-3.8%$297/sqft |
Source: WVMLS #838665 Report a problem | ||
| 4/21/2026 | Price change | $650,000-3.7%$309/sqft |
Source: WVMLS #838665 Report a problem | ||
| 3/16/2026 | Listed for sale | $675,000+12.5%$321/sqft |
Source: WVMLS #838665 Report a problem | ||
| 10/24/2023 | Sold | $599,900$285/sqft |
Source: WVMLS #809138 Report a problem | ||
| 9/11/2023 | Contingent | $599,900$285/sqft |
Source: WVMLS #809138 Report a problem | ||
| 9/7/2023 | Listed for sale | $599,900+98.6%$285/sqft |
Source: WVMLS #809138 Report a problem | ||
| 3/14/2017 | Sold | $302,000-1%$144/sqft |
Source: Public Record Report a problem | ||
| 1/17/2017 | Listed for sale | $305,000-1.6%$145/sqft |
Source: BERKSHIRE HATHAWAY HOMESERVICES R E PROF #713743 Report a problem | ||
| 5/9/2016 | Sold | $310,000-4.6%$147/sqft |
Source: Public Record Report a problem | ||
| 3/2/2016 | Listed for sale | $324,900+1.6%$154/sqft |
Source: COLDWELL BANKER MOUNTAIN WEST #700971 Report a problem | ||
| 10/2/2015 | Listing removed | $319,900$152/sqft |
Source: SUNDANCE REALTY #683101 Report a problem | ||
| 8/1/2015 | Price change | $319,900-3.9%$152/sqft |
Source: SUNDANCE REALTY #683101 Report a problem | ||
| 5/29/2015 | Price change | $332,900-4.9%$158/sqft |
Source: SUNDANCE REALTY #683101 Report a problem | ||
| 4/5/2015 | Listed for sale | $349,900$166/sqft |
Source: Sundance Realty #6833101 Report a problem | ||
Public tax history
| Year | Property taxes | Tax assessment |
|---|---|---|
| 2025 | $7,777 +7.8% | $378,520 +3% |
| 2024 | $7,216 +3% | $367,500 +6.1% |
| 2023 | $7,003 +2.9% | $346,410 |
| 2022 | $6,807 +2.9% | $346,410 +3% |
| 2021 | $6,613 +3% | $336,330 +6.1% |
| 2020 | $6,420 +3.6% | $317,030 |
| 2019 | $6,194 +1.3% | -- |
| 2018 | $6,115 | -- |
| 2017 | $6,115 +16.3% | -- |
| 2016 | $5,257 | -- |
| 2015 | $5,257 -0.7% | -- |
| 2014 | $5,296 +8.1% | -- |
| 2013 | $4,899 | -- |
| 2012 | $4,899 +4.5% | -- |
| 2011 | $4,687 +4.2% | $250,300 +6.1% |
| 2010 | $4,497 +1.1% | $235,940 |
| 2009 | $4,446 +6% | $235,940 +3% |
| 2008 | $4,195 +3.3% | $229,070 |
| 2007 | $4,062 +1.7% | -- |
| 2006 | $3,996 +2% | -- |
| 2005 | $3,917 -0.4% | -- |
| 2004 | $3,934 +4.9% | -- |
| 2003 | $3,752 +2.5% | -- |
| 2002 | $3,661 +3.1% | -- |
| 2001 | $3,550 +3.2% | -- |
| 2000 | $3,440 | -- |
Find assessor info on the county website
Monthly payment
Est. payment
Payment breakdown
Explore the cost of this home by adjusting the details. Changes won't be saved.Climate risks
Neighborhood: Southwest
Nearby schools
Schools provided by the listing agent
- Elementary: Schirle
- Middle: Crossler
- High: Sprague
Source: WVMLS. This data may not be complete. We recommend contacting the local school district to confirm school assignments for this home.
Similar homes
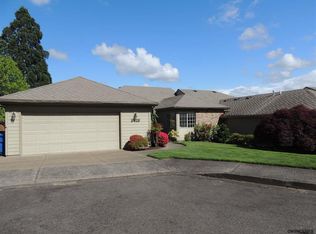
- $699,9964 bd3 ba2.5k sqft3863 Saint Andrews Loop S, Salem, OR 97302For Sale

 MLS ID #840261, DEWEY WHITTON, The Salem Real Estate Group. WVMLS
 - $619,9003 bd2 ba1.7k sqft3946 Tayside St S, Salem, OR 97302For Sale
 MLS ID #844109, LILLIAN KAY, Fcre Home. WVMLS
 - $585,0004 bd3 ba2.5k sqft3959 Dakota Rd SE, Salem, OR 97302For Sale
 MLS ID #844566, CATHI CALDWELL, Homesmart Realty Group. WVMLS
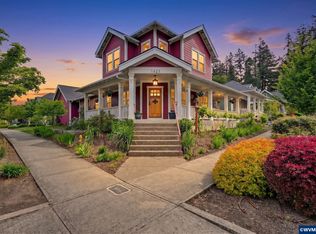
 - $599,9003 bd3 ba2k sqft1423 Grantham Ln SE, Salem, OR 97302For Sale
 MLS ID #840525, JENNY VANLUE, Homesmart Realty Group. WVMLS
 - $625,0002 bd2 ba1.8k sqft3385 Augusta National Dr S, Salem, OR 97302For SaleMLS ID #845696, TY HILDEBRAND, Realty One Group Willamette Valley. WVMLS
- $599,0004 bd3 ba2.3k sqft2280 Gibsonwoods Ct NW, Salem, OR 97304For SaleMLS ID #846199, LAUREN GESIK, Homesmart Realty Group. WVMLS
- $555,0003 bd3 ba2.1k sqft920 Sunmist Ct SE, Salem, OR 97306For SaleMLS ID #846475, CARRIE CORCORAN, Realty One Group Willamette Valley. WVMLS
- $624,9004 bd3 ba2.2k sqft1827 Mousebird Ave NW, Salem, OR 97304For SaleMLS ID #844997, STEVE BROWN, Homesmart Realty Group. WVMLS
- $560,0003 bd2 ba1.9k sqft1354 Lea Ann Ct NW, Salem, OR 97304For SaleMLS ID #844533, CHRIS FORRETTE, Homesmart Realty Group. WVMLS
- $549,9004 bd3 ba2k sqft1155 Little John Loop NW, Salem, OR 97304For SaleMLS ID #845582, BRIAN SMITH, Homesmart Realty Group. WVMLS
- $725,0003 bd3 ba3.1k sqft1760 John St S, Salem, OR 97302For SaleMLS ID #844686, TY HILDEBRAND, Realty One Group Willamette Valley. WVMLS
- $630,0005 bd3 ba3k sqft1759 Sunburst Ter NW, Salem, OR 97304For SaleMLS ID #842960, ALI GIER (MORRISON), Windermere Heritage. WVMLS
- $559,0004 bd3 ba2.6k sqft2369 Dalke Ridge Dr NW, Salem, OR 97304For SaleMLS ID #845158, KRISTI TOMLIN, Homesmart Realty Group. WVMLS
- $565,0003 bd2 ba1.7k sqft514 Creekside Dr SE, Salem, OR 97306For SaleMLS ID #841543, DEWEY WHITTON, The Salem Real Estate Group. WVMLS
- $579,0004 bd3 ba2.4k sqft5855 Lone Oak Rd SE, Salem, OR 97306For SaleMLS ID #841389, OKSANA FOKSHA, Homestar Brokers. WVMLS
- $575,0004 bd3 ba2.4k sqft1157 Pollyanne Ave SE, Salem, OR 97306For SaleMLS ID #842987, DEWEY WHITTON, The Salem Real Estate Group. WVMLS
- $589,9003 bd3 ba2.8k sqft6837 Flicker Dr SE, Salem, OR 97306For SaleMLS ID #842453, LYNETTE HAWKINS, Realty One Group Willamette Valley. WVMLS
- $500,0003 bd3 ba2k sqft160 Salem Heights Ave S, Salem, OR 97302For SaleMLS ID #839935, LUPITA GARCIA ROJAS, Realty One Group Willamette Valley. WVMLS
- $615,0005 bd3 ba2.5k sqft1280 Westwood Dr NW, Salem, OR 97304For SaleMLS ID #839595, STACY HARTZLER, Aurise Collective. WVMLS
- $575,0004 bd3 ba2.8k sqft5267 Landon St SE, Salem, OR 97306For SaleMLS ID #843966, NICK SHIVERS, Exp Realty, Llc. WVMLS
