Located in desirable South Salem near Creekside with no HOA. Features hardwood floors installed in ‘21, an updated kitchen, separate family room, living room, combination dining and separate formal dining room. Moss-resistant 30-year roof installed in ‘15. Garage includes a workbench area, plus a separate shed for additional storage and a covered patio for outdoor use. In the Sprague High School area and convenient to shopping, parks, and I-5 access.
For sale
Listed by: Realty One Group Willamette Valley • CARRIE CORCORAN • Contact: Cell: 503-949-0991
Price cut: $30K (10/24)
$525,000
920 Sunmist Ct SE, Salem, OR 97306
3beds
2,196sqft
Single Family Residence
Built in 1990
10,019 Square Feet Lot
$522,300 Zestimate®
$239/sqft
$-- HOA
What's special
Updated kitchenSeparate family room
- 15 days
- 430
- 20
Zillow last checked:
Listing updated:
Listed by:
CARRIE CORCORAN Cell:503-949-0991,
Realty One Group Willamette Valley
Source: WVMLS,MLS#: 846475
Facts & features
Interior
Bedrooms & bathrooms
- Bedrooms: 3
- Bathrooms: 3
- Full bathrooms: 2
- 1/2 bathrooms: 1
- Main level bathrooms: 5
Primary bedroom
- Level: Upper
- Area: 289
- Dimensions: 17 x 17
Bedroom 2
- Level: Upper
- Area: 195
- Dimensions: 15 x 13
Bedroom 3
- Level: Upper
- Area: 100
- Dimensions: 10 x 10
Dining room
- Features: Formal
- Level: Main
- Area: 132
- Dimensions: 12 x 11
Family room
- Level: Main
- Area: 192
- Dimensions: 12 x 16
Kitchen
- Level: Main
- Area: 120
- Dimensions: 10 x 12
Living room
- Level: Main
- Area: 225
- Dimensions: 15 x 15
Heating
- Natural Gas, Forced Air
Cooling
- Central Air
Appliances
- Included: Dishwasher, Disposal, Electric Range, Gas Water Heater
- Laundry: Main Level
Features
- Breakfast Room/Nook
- Flooring: Carpet, Wood
- Has fireplace: Yes
- Fireplace features: Living Room, Wood Burning
Interior area
- Total structure area: 2,196
- Total interior livable area: 2,196 sqft
Video & virtual tour
Property
Parking
- Total spaces: 2
- Parking features: Attached
- Attached garage spaces: 2
Features
- Levels: Two
- Stories: 2
- Patio & porch: Covered Patio
- Exterior features: Blue
- Fencing: Fenced
Lot
- Size: 10,019 Square Feet
- Features: Cul-De-Sac, Landscaped
Details
- Additional structures: Shed(s)
- Parcel number: 591657
- Zoning: RS
Construction
Type & style
- Home type: SingleFamily
- Property subtype: Single Family Residence
Materials
- Fiber Cement, Lap Siding
- Foundation: Continuous
- Roof: Composition
Condition
- New construction: No
- Year built: 1990
Utilities & green energy
- Electric: 1/Main
- Sewer: Public Sewer
- Water: Public
Community & HOA
Community
- Subdivision: Smoketree
HOA
- Has HOA: No
Location
- Region: Salem
Financial & listing details
- Price per square foot: $239/sqft
- Tax assessed value: $577,340
- Annual tax amount: $7,017
- Price range: $525K - $525K
- Date on market: 10/9/2026
- Listing agreement: Exclusive Right To Sell
- Listing terms: VA Loan,Cash,ODVA,FHA,Conventional
Estimated market value
$522,300
$496,000 - $548,000
$3,047/mo
Price history
| Date | Event | Price |
|---|---|---|
| 10/24/2026 | Price change | $525,000-5.4%$239/sqft |
Source:  WVMLS #846475 Report a problem WVMLS #846475 Report a problem | ||
| 10/9/2026 | Listed for sale | $555,000-7.3%$253/sqft |
Source: WVMLS #846475 Report a problem | ||
| 6/6/2025 | Sold | $599,000$273/sqft |
Source: WVMLS #826713 Report a problem | ||
| 5/13/2025 | Pending sale | $599,000$273/sqft |
Source: WVMLS #826713 Report a problem | ||
| 4/28/2025 | Contingent | $599,000$273/sqft |
Source: WVMLS #826713 Report a problem | ||
| 4/26/2025 | Listed for sale | $599,000$273/sqft |
Source: WVMLS #826713 Report a problem | ||
Public tax history
| Year | Property taxes | Tax assessment |
|---|---|---|
| 2025 | $7,017 +7.8% | $341,530 +3% |
| 2024 | $6,511 +3% | $331,590 +6.1% |
| 2023 | $6,319 +2.9% | $312,570 |
| 2022 | $6,142 +2.9% | $312,570 +3% |
| 2021 | $5,966 +3% | $303,470 +6.1% |
| 2020 | $5,793 +3.6% | $286,060 |
| 2019 | $5,589 +1.3% | -- |
| 2018 | $5,517 | -- |
| 2017 | $5,517 +16.3% | -- |
| 2016 | $4,743 | -- |
| 2015 | $4,743 +3.3% | -- |
| 2014 | $4,592 +7.5% | -- |
| 2013 | $4,270 | -- |
| 2012 | $4,270 +2.4% | -- |
| 2011 | $4,171 -5.5% | $231,220 -0.6% |
| 2010 | $4,412 +0.6% | $232,630 |
| 2009 | $4,384 +6% | $232,630 +3% |
| 2008 | $4,136 +3.3% | $225,860 |
| 2007 | $4,006 +1.7% | -- |
| 2006 | $3,940 +2% | -- |
| 2005 | $3,862 -0.4% | -- |
| 2004 | $3,876 +8.7% | -- |
| 2003 | $3,565 +2.6% | -- |
| 2002 | $3,473 +0.1% | -- |
| 2001 | $3,471 +1.5% | -- |
| 2000 | $3,419 | -- |
Find assessor info on the county website
Monthly payment
Est. payment
Payment breakdown
Explore the cost of this home by adjusting the details. Changes won't be saved.Climate risks
Neighborhood: South Gateway
Nearby schools
Schools provided by the listing agent
- Elementary: Sumpter
- Middle: Crossler
- High: Sprague
Source: WVMLS. This data may not be complete. We recommend contacting the local school district to confirm school assignments for this home.

Similar homes
- $515,0004 bd2 ba1.8k sqft6350 13th Ave SE, Salem, OR 97306For Sale

 MLS ID #842559, BARB NORRIS, Redfin. WVMLS
 - $575,0004 bd3 ba2.4k sqft1157 Pollyanne Ave SE, Salem, OR 97306For Sale
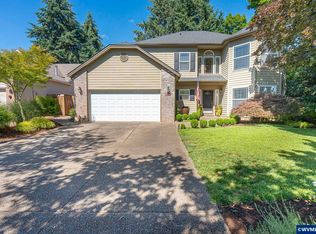 MLS ID #842987, DEWEY WHITTON, The Salem Real Estate Group. WVMLS
 - $435,0003 bd3 ba1.7k sqft1340 Classico Ct SE, Salem, OR 97306For Sale
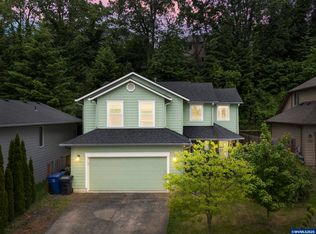 MLS ID #845835, ERIN GARIBAY, Homesmart Realty Group. WVMLS
 - $540,0004 bd3 ba1.6k sqft2849 Rocky Ridge Ave SE, Salem, OR 97306For Sale
 MLS ID #842635, DONNA JO MERRIFIELD, Epique Realty. WVMLS
 - $579,0004 bd3 ba2.4k sqft5855 Lone Oak Rd SE, Salem, OR 97306For SaleMLS ID #841389, OKSANA FOKSHA, Homestar Brokers. WVMLS
- $489,0003 bd2 ba1.5k sqft1626 Cinnamon Hill Dr SE, Salem, OR 97306For SaleMLS ID #844568, MIA MCCORMICK, Redfin. WVMLS
- $435,0003 bd2 ba1.3k sqft1444 Madelyn Ave SE, Salem, OR 97306For SaleMLS ID #844072, SHELBY PHILLIPS, Exp Realty, Llc. WVMLS
- $464,9003 bd3 ba2.1k sqft175 Kevin Way SE, Salem, OR 97306For SaleMLS ID #844158, CATHI CALDWELL, Homesmart Realty Group. WVMLS
- $599,0004 bd3 ba2.4k sqft185 Muirfield Ave SE, Salem, OR 97306For SaleMLS ID #845594, COLLEEN BENSON, Keller Williams Capital City Benson Broker Group. WVMLS
- $589,9003 bd3 ba2.8k sqft6837 Flicker Dr SE, Salem, OR 97306For SaleMLS ID #842453, LYNETTE HAWKINS, Realty One Group Willamette Valley. WVMLS
- $639,0005 bd4 ba3k sqft5567 Wigeon St SE, Salem, OR 97306For SaleMLS ID #845727, BRIDGET WELBORN, Homesmart Realty Group. WVMLS
- $439,9003 bd2 ba1.5k sqft5080 Dakota Rd SE, Salem, OR 97306For SaleMLS ID #845608, MACKENZIE GALL, Sundance Realty Llc. WVMLS
- $625,0004 bd3 ba2.6k sqft2354 Bluebell Ave SE, Salem, OR 97306For SaleMLS ID #845240, WENDI MUELLER, Keller Williams Realty Portland Premiere. WVMLS
- $494,9003 bd3 ba1.8k sqft1340 Kipling Ct SE, Salem, OR 97302For SaleMLS ID #844321, KATY ROSECRANS, Stellar Realty Northwest. WVMLS
- $660,0004 bd3 ba2.7k sqft6150 Genesis St SE, Salem, OR 97306For SaleMLS ID #846300, MATT MAHONEY, Homestar Brokers. WVMLS
- $499,9004 bd4 ba2k sqft4603 20th Ct S, Salem, OR 97302For SaleMLS ID #842107, JESSE ELLISON, Homestar Brokers. WVMLS
- $570,0004 bd3 ba2.5k sqft3959 Dakota Rd SE, Salem, OR 97302For SaleMLS ID #844566, CATHI CALDWELL, Homesmart Realty Group. WVMLS
- $509,9003 bd3 ba1.8k sqft1685 Hillcrest Ct NW, Salem, OR 97304For SaleMLS ID #845026, SUZANNE TOEPFER, Realty One Group Willamette Valley - Dallas. WVMLS
- $395,0003 bd2 ba1.5k sqft1575 Sandstone Ct S, Salem, OR 97306For SaleMLS ID #845275, AMY MCLEOD P.C., Keller Williams Capital City. WVMLS
- $699,9003 bd3 ba2.7k sqft5490 Woodmill Dr SE, Salem, OR 97306For SaleMLS ID #841849, JULIE LANGE, Realty One Group Willamette Valley. WVMLS
