GREAT PRICE IMPROVEMENT! SELLER OFFERING $10K TO INTEREST BUY DOWN OR CLOSING COSTS! Imagine coming home to a space that is comfortable, cared for & ready for your next chapter. Well-maintained S Salem home offers plenty of storage, & a bright sunroom that adds extra space for relaxing, hobbies, or everyday living. Warm & inviting, it's a home that's easy to settle into & still offering room to make it your own. A wonderful opportunity to add your personal touch & create a home that fits your next chapter.
For sale
Listed by: Keller Williams Capital City • AMY MCLEOD P.C. • Contact: 971-208-5093
Price cut: $25K (10/2)
$415,000
1575 Sandstone Ct S, Salem, OR 97306
3beds
1,570sqft
Single Family Residence
Built in 1979
6,100 Square Feet Lot
$414,700 Zestimate®
$264/sqft
$-- HOA
What's special
Bright sunroomPlenty of storageWarm and inviting
- 25 days
- 948
- 74
Likely to sell faster than
Zillow last checked:
Listing updated:
Listed by:
AMY MCLEOD P.C. 971-208-5093,
Keller Williams Capital City
Source: WVMLS,MLS#: 845275
Facts & features
Interior
Bedrooms & bathrooms
- Bedrooms: 3
- Bathrooms: 2
- Full bathrooms: 2
- Main level bathrooms: 2
Primary bedroom
- Level: Main
- Area: 139.7
- Dimensions: 11 x 12.7
Bedroom 2
- Level: Main
- Area: 96.9
- Dimensions: 9.5 x 10.2
Bedroom 3
- Level: Main
- Area: 95.55
- Dimensions: 9.1 x 10.5
Dining room
- Features: Formal
- Level: Main
- Area: 92.01
- Dimensions: 9.11 x 10.1
Family room
- Level: Main
- Area: 208.32
- Dimensions: 12.4 x 16.8
Kitchen
- Level: Main
- Area: 105.14
- Dimensions: 10.4 x 10.11
Living room
- Level: Main
- Area: 210.71
- Dimensions: 12.11 x 17.4
Heating
- Natural Gas, Forced Air
Cooling
- Central Air
Appliances
- Included: Dishwasher, Disposal, Electric Range, Gas Range, Microwave, Range Included, Gas Water Heater
- Laundry: Main Level
Features
- Other(Refer to Remarks)
- Flooring: Carpet, Wood
- Has fireplace: Yes
- Fireplace features: Family Room, Gas
Interior area
- Total structure area: 1,570
- Total interior livable area: 1,570 sqft
Property
Parking
- Total spaces: 2
- Parking features: Attached
- Attached garage spaces: 2
Features
- Levels: One
- Stories: 1
- Patio & porch: Deck
- Fencing: Fenced
- Has view: Yes
- View description: Territorial
Lot
- Size: 6,100 Square Feet
- Dimensions: 61 x 99
- Features: Dimension Above, Landscaped
Details
- Parcel number: 590510
- Zoning: RS
Construction
Type & style
- Home type: SingleFamily
- Property subtype: Single Family Residence
Materials
- Fiber Cement, T111, Lap Siding
- Foundation: Continuous
- Roof: Composition
Condition
- New construction: No
- Year built: 1979
Details
- Warranty included: Yes
Utilities & green energy
- Electric: 1/Main
- Sewer: Public Sewer
- Water: Public
- Utilities for property: Water Connected
Community & HOA
Community
- Subdivision: Skyline Crest 03
HOA
- Has HOA: No
Location
- Region: Salem
Financial & listing details
- Price per square foot: $264/sqft
- Tax assessed value: $435,150
- Annual tax amount: $590,510
- Price range: $415K - $415K
- Date on market: 9/17/2026
- Listing agreement: Exclusive Right To Sell
- Listing terms: VA Loan,Cash,ODVA,FHA,Conventional
- Inclusions: WDW Coverings & Range
Estimated market value
$414,700
$394,000 - $435,000
$2,454/mo
Price history
| Date | Event | Price |
|---|---|---|
| 10/2/2026 | Price change | $415,000-5.7%$264/sqft |
Source:  WVMLS #845275 Report a problem WVMLS #845275 Report a problem | ||
| 9/17/2026 | Listed for sale | $440,000+56.6%$280/sqft |
Source: WVMLS #845275 Report a problem | ||
| 12/14/2018 | Sold | $281,000+2.2%$179/sqft |
Source: Public Record Report a problem | ||
| 11/20/2018 | Pending sale | $275,000$175/sqft |
Source: Keller Williams Realty Capital City #738799 Report a problem | ||
| 10/26/2018 | Listed for sale | $275,000$175/sqft |
Source: KELLER WILLIAMS CAPITAL CITY #738799 Report a problem | ||
Public tax history
| Year | Property taxes | Tax assessment |
|---|---|---|
| 2025 | $4,120 +7.8% | $200,560 +3% |
| 2024 | $3,823 +3% | $194,720 +6.1% |
| 2023 | $3,710 +2.9% | $183,550 |
| 2022 | $3,607 +2.9% | $183,550 +3% |
| 2021 | $3,504 +3% | $178,210 +6.1% |
| 2020 | $3,402 +3.6% | $167,990 |
| 2019 | $3,282 +1.3% | -- |
| 2018 | $3,240 | -- |
| 2017 | $3,240 +16.3% | -- |
| 2016 | $2,785 | -- |
| 2015 | $2,785 +2.6% | -- |
| 2014 | $2,716 +4.6% | -- |
| 2013 | $2,596 | -- |
| 2012 | $2,596 +4.5% | -- |
| 2011 | $2,484 +4.2% | $132,650 +6.1% |
| 2010 | $2,383 +1.1% | $125,040 |
| 2009 | $2,356 +6% | $125,040 +3% |
| 2008 | $2,223 +3.3% | $121,400 |
| 2007 | $2,153 +1.7% | -- |
| 2006 | $2,118 +2% | -- |
| 2005 | $2,076 -0.4% | -- |
| 2004 | $2,085 +4.9% | -- |
| 2003 | $1,988 +2.5% | -- |
| 2002 | $1,940 +3.1% | -- |
| 2001 | $1,882 +3.2% | -- |
| 2000 | $1,823 | -- |
Find assessor info on the county website
Monthly payment
Est. payment
Payment breakdown
Explore the cost of this home by adjusting the details. Changes won't be saved.Climate risks
Neighborhood: Sunnyslope
Nearby schools
Schools provided by the listing agent
- Elementary: Schirle
- Middle: Crossler
- High: Sprague
Source: WVMLS. This data may not be complete. We recommend contacting the local school district to confirm school assignments for this home.
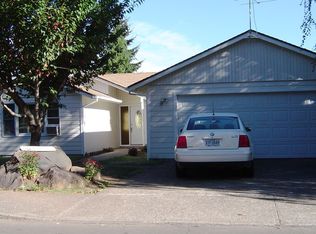

Similar homes
- $424,9003 bd2 ba1.4k sqft5423 Basin St S, Salem, OR 97306For Sale
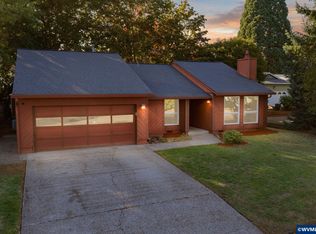
 MLS ID #846213, ISAAC JUDD, Hearthstone Real Estate. WVMLS
 - $449,9003 bd2 ba1.5k sqft5080 Dakota Rd SE, Salem, OR 97306For Sale
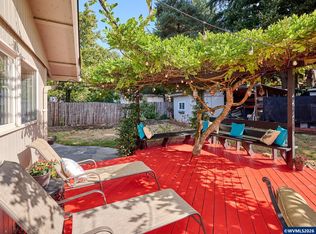 MLS ID #845608, MACKENZIE GALL, Sundance Realty Llc. WVMLS
 - $464,9003 bd3 ba2.1k sqft175 Kevin Way SE, Salem, OR 97306For Sale
 MLS ID #844158, CATHI CALDWELL, Homesmart Realty Group. WVMLS
 - $379,0003 bd2 ba1.1k sqft311 Kanuku St SE, Salem, OR 97306For Sale
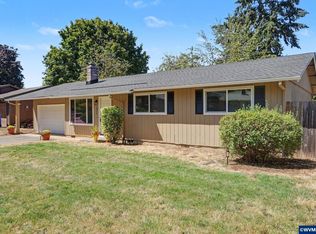 MLS ID #843397, TY HILDEBRAND, Realty One Group Willamette Valley. WVMLS
 - $435,0003 bd3 ba1.7k sqft1340 Classico Ct SE, Salem, OR 97306For SaleMLS ID #845835, ERIN GARIBAY, Homesmart Realty Group. WVMLS
- $555,0003 bd3 ba2.1k sqft920 Sunmist Ct SE, Salem, OR 97306For SaleMLS ID #846475, CARRIE CORCORAN, Realty One Group Willamette Valley. WVMLS
- $415,0003 bd2 ba1.6k sqft429 Stoneway Dr NW, Salem, OR 97304For SaleMLS ID #845047, BROOKE BEHRMAN, Exp Realty, Llc. WVMLS
- $420,0003 bd2 ba1.4k sqft1923 Winchester St NW, Salem, OR 97304For SaleMLS ID #845434, JORDAN HILL, Exp Realty, Llc. WVMLS
- $470,0003 bd2 ba1.6k sqft5847 Cobalt Loop SE, Salem, OR 97306For SaleMLS ID #842967, QUINTIN BANGERT, Windermere Pacific West Prop. WVMLS
- $439,0003 bd3 ba2.1k sqft1530 Jamestown St SE, Salem, OR 97302For SaleMLS ID #843976, EILEEN SLEZAK, Realty One Group Willamette Valley. WVMLS
- $449,9004 bd3 ba1.7k sqft2050 Popcorn Ct NW, Salem, OR 97304For SaleMLS ID #846177, SAFFORD CARPENTER, Premiere Property Group, Llc - South Salem. WVMLS
- $465,2153 bd2 ba1.6k sqft5183 Peterson St SE, Salem, OR 97306For SaleMLS ID #844236, TINA KESSLER, Homesmart Realty Group. WVMLS
- $410,0003 bd2 ba1.5k sqft891 Whitetail Deer St NW, Salem, OR 97304For SaleMLS ID #844807, BENJAMIN DROUKAS, Keller Williams Portland Central. WVMLS
- $489,0003 bd2 ba1.5k sqft1626 Cinnamon Hill Dr SE, Salem, OR 97306For SaleMLS ID #844568, MIA MCCORMICK, Redfin. WVMLS
- $499,9004 bd4 ba2k sqft4603 20th Ct S, Salem, OR 97302For SaleMLS ID #842107, JESSE ELLISON, Homestar Brokers. WVMLS
- $425,0002 bd2 ba1.6k sqft1988 Nut Tree Dr NW, Salem, OR 97304For SaleMLS ID #845759, PAM IRISH, Premiere Property Group, Llc Albany. WVMLS
- $409,0003 bd2 ba1.1k sqft3426 Edward Dr SE, Salem, OR 97302For SaleMLS ID #843588, MIKE PALUSKA, Paluska Real Estate. WVMLS
- $409,0003 bd2 ba1.4k sqft4565 Swallow Ct NE, Salem, OR 97301For SaleMLS ID #845023, JOSE LUIS QUIROZ JR, Homesmart Realty Group. WVMLS
- $415,0003 bd2 ba1.5k sqft4445 Great Plains Dr NE, Salem, OR 97305For SaleMLS ID #845584, YUSSETTY SPICER, Spicer & Associates Realty Llc. WVMLS
- $515,0004 bd2 ba1.8k sqft6350 13th Ave SE, Salem, OR 97306For SaleMLS ID #842559, BARB NORRIS, Redfin. WVMLS
