Welcome to this beautifully updated 3-bedroom, 2-bath home tucked away on a quiet cul-de-sac! Enjoy a bright, inviting layout with an upgraded kitchen, spacious great room, central AC, and brand-new certified wood stove. Features include an updated electrical panel with EV charging capability, 2-car attached garage, covered patio, fenced backyard, and storage shed. A move-in-ready home offering comfort, convenience, and exceptional value!
For sale
Listed by: Homesmart Realty Group • JOSE LUIS QUIROZ JR • Contact: Cell: 503-409-8361
$409,000
4565 Swallow Ct NE, Salem, OR 97301
3beds
1,454sqft
Single Family Residence
Built in 1978
6,098 Square Feet Lot
$408,200 Zestimate®
$281/sqft
$-- HOA
What's special
Fenced backyardStorage shedCovered patioQuiet cul-de-sacBrand-new certified wood stoveUpgraded kitchenCentral ac
- 47 days
- 317
- 24
Zillow last checked:
Listing updated:
Listed by:
JOSE LUIS QUIROZ JR Cell:503-409-8361,
Homesmart Realty Group,
MAYA JONES,
Homesmart Realty Group
Source: WVMLS,MLS#: 845023
Facts & features
Interior
Bedrooms & bathrooms
- Bedrooms: 3
- Bathrooms: 2
- Full bathrooms: 2
Primary bedroom
- Level: Main
Dining room
- Features: Area (Combination)
Kitchen
- Level: Main
Living room
- Level: Main
Heating
- Natural Gas, Wood, Forced Air
Cooling
- Central Air
Appliances
- Included: Dishwasher, Disposal, Electric Range, Gas Water Heater
Features
- Flooring: Carpet, Laminate
- Has fireplace: Yes
- Fireplace features: Wood Burning, Stove, Wood Burning Stove
Interior area
- Total structure area: 1,454
- Total interior livable area: 1,454 sqft
Property
Parking
- Total spaces: 2
- Parking features: Attached
- Attached garage spaces: 2
Features
- Levels: One
- Stories: 1
- Patio & porch: Covered Patio
- Fencing: Fenced
- Has view: Yes
- View description: Territorial
Lot
- Size: 6,098 Square Feet
- Features: Cul-De-Sac, Landscaped
Details
- Additional structures: Shed(s)
- Parcel number: 571419
- Zoning: Res
Construction
Type & style
- Home type: SingleFamily
- Property subtype: Single Family Residence
Materials
- Wood Siding, T111
- Foundation: Continuous
- Roof: Composition,Shingle
Condition
- New construction: No
- Year built: 1978
Utilities & green energy
- Sewer: Public Sewer
- Water: Public
Community & HOA
Community
- Subdivision: East-Crest
HOA
- Has HOA: No
Location
- Region: Salem
Financial & listing details
- Price per square foot: $281/sqft
- Tax assessed value: $366,770
- Annual tax amount: $3,652
- Price range: $409K - $409K
- Date on market: 8/25/2026
- Listing agreement: Exclusive Right To Sell
- Listing terms: Cash,FHA,Conventional
Estimated market value
$408,200
$388,000 - $429,000
$2,148/mo
Price history
| Date | Event | Price |
|---|---|---|
| 8/25/2026 | Listed for sale | $409,000-1.2%$281/sqft |
Source:  WVMLS #845023 Report a problem WVMLS #845023 Report a problem | ||
| 12/17/2025 | Listing removed | $414,000$285/sqft |
Source: WVMLS #833477 Report a problem | ||
| 11/7/2025 | Price change | $414,000-1.2%$285/sqft |
Source: WVMLS #833477 Report a problem | ||
| 10/2/2025 | Price change | $419,000-1.4%$288/sqft |
Source: WVMLS #833477 Report a problem | ||
| 9/13/2025 | Listed for sale | $424,900+5.6%$292/sqft |
Source: WVMLS #833477 Report a problem | ||
| 4/28/2023 | Sold | $402,500-1.6%$277/sqft |
Source: Public Record Report a problem | ||
| 2/28/2023 | Listed for sale | $409,000-1.4%$281/sqft |
Source: WVMLS #802298 Report a problem | ||
| 10/27/2022 | Listing removed | $415,000$285/sqft |
Source: WVMLS #797337 Report a problem | ||
| 10/11/2022 | Price change | $415,000-1.2%$285/sqft |
Source: WVMLS #797337 Report a problem | ||
| 9/26/2022 | Listed for sale | $420,000$289/sqft |
Source: WVMLS #797337 Report a problem | ||
| 9/12/2022 | Listing removed | -- |
Source: WVMLS #797337 Report a problem | ||
| 8/31/2022 | Listed for sale | $420,000+272.8%$289/sqft |
Source: WVMLS #797337 Report a problem | ||
| 3/13/2015 | Sold | $112,650+11165%$77/sqft |
Source: Public Record Report a problem | ||
| 11/20/2014 | Sold | $1,000-99.2%$1/sqft |
Source: Public Record Report a problem | ||
| 6/19/2003 | Sold | $124,000$85/sqft |
Source: Public Record Report a problem | ||
Public tax history
| Year | Property taxes | Tax assessment |
|---|---|---|
| 2025 | $3,652 +7.8% | $177,770 +3% |
| 2024 | $3,389 +3% | $172,600 +6.1% |
| 2023 | $3,289 +2.9% | $162,700 |
| 2022 | $3,197 +2.9% | $162,700 +3% |
| 2021 | $3,106 +3% | $157,970 +6.1% |
| 2020 | $3,015 +3.6% | $148,910 |
| 2019 | $2,909 +1.3% | -- |
| 2018 | $2,872 | -- |
| 2017 | $2,872 +16.3% | -- |
| 2016 | $2,469 | -- |
| 2015 | $2,469 +2.6% | -- |
| 2014 | $2,408 +8% | -- |
| 2013 | $2,229 | -- |
| 2012 | $2,229 -4.6% | -- |
| 2011 | $2,336 +4.2% | $124,740 +6.1% |
| 2010 | $2,241 +1.1% | $117,590 |
| 2009 | $2,216 +6% | $117,590 +3% |
| 2008 | $2,091 +3.3% | $114,170 |
| 2007 | $2,025 +1.7% | -- |
| 2006 | $1,992 +2% | -- |
| 2005 | $1,952 -0.4% | -- |
| 2004 | $1,961 +4.9% | -- |
| 2003 | $1,870 +2.5% | -- |
| 2002 | $1,825 +3.1% | -- |
| 2001 | $1,770 +3.2% | -- |
| 2000 | $1,715 | -- |
Find assessor info on the county website
Monthly payment
Est. payment
Payment breakdown
Explore the cost of this home by adjusting the details. Changes won't be saved.Climate risks
Neighborhood: East Lancaster
Nearby schools
Schools provided by the listing agent
- Elementary: Swegle
- Middle: Waldo
- High: McKay
Source: WVMLS. This data may not be complete. We recommend contacting the local school district to confirm school assignments for this home.

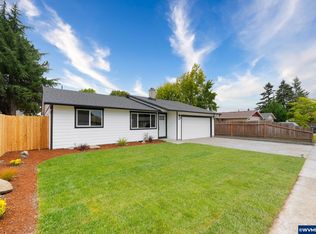
Similar homes
- $409,9953 bd2 ba1.2k sqft4619 Squire Ct NE, Salem, OR 97301For Sale

 MLS ID #844205, SEAN KEENE, Reger Homes, Llc. WVMLS
 - $453,0003 bd3 ba2k sqft692 Fanny Ct NE, Salem, OR 97301For Sale
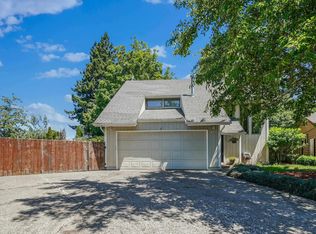 MLS ID #845442, LACEY STARK, Windermere Heritage. WVMLS
 - $419,0003 bd2 ba1.2k sqft2593 Honeysuckle Way NE, Salem, OR 97301For Sale
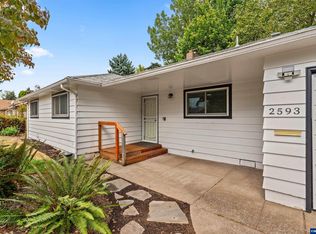 MLS ID #845414, MELISSA SHAW, Lewis Realtors. WVMLS
 - $398,0003 bd2 ba1.2k sqft4742 Oak Park Dr NE, Salem, OR 97305For Sale
 MLS ID #845185, NOELLE PHILLIPS, Jmg Jason Mitchell Group-Albany. WVMLS
 - $414,0004 bd2 ba2.1k sqft2275 Center St NE, Salem, OR 97301For SaleMLS ID #845357, TOM STUBBS, Re/Max Equity Group. WVMLS
- $439,0005 bd3 ba1.7k sqft2510 Alameda St NE, Salem, OR 97301For SaleMLS ID #799643, ALEX MCCARTHY, John L. Scott-Salem. WVMLS
- $360,9004 bd2 ba1.2k sqft2645 Evergreen Ct NE, Salem, OR 97301For SaleMLS ID #846109, NICHOLE MARTIN, Realty One Group Willamette Valley. WVMLS
- $374,9003 bd2 ba1.2k sqft2440 Vallejo St NE, Salem, OR 97301For SaleMLS ID #840418, ANGELICA ARREDONDO SOSA, Rocha Realty Llc. WVMLS
- $429,9003 bd3 ba2.1k sqft1750 Madison St NE, Salem, OR 97301For SaleMLS ID #844060, DANA and ALAN BURK, Keller Williams Capital City. WVMLS
- $392,0003 bd2 ba1.4k sqft568 49th Ave SE, Salem, OR 97317For SaleMLS ID #843610, NOELLE PHILLIPS, Jmg Jason Mitchell Group-Albany. WVMLS
- $440,0003 bd2 ba1.4k sqft4255 Great Plains Dr NE, Salem, OR 97305For SaleMLS ID #842028, LAURIE ISALY (DAVIS), Coldwell Banker Mountain West Real Estate, Inc.. WVMLS
- $399,9003 bd2 ba1.3k sqft1170 Ivy Way NE, Keizer, OR 97303For SaleMLS ID #845777, SHAWN RICHARDSON, Exp Realty, Llc. WVMLS
- $450,0003 bd2 ba2k sqft1415 Jefferson St NE, Salem, OR 97301For SaleMLS ID #842973, KATHLEEN DEWOINA, Berkshire Hathaway Homeservices R E Prof. WVMLS
- $420,0004 bd2 ba1.6k sqft398 Mize Rd SE, Salem, OR 97302For SaleMLS ID #846107, HANNAH FOUTS-SPARKS, Smi Real Estate. WVMLS
- $415,0003 bd2 ba1.5k sqft1575 Sandstone Ct S, Salem, OR 97306For SaleMLS ID #845275, AMY MCLEOD P.C., Keller Williams Capital City. WVMLS
- $449,9004 bd3 ba1.7k sqft2050 Popcorn Ct NW, Salem, OR 97304For SaleMLS ID #846177, SAFFORD CARPENTER, Premiere Property Group, Llc - South Salem. WVMLS
- $429,9003 bd2 ba1.3k sqft4226 Great Plains Dr NE, Salem, OR 97305For SaleMLS ID #841555, TREVOR ELLIOTT, Homesmart Realty Group. WVMLS
- $409,0003 bd2 ba1.1k sqft3426 Edward Dr SE, Salem, OR 97302For SaleMLS ID #843588, MIKE PALUSKA, Paluska Real Estate. WVMLS
- $459,0003 bd2 ba1.5k sqft1365 Suntree Dr SE, Salem, OR 97302For SaleMLS ID #845387, LAURA GILLOTT, Keller Williams Realty Mid-Willamette - Gillott Team. WVMLS
- $360,0003 bd2 ba1.2k sqft348 Duch Ln SE, Salem, OR 97317For SaleMLS ID #845255, ARIELLE HERNANDEZ, Sundance Realty Llc. WVMLS
