Tucked away on a quiet cul-de-sac in an established Salem neighborhood, this home is full of opportunity! Featuring 3 bedrooms, 1.5 baths, newer windows, and a fully fenced backyard. Single owner for the past 40 years, it's ready for its next chapter. Convenient to schools, shopping, and everyday amenities. Great opportunity for first-time homebuyers or investors looking to build equity and add value. Seller offering a $3,000 carpet allowance. Bring your vision and a little TLC and make it your own!
For sale
Listed by: Keller Williams Realty Mid Willamette • SUZANNE GILDER • 541-760-9991
$350,000
4570 Drake Ct NE, Salem, OR 97301
3beds
1,220sqft
Single Family Residence
Built in 1977
6,000 Square Feet Lot
$349,400 Zestimate®
$287/sqft
$-- HOA
What's special
Fully fenced backyardQuiet cul-de-sacNewer windows
- 12 days
- 1,142
- 83
Likely to sell faster than
Zillow last checked:
Listing updated:
Listed by:
SUZANNE GILDER 541-760-9991,
Keller Williams Realty Mid Willamette
Source: WVMLS,MLS#: 846750
Facts & features
Interior
Bedrooms & bathrooms
- Bedrooms: 3
- Bathrooms: 2
- Full bathrooms: 1
- 1/2 bathrooms: 1
- Main level bathrooms: 2
Primary bedroom
- Level: Main
- Area: 137.5
- Dimensions: 12.5 x 11
Bedroom 2
- Level: Main
- Area: 105
- Dimensions: 10.5 x 10
Bedroom 3
- Level: Main
- Area: 105
- Dimensions: 10.5 x 10
Dining room
- Features: Area (Combination)
- Level: Main
- Area: 110
- Dimensions: 10 x 11
Family room
- Level: Main
- Area: 203.5
- Dimensions: 18.5 x 11
Kitchen
- Level: Main
- Area: 121
- Dimensions: 11 x 11
Living room
- Level: Main
- Area: 169
- Dimensions: 13 x 13
Heating
- Forced Air
Cooling
- Central Air
Appliances
- Included: Dishwasher, Disposal, Gas Range
- Laundry: Main Level
Features
- Breakfast Room/Nook
- Flooring: Carpet, Laminate
- Has fireplace: Yes
- Fireplace features: Family Room
Interior area
- Total structure area: 1,220
- Total interior livable area: 1,220 sqft
Video & virtual tour
Property
Parking
- Total spaces: 2
- Parking features: Attached
- Attached garage spaces: 2
Features
- Levels: One
- Stories: 1
- Patio & porch: Covered Patio
- Exterior features: Blue
- Fencing: Fenced
Lot
- Size: 6,000 Square Feet
- Features: Cul-De-Sac, Landscaped
Details
- Parcel number: 571409
- Zoning: Salem-RS Single Fam
Construction
Type & style
- Home type: SingleFamily
- Property subtype: Single Family Residence
Materials
- Wood Siding, Lap Siding
- Foundation: Continuous
- Roof: Composition
Condition
- New construction: No
- Year built: 1977
Utilities & green energy
- Electric: 1/Main
- Sewer: Public Sewer
- Water: Public
Community & HOA
Community
- Subdivision: East-Crest
HOA
- Has HOA: No
Location
- Region: Salem
Financial & listing details
- Price per square foot: $287/sqft
- Tax assessed value: $346,740
- Annual tax amount: $3,380
- Price range: $350K - $350K
- Date on market: 11/2/2026
- Listing agreement: Exclusive Right To Sell
- Listing terms: VA Loan,Cash,ODVA,FHA,Conventional
- Inclusions: Refrigerator
Estimated market value
$349,400
$332,000 - $367,000
$2,137/mo
Price history
| Date | Event | Price |
|---|---|---|
| 11/2/2026 | Listed for sale | $350,000+777.2%$287/sqft |
Source:  WVMLS #846750 Report a problem | ||
| 10/10/1985 | Sold | $39,900$33/sqft |
Source: Agent Provided Report a problem | ||
Public tax history
| Year | Property taxes | Tax assessment |
|---|---|---|
| 2025 | $3,380 +7.8% | $164,540 +3% |
| 2024 | $3,137 +3% | $159,750 +6.1% |
| 2023 | $3,044 +2.9% | $150,590 |
| 2022 | $2,959 +2.9% | $150,590 +3% |
| 2021 | $2,875 +3% | $146,210 +6.1% |
| 2020 | $2,791 +3.6% | $137,830 |
| 2019 | $2,693 +1.3% | -- |
| 2018 | $2,658 | -- |
| 2017 | $2,658 +16.3% | -- |
| 2016 | $2,285 | -- |
| 2015 | $2,285 +2.6% | -- |
| 2014 | $2,229 +6.2% | -- |
| 2013 | $2,098 | -- |
| 2012 | $2,098 -3% | -- |
| 2011 | $2,162 +4.2% | $115,460 +6.1% |
| 2010 | $2,074 +1.1% | $108,840 |
| 2009 | $2,051 +6% | $108,840 +3% |
| 2008 | $1,935 +3.3% | $105,670 |
| 2007 | $1,874 +1.7% | -- |
| 2006 | $1,844 +2% | -- |
| 2005 | $1,807 -0.4% | -- |
| 2004 | $1,815 +4.9% | -- |
| 2003 | $1,731 +2.5% | -- |
| 2002 | $1,689 +3.1% | -- |
| 2001 | $1,638 +3.2% | -- |
| 2000 | $1,587 | -- |
Find assessor info on the county website
Monthly payment
Est. payment
Payment breakdown
Explore the cost of this home by adjusting the details. Changes won't be saved.Climate risks
Neighborhood: East Lancaster
Nearby schools
Schools provided by the listing agent
- Elementary: Swegle
- Middle: Waldo
- High: McKay
Source: WVMLS. This data may not be complete. We recommend contacting the local school district to confirm school assignments for this home.
Similar homes
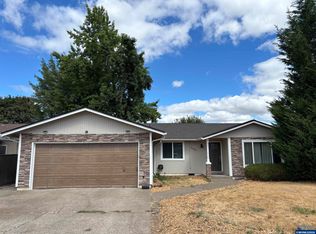
- $350,0003 bd2 ba1.4k sqft4721 Serra Ct NE, Salem, OR 97305For Sale

 MLS ID #847325, REBECCA OVERALL, Overall Real Estate. WVMLS
- $355,0003 bd2 ba1.2k sqft348 Duch Ln SE, Salem, OR 97317For Sale
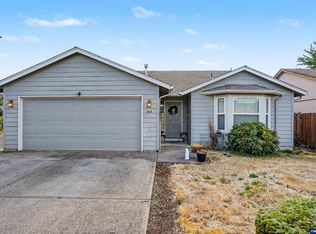 MLS ID #847355, ARIELLE HERNANDEZ, Sundance Realty Llc. WVMLS
- $349,0003 bd2 ba1.1k sqft358 Duch Ln SE, Salem, OR 97317For Sale
 MLS ID #847356, ARIELLE HERNANDEZ, Sundance Realty Llc. WVMLS
- $--3 bd2 ba1.3k sqft4095 Cranston St SE, Salem, OR 97317AuctionAuction.com 2
- $404,5003 bd2 ba1.2k sqft4619 Squire Ct NE, Salem, OR 97301For SaleMLS ID #844205, SEAN KEENE, Reger Homes, Llc. WVMLS
- $399,9003 bd2 ba1.3k sqft4327 Snowberry St NE, Salem, OR 97305For SaleMLS ID #847183, JAKE LUCEY, Tradition Real Estate Partners. WVMLS
- $385,0003 bd3 ba1.3k sqft4352 Rodeo Dr NE, Salem, OR 97305For SaleMLS ID #847025, BRANDON LAO, Homesmart Realty Group. WVMLS
- $350,0003 bd2 ba1.2k sqft2395 4th St NE, Salem, OR 97301For SaleMLS ID #845287, DAVID WIGGERS, Homesmart Realty Group. WVMLS
- $415,0003 bd2 ba1.1k sqft1742 Raywanda Ct NE, Salem, OR 97301For SaleMLS ID #846718, ROBERT EDWARDSEN, Real Broker. WVMLS
- $390,0003 bd2 ba1k sqft4223 Donalyn St NE, Salem, OR 97301For SaleMLS ID #842795, VANESA BAUTISTA, Exp Realty, Llc. WVMLS
- $345,0003 bd2 ba1k sqft3042 Colleen St NE, Salem, OR 97305Active
 MLS ID #554608715, Sharon Parmenter, Opendoor Brokerage LLC. RMLS (OR)
- $380,0003 bd2 ba1.3k sqft4404 47th Ave NE, Salem, OR 97305For SaleMLS ID #846242, AMY MCLEOD P.C., Keller Williams Capital City. WVMLS
- $375,0003 bd2 ba1k sqft927 Lanai St SE, Salem, OR 97317For SaleMLS ID #847135, MELISSA IRVIN, Works Real Estate. WVMLS
- $363,5003 bd1 ba1.3k sqft4102 Watson Ave NE, Salem, OR 97305For SaleMLS ID #846365, LUPITA GARCIA ROJAS, Realty One Group Willamette Valley. WVMLS
- $389,0003 bd2 ba1.1k sqft4342 Rodeo Dr NE, Salem, OR 97305For SaleMLS ID #846711, SEAN KEENE, Reger Homes, Llc. WVMLS
- $379,0003 bd2 ba1.6k sqft204 24th St NE, Salem, OR 97301For SaleMLS ID #842446, AMY MCLEOD P.C., Keller Williams Capital City. WVMLS
- $399,0003 bd2 ba1.3k sqft4282 Vernon Loop NE, Salem, OR 97305For SaleMLS ID #845560, BLAKE PIERCE, Exp Realty, Llc. WVMLS
- $339,9002 bd1 ba1k sqft1375 Ruge St NW, Salem, OR 97304For SaleMLS ID #847085, JOLIE RICHARDS, Soldera Properties Inc. WVMLS
- $384,9993 bd2 ba1.1k sqft2235 Electric St SE, Salem, OR 97302For SaleMLS ID #845651, SONYA GLESMANN, Berkshire Hathaway Homeservices R E Prof. WVMLS
- $399,9003 bd2 ba1.5k sqft7021 Nottingham Dr NE, Keizer, OR 97303For SaleMLS ID #847336, HANNAH FOUTS-SPARKS, Smi Real Estate. WVMLS
