Welcome to 1742 Raywanda Court NE, a single level home tucked at the end of a quiet court in Northeast Salem. If you’ve been looking for something easy to live in and easy to care for, this one deserves a closer look. Built in 1977, the home offers 3 bedrooms and 2 bathrooms across 1,133 square feet, all on one floor. The layout is simple and practical, with rooms that connect naturally from one to the next. The living area gives you room to arrange furniture the way you want. The primary bedroom has its own bathroom, and the two additional bedrooms give you options such as guest space, a home office, a workout room, or a place for hobbies. Outside, the 6,098 square foot lot is framed by mature trees and established landscaping that give the property a settled, welcoming feel. The front lawn is easy to keep up, and the attached garage and driveway offer space for vehicles, tools, and storage. You’re also a short drive from shopping, dining, parks, and everything else Salem has to offer, with convenient access to I5 for commuting. Whether you’re buying your first home, looking for a smart investment, or ready for a place you can make your own over time, this is a solid property in a convenient location. Reach out today to schedule your showing.
For sale
Listed by: Real Broker • ROBERT EDWARDSEN • Contact: 503-816-7849
$415,000
1742 Raywanda Ct NE, Salem, OR 97301
3beds
1,133sqft
Single Family Residence
Built in 1977
6,098 Square Feet Lot
$414,000 Zestimate®
$366/sqft
$-- HOA
What's special
Single level homeMature treesEstablished landscaping
- 2 days
- 298
- 18
Likely to sell faster than
Zillow last checked:
Listing updated:
Listed by:
ROBERT EDWARDSEN 503-816-7849,
Real Broker
Source: WVMLS,MLS#: 846718
Facts & features
Interior
Bedrooms & bathrooms
- Bedrooms: 3
- Bathrooms: 2
- Full bathrooms: 2
- Main level bathrooms: 2
Primary bedroom
- Level: Main
Bedroom 2
- Level: Main
Bedroom 3
- Level: Main
Dining room
- Features: Area (Combination)
- Level: Main
Family room
- Level: Main
Kitchen
- Level: Main
Living room
- Level: Main
Heating
- Electric, Forced Air
Appliances
- Included: Dishwasher, Disposal, Built-In Range, Electric Water Heater
Features
- High Speed Internet
- Flooring: Carpet, Wood
- Has fireplace: Yes
- Fireplace features: Living Room, Wood Burning
Interior area
- Total structure area: 1,133
- Total interior livable area: 1,133 sqft
Property
Parking
- Total spaces: 2
- Parking features: Attached
- Attached garage spaces: 2
Features
- Levels: One
- Stories: 1
- Patio & porch: Covered Patio
- Exterior features: Peach
- Fencing: Fenced
Lot
- Size: 6,098 Square Feet
- Features: Landscaped
Details
- Additional structures: Shed(s)
- Parcel number: 576342
- Zoning: RS
Construction
Type & style
- Home type: SingleFamily
- Property subtype: Single Family Residence
Materials
- T111
- Foundation: Slab
- Roof: Composition
Condition
- New construction: No
- Year built: 1977
Utilities & green energy
- Sewer: Public Sewer
- Water: Public
Community & HOA
Community
- Subdivision: G Harris
HOA
- Has HOA: No
Location
- Region: Salem
Financial & listing details
- Price per square foot: $366/sqft
- Tax assessed value: $376,580
- Annual tax amount: $3,884
- Price range: $415K - $415K
- Date on market: 10/19/2026
- Listing agreement: Exclusive Right To Sell
- Listing terms: VA Loan,Cash,FHA,Conventional
- Inclusions: All appliances stay
Estimated market value
$414,000
$393,000 - $435,000
$2,137/mo
Price history
| Date | Event | Price |
|---|---|---|
| 10/19/2026 | Listed for sale | $415,000+8.8%$366/sqft |
Source:  WVMLS #846718 Report a problem | ||
| 12/16/2024 | Sold | $381,449-3.4%$337/sqft |
Source: WVMLS #823077 Report a problem | ||
| 11/13/2024 | Contingent | $395,000$349/sqft |
Source: WVMLS #823077 Report a problem | ||
| 11/13/2024 | Price change | $395,000+12.9%$349/sqft |
Source: WVMLS #823077 Report a problem | ||
| 11/8/2024 | Listed for sale | $350,000+169.4%$309/sqft |
Source: WVMLS #823077 Report a problem | ||
| 12/17/2009 | Sold | $129,900-7.2%$115/sqft |
Source: Public Record Report a problem | ||
| 6/16/2005 | Sold | $140,000+20.2%$124/sqft |
Source: Public Record Report a problem | ||
| 8/29/2002 | Sold | $116,500$103/sqft |
Source: Public Record Report a problem | ||
Public tax history
| Year | Property taxes | Tax assessment |
|---|---|---|
| 2025 | $3,884 +7.8% | $189,040 +3% |
| 2024 | $3,604 +3% | $183,540 +6.1% |
| 2023 | $3,498 | $173,010 |
| 2022 | -- | $173,010 +3% |
| 2021 | -- | $167,980 +6.1% |
| 2020 | $3,206 +3.6% | $158,340 |
| 2019 | $3,094 +1.3% | -- |
| 2018 | $3,054 | -- |
| 2017 | $3,054 +16.3% | -- |
| 2016 | $2,626 | -- |
| 2015 | $2,626 +5.1% | -- |
| 2014 | $2,499 +12.7% | -- |
| 2013 | $2,218 | -- |
| 2012 | $2,218 -10.7% | -- |
| 2011 | $2,484 +4.2% | $132,640 +6.1% |
| 2010 | $2,383 +1.1% | $125,030 |
| 2009 | $2,356 +6% | $125,030 +3% |
| 2008 | $2,223 +3.3% | $121,390 |
| 2007 | $2,153 +1.7% | -- |
| 2006 | $2,118 +2% | -- |
| 2005 | $2,076 -0.4% | -- |
| 2004 | $2,085 +4.9% | -- |
| 2003 | $1,988 +2.5% | -- |
| 2002 | $1,940 +3.1% | -- |
| 2001 | $1,881 +3.2% | -- |
| 2000 | $1,823 | -- |
Find assessor info on the county website
Monthly payment
Est. payment
Payment breakdown
Explore the cost of this home by adjusting the details. Changes won't be saved.Climate risks
Neighborhood: Northeast Neighbors
Nearby schools
Schools provided by the listing agent
- Elementary: Englewood
- Middle: Parrish
- High: North Salem
Source: WVMLS. This data may not be complete. We recommend contacting the local school district to confirm school assignments for this home.

Similar homes
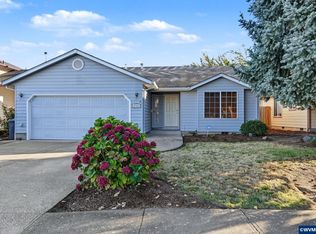
- $399,0003 bd2 ba1.1k sqft4342 Rodeo Dr NE, Salem, OR 97305For Sale
 MLS ID #846711, SEAN KEENE, Reger Homes, Llc. WVMLS
- $409,9953 bd2 ba1.2k sqft4619 Squire Ct NE, Salem, OR 97301For Sale
 MLS ID #844205, SEAN KEENE, Reger Homes, Llc. WVMLS
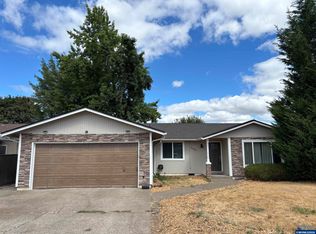
- $399,0003 bd2 ba1.4k sqft4565 Swallow Ct NE, Salem, OR 97301For Sale
 MLS ID #845023, JOSE LUIS QUIROZ JR, Homesmart Realty Group. WVMLS
- $379,0003 bd2 ba1.6k sqft204 24th St NE, Salem, OR 97301For Sale
 MLS ID #842446, AMY MCLEOD P.C., Keller Williams Capital City. WVMLS
- $374,9003 bd2 ba1.2k sqft2440 Vallejo St NE, Salem, OR 97301For SaleMLS ID #840418, ANGELICA ARREDONDO SOSA, Rocha Realty Llc. WVMLS
- $425,0003 bd2 ba1.3k sqft6972 Arrow Point Ct NE, Keizer, OR 97303For SaleMLS ID #846298, ALLY PUENTES, Exp Realty, Llc. WVMLS
- $420,0003 bd2 ba1.4k sqft1923 Winchester St NW, Salem, OR 97304For SaleMLS ID #845434, JORDAN HILL, Exp Realty, Llc. WVMLS
- $415,0003 bd2 ba1.6k sqft429 Stoneway Dr NW, Salem, OR 97304For SaleMLS ID #845047, BROOKE BEHRMAN, Exp Realty, Llc. WVMLS
- $415,0003 bd2 ba1.2k sqft473 Suncrest Ave NW, Salem, OR 97304For SaleMLS ID #843772, JORDAN HILL, Exp Realty, Llc. WVMLS
- $405,0003 bd2 ba1.3k sqft4282 Vernon Loop NE, Salem, OR 97305For SaleMLS ID #845560, BLAKE PIERCE, Exp Realty, Llc. WVMLS
- $410,0003 bd2 ba1.5k sqft891 Whitetail Deer St NW, Salem, OR 97304For SaleMLS ID #844807, BENJAMIN DROUKAS, Keller Williams Portland Central. WVMLS
- $399,9003 bd2 ba1.3k sqft1170 Ivy Way NE, Keizer, OR 97303For SaleMLS ID #845777, SHAWN RICHARDSON, Exp Realty, Llc. WVMLS
- $430,0003 bd2 ba1.4k sqft875 Jev Ct NW, Salem, OR 97304For SaleMLS ID #845153, JANA FOGG, Keller Williams Capital City. WVMLS
- $449,9004 bd2 ba1.6k sqft1210 Chatnicka St NW, Salem, OR 97304For SaleMLS ID #846354, RENAE BENDIX, Homesmart Realty Group. WVMLS
- $385,0003 bd2 ba1.3k sqft1210 River Bend Rd NW, Salem, OR 97304For SaleMLS ID #842744, NEREYDA AGUIRRE, Exp Realty, Llc. WVMLS
- $459,0003 bd2 ba1.5k sqft1365 Suntree Dr SE, Salem, OR 97302For SaleMLS ID #845387, LAURA GILLOTT, Keller Williams Realty Mid-Willamette - Gillott Team. WVMLS
- $435,0004 bd2 ba1.1k sqft4726 Antelope Ct NE, Salem, OR 97305For SaleMLS ID #844316, COLLEEN BENSON, Keller Williams Capital City Benson Broker Group. WVMLS
- $415,0003 bd2 ba1.5k sqft1575 Sandstone Ct S, Salem, OR 97306For SaleMLS ID #845275, AMY MCLEOD P.C., Keller Williams Capital City. WVMLS
- $378,5003 bd2 ba1.1k sqft847 George St NW, Salem, OR 97304For SaleMLS ID #844232, JOHN LEE, Lee Real Estate. WVMLS
- $363,5003 bd1 ba1.3k sqft4102 Watson Ave NE, Salem, OR 97305For SaleMLS ID #846365, LUPITA GARCIA ROJAS, Realty One Group Willamette Valley. WVMLS
