***Seller offering concessions to help pay for closing cost or buy down the interest rate with a full price offer*** Welcome to a beautifully remolded home that blends comfort, style, and everyday convenience. From the moment you step inside, you’ll appreciate the natural light, thoughtful updates, and spacious layout designed for easy living. The kitchen offers generous counter space and modern finishes, while the living areas create the perfect backdrop for gatherings or quiet evenings at home. Outside, the yard provides room to relax, garden, or entertain. New features include: Ac & furnace, paint inside & out, windows, flooring, trim, kitchen with appliances, bathroom updates, doors, fence & grass with fresh landscaping. The roof has many years of life left & water heater is only a few years old. With its clean aesthetic and move-in-ready condition, this home stands out. Owner is also listing agent.
For sale
Listed by: Exp Realty, Llc • BLAKE PIERCE • Contact: 971-273-8527
Price cut: $5K (10/19)
$405,000
4282 Vernon Loop NE, Salem, OR 97305
3beds
1,300sqft
Single Family Residence
Built in 1973
6,534 Square Feet Lot
$409,100 Zestimate®
$312/sqft
$-- HOA
What's special
Modern finishesBathroom updatesGrass with fresh landscapingNatural lightKitchen with appliancesClean aesthetic
- 40 days
- 1,042
- 75
Zillow last checked:
Listing updated:
Listed by:
BLAKE PIERCE 971-273-8527,
Exp Realty, Llc
Source: WVMLS,MLS#: 845560
Facts & features
Interior
Bedrooms & bathrooms
- Bedrooms: 3
- Bathrooms: 2
- Full bathrooms: 2
- Main level bathrooms: 2
Primary bedroom
- Level: Main
Bedroom 2
- Level: Main
Bedroom 3
- Level: Main
Dining room
- Features: Area (Combination)
- Level: Main
Family room
- Level: Main
Kitchen
- Level: Main
Living room
- Level: Main
Heating
- Natural Gas
Cooling
- Central Air
Appliances
- Included: Dishwasher, Disposal, Electric Range, Microwave, Range Included, Electric Water Heater
- Laundry: Main Level
Features
- Flooring: Laminate
- Has fireplace: Yes
- Fireplace features: Family Room, Wood Burning
Interior area
- Total structure area: 1,300
- Total interior livable area: 1,300 sqft
Property
Parking
- Total spaces: 2
- Parking features: Attached
- Attached garage spaces: 2
Features
- Levels: One
- Stories: 1
- Patio & porch: Covered Patio
- Exterior features: White
- Fencing: Fenced
- Has view: Yes
- View description: Territorial
Lot
- Size: 6,534 Square Feet
- Features: Dimension Above, Landscaped
Details
- Additional structures: Shed(s)
- Parcel number: 562719
- Zoning: RS
Construction
Type & style
- Home type: SingleFamily
- Property subtype: Single Family Residence
Materials
- Wood Siding, T111
- Foundation: Continuous
- Roof: Composition
Condition
- New construction: No
- Year built: 1973
Utilities & green energy
- Electric: 1/Main
- Sewer: Public Sewer
- Water: Public
Community & HOA
Community
- Subdivision: Village East Estates
HOA
- Has HOA: No
Location
- Region: Salem
Financial & listing details
- Price per square foot: $312/sqft
- Tax assessed value: $344,810
- Annual tax amount: $3,244
- Price range: $405K - $405K
- Date on market: 9/10/2026
- Listing agreement: Exclusive Right To Sell
- Listing terms: VA Loan,Cash,FHA,Conventional
- Inclusions: All Included
Estimated market value
$409,100
$389,000 - $430,000
$2,239/mo
Price history
| Date | Event | Price |
|---|---|---|
| 10/19/2026 | Price change | $405,000-1.2%$312/sqft |
Source:  WVMLS #845560 Report a problem | ||
| 10/3/2026 | Listed for sale | $410,000-0.5%$315/sqft |
Source: WVMLS #845560 Report a problem | ||
| 9/29/2026 | Contingent | $412,000$317/sqft |
Source: eXp Realty #845560 Report a problem | ||
| 9/29/2026 | Price change | $412,000+0.5%$317/sqft |
Source: WVMLS #845560 Report a problem | ||
| 9/10/2026 | Listed for sale | $410,000+46.4%$315/sqft |
Source: WVMLS #845560 Report a problem | ||
| 6/8/2026 | Sold | $280,000-3.4%$215/sqft |
Source: WVMLS #840730 Report a problem | ||
| 5/19/2026 | Pending sale | $290,000$223/sqft |
Source: WVMLS #840730 Report a problem | ||
| 5/16/2026 | Listed for sale | $290,000$223/sqft |
Source: WVMLS #840730 Report a problem | ||
| 5/10/2026 | Pending sale | $290,000$223/sqft |
Source: WVMLS #840730 Report a problem | ||
| 5/7/2026 | Listed for sale | $290,000+111.7%$223/sqft |
Source: WVMLS #840730 Report a problem | ||
| 7/19/2013 | Sold | $137,000$105/sqft |
Source:  RMLS (OR) #13649393 Report a problem | ||
| 5/21/2013 | Price change | $137,000-2.1%$105/sqft |
Source: Blum Real Estate #661840 Report a problem | ||
| 3/15/2013 | Listed for sale | $139,900$108/sqft |
Source: Blum Real Estate #661840 Report a problem | ||
Public tax history
| Year | Property taxes | Tax assessment |
|---|---|---|
| 2025 | $3,244 +9.7% | $167,770 +3% |
| 2024 | $2,957 +15.2% | $162,890 +6.1% |
| 2023 | $2,566 +2.9% | $153,550 |
| 2022 | $2,495 +1% | $153,550 +3% |
| 2021 | $2,472 +6.6% | $149,080 +6.1% |
| 2020 | $2,319 -0.8% | $140,530 |
| 2019 | $2,337 +0.2% | -- |
| 2018 | $2,332 | -- |
| 2017 | $2,332 +21.8% | -- |
| 2016 | $1,914 | -- |
| 2015 | $1,914 +8.3% | -- |
| 2014 | $1,767 +4.9% | -- |
| 2013 | $1,685 | -- |
| 2012 | $1,685 -0.9% | -- |
| 2011 | $1,700 +4% | $117,670 +6.1% |
| 2010 | $1,635 +0.8% | $110,930 |
| 2009 | $1,623 +2.9% | $110,930 +3% |
| 2008 | $1,578 +4% | $107,700 |
| 2007 | $1,517 +2.1% | -- |
| 2006 | $1,486 +1.9% | -- |
| 2005 | $1,459 -0.6% | -- |
| 2004 | $1,467 +5.6% | -- |
| 2003 | $1,389 +2.8% | -- |
| 2002 | $1,351 +2.6% | -- |
| 2001 | $1,317 +3.5% | -- |
| 2000 | $1,273 | -- |
Find assessor info on the county website
Monthly payment
Est. payment
Payment breakdown
Explore the cost of this home by adjusting the details. Changes won't be saved.Climate risks
Neighborhood: Hayesville
Nearby schools
Schools provided by the listing agent
- Elementary: Hayesville
- Middle: Adam Stephens
- High: McKay
Source: WVMLS. This data may not be complete. We recommend contacting the local school district to confirm school assignments for this home.

Similar homes
- $399,0003 bd2 ba1.1k sqft4342 Rodeo Dr NE, Salem, OR 97305For Sale
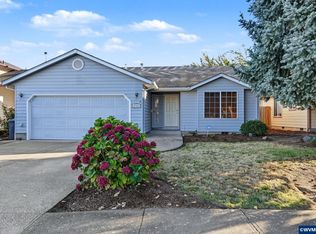
 MLS ID #846711, SEAN KEENE, Reger Homes, Llc. WVMLS
- $389,0003 bd2 ba1.2k sqft4742 Oak Park Dr NE, Salem, OR 97305For Sale
 MLS ID #845185, NOELLE PHILLIPS, Jmg Jason Mitchell Group-Albany. WVMLS
- $435,0004 bd2 ba1.1k sqft4726 Antelope Ct NE, Salem, OR 97305For Sale
 MLS ID #844316, COLLEEN BENSON, Keller Williams Capital City Benson Broker Group. WVMLS
- $415,0003 bd2 ba1.1k sqft4940 Keiko Ct NE, Salem, OR 97305For Sale
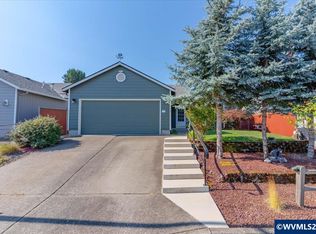 MLS ID #843337, LESLIE MATSON, Exp Realty, Llc. WVMLS
- $367,0003 bd2 ba1k sqft3042 Colleen St NE, Salem, OR 97305Active
 MLS ID #554608715, Sharon Parmenter, Opendoor Brokerage LLC. RMLS (OR)
- $430,0003 bd3 ba1.6k sqft4862 Whitewater St NE, Salem, OR 97305For SaleMLS ID #842240, SEAN KEENE, Reger Homes, Llc. WVMLS
- $399,0003 bd2 ba1.4k sqft4565 Swallow Ct NE, Salem, OR 97301For SaleMLS ID #845023, JOSE LUIS QUIROZ JR, Homesmart Realty Group. WVMLS
- $345,0003 bd2 ba1.4k sqft4721 Serra Ct NE, Salem, OR 97305For SaleMLS ID #843721, REBECCA OVERALL, Overall Real Estate. WVMLS
- $425,0003 bd2 ba1.3k sqft6972 Arrow Point Ct NE, Keizer, OR 97303For SaleMLS ID #846298, ALLY PUENTES, Exp Realty, Llc. WVMLS
- $399,0003 bd2 ba1.8k sqft2030 21st St NE, Salem, OR 97301For SaleMLS ID #844677, DAVID CALE, Homesmart Realty Group. WVMLS
- $474,9003 bd2 ba1.7k sqft2323 Latona Dr NE, Keizer, OR 97303For SaleMLS ID #846542, CHRIS FORRETTE, Homesmart Realty Group. WVMLS
- $420,0003 bd2 ba1.4k sqft1923 Winchester St NW, Salem, OR 97304For SaleMLS ID #845434, JORDAN HILL, Exp Realty, Llc. WVMLS
- $374,9003 bd2 ba1.2k sqft2440 Vallejo St NE, Salem, OR 97301For SaleMLS ID #840418, ANGELICA ARREDONDO SOSA, Rocha Realty Llc. WVMLS
- $429,9004 bd2 ba1.5k sqft8196 65th Ave NE, Salem, OR 97305For SaleMLS ID #846263, NATALIE RYBAKOV, Homesmart Realty Group. WVMLS
- $350,0003 bd2 ba1.4k sqft2194 Vaughn Ave NE, Salem, OR 97305For SaleMLS ID #841731, SABRINA JAMES, Smi Real Estate. WVMLS
- $365,9003 bd2 ba1.1k sqft4222 Donalyn St NE, Salem, OR 97301For SaleMLS ID #846283, LEANNA & TREVOR SMITH, Exp Realty, Llc. WVMLS
- $385,0003 bd2 ba1.3k sqft1210 River Bend Rd NW, Salem, OR 97304For SaleMLS ID #842744, NEREYDA AGUIRRE, Exp Realty, Llc. WVMLS
- $415,0003 bd2 ba1.6k sqft429 Stoneway Dr NW, Salem, OR 97304For SaleMLS ID #845047, BROOKE BEHRMAN, Exp Realty, Llc. WVMLS
- $379,9003 bd1 ba1k sqft4888 13th Ave NE, Keizer, OR 97303For SaleMLS ID #845372, DAVE SMITH, Tradition Real Estate Partners. WVMLS
- $439,9003 bd2 ba1.4k sqft514 Juedes Ave N, Keizer, OR 97303For SaleMLS ID #845056, THERESA DOUTT, Realty One Group Willamette Valley. WVMLS
