Ready to move in! Don’t miss this stunningly updated home, perfectly situated in Salem’s growing NE area. Enjoy a modern kitchen with all new finishes and stainless steel appliances. The home offers a versatile bonus room ideal for a home office, plus a convenient laundry/mudroom. Two bedrooms are located on the main level while an additional bedroom or loft can be utilized on the second floor. This is one of the best finds in the area!
For sale
Listed by: Smi Real Estate • SABRINA JAMES • Contact: 971-218-9349
$350,000
2194 Vaughn Ave NE, Salem, OR 97305
3beds
1,456sqft
:
Get pre-qualified$2,431/mo
Single Family Residence
Built in 1948
4,268 Square Feet Lot
$349,500 Zestimate®
$240/sqft
$-- HOA
What's special
All new finishesStunningly updated homeModern kitchenStainless steel appliances
- 61 days |
- 554 |
- 41 |
Likely to sell faster than
Zillow last checked:
Listing updated:
Listed by:
SABRINA JAMES 971-218-9349,
Smi Real Estate
Source: WVMLS,MLS#: 841731
Facts & features
Interior
Bedrooms & bathrooms
- Bedrooms: 3
- Bathrooms: 2
- Full bathrooms: 1
- 1/2 bathrooms: 1
Dining room
- Features: Area (Combination)
Heating
- Ductless/Mini-Split
Appliances
- Included: Dishwasher
Features
- Has fireplace: No
Interior area
- Total structure area: 1,456
- Total interior livable area: 1,456 sqft
Property
Parking
- Parking features: No Garage
Features
- Levels: Two
- Stories: 2
- Exterior features: Green
- Fencing: Fenced
- Has view: Yes
- View description: Territorial
Lot
- Size: 4,268 Square Feet
- Features: Irregular Lot
Details
- Parcel number: 559832
- Zoning: RS
Construction
Type & style
- Home type: SingleFamily
- Property subtype: Single Family Residence
Materials
- Lap Siding
- Foundation: Continuous
- Roof: Composition
Condition
- New construction: No
- Year built: 1948
Utilities & green energy
- Sewer: Public Sewer
- Water: Public
Community & HOA
Community
- Subdivision: Savages Addition
HOA
- Has HOA: No
Location
- Region: Salem
Financial & listing details
- Price per square foot: $240/sqft
- Tax assessed value: $278,290
- Annual tax amount: $2,948
- Price range: $350K - $350K
- Date on market: 6/1/2026
- Listing agreement: Exclusive Right To Sell
- Listing terms: Cash,Conventional,VA Loan,FHA,ODVA
- Inclusions: Appliances
Estimated market value
$349,500
$332,000 - $367,000
$2,094/mo
Price history
| Date | Event | Price |
|---|---|---|
| 6/1/2026 | Listed for sale | $350,000$240/sqft |
Source:  WVMLS #841731 Report a problem WVMLS #841731 Report a problem | ||
| 5/29/2026 | Listing removed | $350,000$240/sqft |
Source: WVMLS #834991 Report a problem | ||
| 5/21/2026 | Price change | $350,000-1.4%$240/sqft |
Source: WVMLS #834991 Report a problem | ||
| 4/8/2026 | Price change | $355,000-1.4%$244/sqft |
Source: WVMLS #834991 Report a problem | ||
| 2/6/2026 | Price change | $360,000-1.4%$247/sqft |
Source: WVMLS #834991 Report a problem | ||
| 1/14/2026 | Price change | $365,000-1.4%$251/sqft |
Source: WVMLS #834991 Report a problem | ||
| 11/19/2025 | Price change | $370,000-1.3%$254/sqft |
Source: WVMLS #834991 Report a problem | ||
| 10/31/2025 | Listed for sale | $375,000+79.4%$258/sqft |
Source: WVMLS #834991 Report a problem | ||
| 10/7/2024 | Sold | $209,000-16.4%$144/sqft |
Source: WVMLS #819472 Report a problem | ||
| 8/19/2024 | Contingent | $250,000$172/sqft |
Source: WVMLS #819472 Report a problem | ||
| 8/16/2024 | Listed for sale | $250,000$172/sqft |
Source: WVMLS #819472 Report a problem | ||
Public tax history
| Year | Property taxes | Tax assessment |
|---|---|---|
| 2025 | $2,602 +7.8% | $126,640 +3% |
| 2024 | $2,414 +3% | $122,960 +6.1% |
| 2023 | $2,343 +2.9% | $115,910 |
| 2022 | $2,278 +2.9% | $115,910 +3% |
| 2021 | $2,213 +3% | $112,540 +6.1% |
| 2020 | $2,148 +3.6% | $106,090 |
| 2019 | $2,073 +1.3% | -- |
| 2018 | $2,046 | -- |
| 2017 | $2,046 +16.3% | -- |
| 2016 | $1,759 | -- |
| 2015 | $1,759 +2.5% | -- |
| 2014 | $1,715 +16.5% | -- |
| 2013 | $1,473 | -- |
| 2012 | $1,473 -9% | -- |
| 2011 | $1,619 +4.2% | $86,450 +6.1% |
| 2010 | $1,553 +1.1% | $81,500 |
| 2009 | $1,536 +6% | $81,500 +3% |
| 2008 | $1,449 +3.3% | $79,130 |
| 2007 | $1,403 +1.6% | -- |
| 2006 | $1,381 +2% | -- |
| 2005 | $1,353 -0.5% | -- |
| 2004 | $1,359 +4.9% | -- |
| 2003 | $1,296 +2.5% | -- |
| 2002 | $1,265 +3.1% | -- |
| 2001 | $1,227 +3.2% | -- |
| 2000 | $1,189 | -- |
Find assessor info on the county website
Monthly payment
Est. payment
Payment breakdown
Explore the cost of this home by adjusting the details. Changes won't be saved.Climate risks
Neighborhood: North Lancaster
Nearby schools
GreatSchools rating
- 4/10Swegle Elementary SchoolGrades: K-5Distance: 0.7 mi
- 2/10Waldo Middle SchoolGrades: 6-8Distance: 0.7 mi
- 2/10McKay High SchoolGrades: 9-12Distance: 0.4 mi
Schools provided by the listing agent
- Elementary: Swegle
- Middle: Waldo
- High: McKay
Source: WVMLS. This data may not be complete. We recommend contacting the local school district to confirm school assignments for this home.
- $95,0005,544 Square FeetJune Ave NE, Salem, OR 97305Sold

- $374,4003 bd2 ba1.4k sqft2180 Vaughn Ave NE, Salem, OR 97305Off Market

- $128,0004 bd3 ba1.6k sqft2195 Vaughn Ave NE, Salem, OR 97305Sold
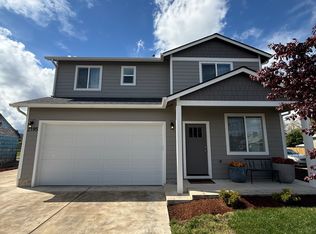
- $335,2004 bd1 ba1.2k sqft2160 Vaughn Ave NE, Salem, OR 97305Sold
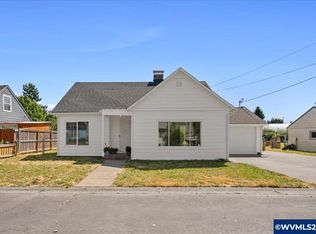
- $341,0004 bd1 ba1.5k sqft3707 June Ave NE, Salem, OR 97305Off Market
- $334,0004 bd1 ba1.4k sqft3727 June Ave NE, Salem, OR 97305Off Market
- $314,7003 bd1 ba1.2k sqft3697 June Ave NE, Salem, OR 97305Off Market
- $309,2003 bd1 ba1.1k sqft2185 Vaughn Ave NE, Salem, OR 97305Off Market
A local agent can set up tours, give advice and negotiate with sellers.
Similar homes
- $414,9693 bd2 ba1.5k sqft2705 Fisher Rd NE, Salem, OR 97305For Sale

 MLS ID #843740, DAVID SCHACHER, Coldwell Bnkr/Commercial Div. WVMLS
 - $375,0003 bd2 ba1.3k sqft1075 Shipping St NE, Salem, OR 97301For Sale
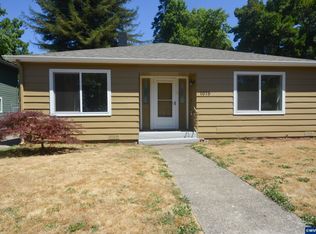 MLS ID #843968, ZUZANA DECOSTER, Coldwell Banker Mountain West Real Estate, Inc.. WVMLS
 - $340,0003 bd1 ba1.1k sqft963 Vinyard Ave NE, Salem, OR 97301For Sale
 MLS ID #844124, EDDIE ZAPIEN, Works Real Estate. WVMLS
 - $359,9003 bd1 ba1k sqft4658 Squire Ct NE, Salem, OR 97301For Sale
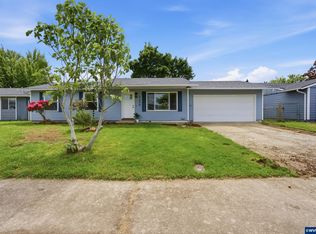 MLS ID #843637, DAVE SMITH, Tradition Real Estate Partners. WVMLS
 - $399,9003 bd2 ba1.3k sqft4754 Nighthawk Ct NE, Salem, OR 97305For SaleMLS ID #841889, COLLEEN BENSON, Keller Williams Capital City Benson Broker Group. WVMLS
- $359,9003 bd3 ba1.3k sqft3730 Peter Ln NE, Salem, OR 97305New ConstructionMLS ID #811115, ZINA OVCHINNIKOFF LLC, Zina Ovchinnikoff Realty Llc. WVMLS
- $399,8503 bd2 ba1.1k sqft945 18th St NE, Salem, OR 97301For SaleMLS ID #843792, TROY MORRIS, Excel Real Estate. WVMLS
- $395,0003 bd2 ba1.6k sqft204 24th St NE, Salem, OR 97301For SaleMLS ID #842446, AMY MCLEOD P.C., Keller Williams Capital City. WVMLS
- $410,0003 bd1 ba1.3k sqft4808 38th Pl NE, Salem, OR 97305For SaleMLS ID #842259, DAVID BRADLEY, Windermere Pacific West Prop. WVMLS
- $375,0003 bd2 ba1.2k sqft1551 Tierra Dr NE, Salem, OR 97301For SaleMLS ID #836902, VIOLETA MARTINEZ VALDEZ, Realty Of America, Llc. WVMLS
- $364,9993 bd2 ba1k sqft1335 Lee St SE, Salem, OR 97302For SaleMLS ID #841088, LILLIAN KAY, Fcre Home. WVMLS
- $349,0002 bd1 ba1k sqft2210 4th St NE, Salem, OR 97301For SaleMLS ID #843796, VITALY ORMANJI, Exp Realty, Llc. WVMLS
- $395,0003 bd2 ba1.6k sqft4755 Countess Ct NE, Salem, OR 97301For SaleMLS ID #843133, PATTI WILLIAMSON, Windermere Heritage. WVMLS
- $385,0003 bd2 ba1.1k sqft311 Kanuku St SE, Salem, OR 97306For SaleMLS ID #843397, TY HILDEBRAND, Realty One Group Willamette Valley. WVMLS
- $395,0003 bd2 ba1.3k sqft1210 River Bend Rd NW, Salem, OR 97304For SaleMLS ID #842744, NEREYDA AGUIRRE, Exp Realty, Llc. WVMLS
- $474,9003 bd2 ba1.8k sqft5132 Meteor Ave NE, Salem, OR 97305For SaleMLS ID #844014, DIANA ROJAS, Real Broker. WVMLS
- $384,9003 bd1 ba1k sqft4710 12th Ave NE, Keizer, OR 97303For SaleMLS ID #843798, BOB SHACKELFORD, Homesmart Realty Group - Keizer. WVMLS
- $392,0004 bd2 ba1.6k sqft170 23rd St NE, Salem, OR 97301For SaleMLS ID #842388, BRY TAYLOR-CAMPOS, Windermere Pacific West Prop. WVMLS
- $415,0004 bd3 ba1.5k sqft4366 Glencoe St NE, Salem, OR 97301Active
 MLS ID #170353924, Kim Leung, Realty First. RMLS (OR)
 - $349,9003 bd2 ba1k sqft3124 Surfwood Dr NE, Salem, OR 97305New ConstructionMLS ID #840915, MARK SHADRIN, Berkshire Hathaway Homeservices R E Prof. WVMLS
