Remodeled one story home on a cul-de-sac in NE Salem with so many new upgrades! With 1066sf, this home has 3 bedrooms, 1 bathroom, and a large living room that flows into the dining room to kitchen. Inside has new flooring, new paint, new cabinets, new butcher block counters, new bathroom vanity, new appliances, new lighting, and so much more! Outside has a new roof, AC ready, 2 car garage, fenced yard, new water heater, and new gutters. A must see, call today!
For sale
Listed by: Tradition Real Estate Partners • DAVE SMITH • Contact: Cell: 503-939-7099
$359,900
4658 Squire Ct NE, Salem, OR 97301
3beds
1,066sqft
:
Get pre-qualified$2,477/mo
Single Family Residence
Built in 1976
6,098 Square Feet Lot
$-- Zestimate®
$338/sqft
$-- HOA
What's special
Fenced yardNew paintNew flooringNew appliancesNew cabinetsNew butcher block countersCul-de-sac in ne salem
- 8 days |
- 604 |
- 42 |
Zillow last checked:
Listing updated:
Listed by:
DAVE SMITH Cell:503-939-7099,
Tradition Real Estate Partners,
PAIGE SMITH,
Tradition Real Estate Partners
Source: WVMLS,MLS#: 843637
Facts & features
Interior
Bedrooms & bathrooms
- Bedrooms: 3
- Bathrooms: 1
- Full bathrooms: 1
- Main level bathrooms: 1
Primary bedroom
- Level: Main
Bedroom 2
- Level: Main
Bedroom 3
- Level: Main
Dining room
- Features: Area (Combination)
- Level: Main
Kitchen
- Level: Main
Living room
- Level: Main
Heating
- Forced Air
Appliances
- Included: Dishwasher, Disposal, Electric Range, Electric Water Heater
- Laundry: Main Level
Features
- High Speed Internet
- Flooring: Laminate
- Has fireplace: No
Interior area
- Total structure area: 1,066
- Total interior livable area: 1,066 sqft
Property
Parking
- Total spaces: 2
- Parking features: Attached
- Attached garage spaces: 2
Features
- Levels: One
- Stories: 1
- Patio & porch: Patio
- Fencing: Fenced
Lot
- Size: 6,098 Square Feet
- Features: Cul-De-Sac
Details
- Parcel number: 588650
Construction
Type & style
- Home type: SingleFamily
- Property subtype: Single Family Residence
Materials
- Lap Siding
- Roof: Composition,Shingle
Condition
- New construction: No
- Year built: 1976
Utilities & green energy
- Electric: 1/Main
- Water: Public
Community & HOA
HOA
- Has HOA: No
Location
- Region: Salem
Financial & listing details
- Price per square foot: $338/sqft
- Tax assessed value: $329,610
- Annual tax amount: $3,100
- Price range: $359.9K - $359.9K
- Date on market: 7/20/2026
- Listing agreement: Exclusive Right To Sell
- Listing terms: VA Loan,Cash,ODVA,FHA,Conventional
Estimated market value
Not available
Estimated sales range
Not available
$2,172/mo
Price history
| Date | Event | Price |
|---|---|---|
| 7/20/2026 | Listed for sale | $359,900-1.4%$338/sqft |
Source:  WVMLS #843637 Report a problem WVMLS #843637 Report a problem | ||
| 7/14/2026 | Listing removed | $365,000$342/sqft |
Source: WVMLS #840737 Report a problem | ||
| 7/6/2026 | Pending sale | $365,000$342/sqft |
Source: WVMLS #840737 Report a problem | ||
| 5/29/2026 | Listed for sale | $365,000$342/sqft |
Source: WVMLS #840737 Report a problem | ||
| 5/19/2026 | Pending sale | $365,000$342/sqft |
Source: WVMLS #840737 Report a problem | ||
| 5/7/2026 | Listed for sale | $365,000+31.3%$342/sqft |
Source: WVMLS #840737 Report a problem | ||
| 3/30/2026 | Sold | $278,000-2.5%$261/sqft |
Source:  RMLS (OR) #691769947 Report a problem RMLS (OR) #691769947 Report a problem | ||
| 3/21/2026 | Pending sale | $285,000$267/sqft |
Source: WVMLS #838766 Report a problem | ||
| 3/19/2026 | Listed for sale | $285,000+23.9%$267/sqft |
Source: WVMLS #838766 Report a problem | ||
| 2/26/2026 | Sold | $230,000+37.7%$216/sqft |
Source: Public Record Report a problem | ||
| 1/16/2026 | Sold | $167,000$157/sqft |
Source: Public Record Report a problem | ||
Public tax history
| Year | Property taxes | Tax assessment |
|---|---|---|
| 2025 | $3,100 +7.8% | $150,910 +3% |
| 2024 | $2,877 +3% | $146,520 +6.1% |
| 2023 | $2,792 +2.9% | $138,120 |
| 2022 | $2,714 +2.9% | $138,120 +3% |
| 2021 | $2,637 +3% | $134,100 +6.1% |
| 2020 | $2,560 +3.6% | $126,410 |
| 2019 | $2,470 +1.3% | -- |
| 2018 | $2,438 | -- |
| 2017 | $2,438 +16.3% | -- |
| 2016 | $2,096 | -- |
| 2015 | $2,096 +2.6% | -- |
| 2014 | $2,044 +4.9% | -- |
| 2013 | $1,948 | -- |
| 2012 | $1,948 +3.4% | -- |
| 2011 | $1,883 +4.2% | $100,570 +6.1% |
| 2010 | $1,807 +1.1% | $94,810 |
| 2009 | $1,787 +6% | $94,810 +3% |
| 2008 | $1,686 +3.3% | $92,050 |
| 2007 | $1,632 +1.7% | -- |
| 2006 | $1,606 +2% | -- |
| 2005 | $1,574 -0.4% | -- |
| 2004 | $1,581 +4.9% | -- |
| 2003 | $1,508 +2.5% | -- |
| 2002 | $1,471 +3.1% | -- |
| 2001 | $1,427 +3.2% | -- |
| 2000 | $1,383 | -- |
Find assessor info on the county website
Monthly payment
Est. payment
Payment breakdown
Explore the cost of this home by adjusting the details. Changes won't be saved.Climate risks
Neighborhood: East Lancaster
Nearby schools
GreatSchools rating
- 4/10Swegle Elementary SchoolGrades: K-5Distance: 0.4 mi
- 2/10Waldo Middle SchoolGrades: 6-8Distance: 1.7 mi
- 2/10McKay High SchoolGrades: 9-12Distance: 0.8 mi
Schools provided by the listing agent
- Elementary: Swegle
- Middle: Waldo
- High: McKay
Source: WVMLS. This data may not be complete. We recommend contacting the local school district to confirm school assignments for this home.
- $350,3003 bd1 ba1.2k sqft4668 Squire Ct NE, Salem, OR 97301Off Market
- $398,0003 bd2 ba1.2k sqft4648 Squire Ct NE, Salem, OR 97301Sold
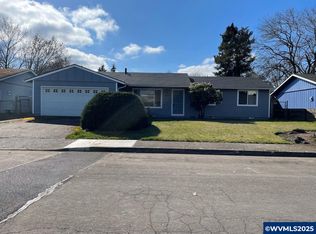
- $342,1002 bd1 ba1k sqft4657 Lords Ct NE, Salem, OR 97301Off Market
- $340,1003 bd1 ba1k sqft4667 Lords Ct NE, Salem, OR 97301Off Market
- $355,6003 bd1 ba1.2k sqft4647 Lords Ct NE, Salem, OR 97301Off Market
- $367,2003 bd2 ba1k sqft4659 Squire Ct NE, Salem, OR 97301Off Market
- $344,8003 bd1 ba1k sqft4678 Squire Ct NE, Salem, OR 97301Off Market
- $370,6003 bd1 ba1k sqft4638 Squire Ct NE, Salem, OR 97301Off Market
A local agent can set up tours, give advice and negotiate with sellers.
Similar homes
- $375,0003 bd2 ba1.2k sqft845 Sand Piper Ct NE, Salem, OR 97301For Sale
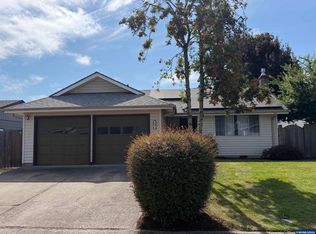
 MLS ID #843143, KATCINA SMITH, More Realty. WVMLS
 - $355,0003 bd1 ba1.1k sqft963 Vinyard Ave NE, Salem, OR 97301For Sale
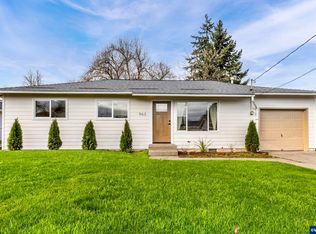 MLS ID #836077, OLGA SHIPPS, Works Real Estate. WVMLS
 - $350,0002 bd1 ba1.5k sqft278 Draper St NE, Salem, OR 97301For Sale
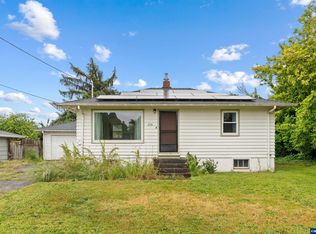 MLS ID #842587, ANDREY KOLESNIKOV, Exp Realty, Llc. WVMLS
 - $369,0003 bd2 ba1.3k sqft2595 Wooddale Ave NE, Salem, OR 97301For Sale
 MLS ID #842000, GARY BAUER- P.C., Knipe Realty Era Powered. WVMLS
 - $374,9003 bd2 ba1.2k sqft2440 Vallejo St NE, Salem, OR 97301For SaleMLS ID #840418, ANGELICA ARREDONDO SOSA, Rocha Realty Llc. WVMLS
- $350,0003 bd1 ba1.1k sqft985 Madison St NE, Salem, OR 97301For SaleMLS ID #841645, DENISE BUSCH, Paramount Real Estate Services. WVMLS
- $369,9003 bd1 ba1.5k sqft355 24th St SE, Salem, OR 97301Active
 MLS ID #717218760, Crystal Hu, eXp Realty, LLC. RMLS (OR)
 - $380,0003 bd2 ba1.3k sqft2247 Greentree Dr NE, Salem, OR 97305For SaleMLS ID #839752, ELIZABETH MARTINEZ SEGOVIA, Exp Realty, Llc. WVMLS
- $395,0003 bd2 ba1.4k sqft4847 Capistrano Ct NE, Salem, OR 97305For SaleMLS ID #842544, MOLLY LEBLANC, Keller Williams Portland Central. WVMLS
- $429,0004 bd3 ba1.5k sqft4366 Glencoe St NE, Salem, OR 97301ActiveMLS ID #170353924, Kim Leung, Realty First. RMLS (OR)
- $384,9003 bd1 ba1k sqft4710 12th Ave NE, Keizer, OR 97303For SaleMLS ID #843798, BOB SHACKELFORD, Homesmart Realty Group - Keizer. WVMLS
- $419,0003 bd2 ba1.5k sqft2705 Fisher Rd NE, Salem, OR 97305For SaleMLS ID #843740, DAVID SCHACHER, Coldwell Bnkr/Commercial Div. WVMLS
- $384,9002 bd1 ba1k sqft1084 24th St NE, Salem, OR 97301For SaleMLS ID #838595, JENNY MORROW, Coldwell Banker Mountain West Real Estate, Inc.. WVMLS
- $389,0003 bd2 ba1.2k sqft4527 Garden Ct SE, Salem, OR 97317For SaleMLS ID #842236, BARB NORRIS, Redfin. WVMLS
- $424,9003 bd2 ba1.2k sqft2990 Chester Ave NE, Salem, OR 97301ActiveMLS ID #699056409, Liliana Barron, HomeSmart Realty Group. RMLS (OR)
- $394,5003 bd2 ba1k sqft386 40th Pl SE, Salem, OR 97317For SaleMLS ID #840794, PEGGY BEAN, Realty One Group Willamette Valley. WVMLS
- $369,9993 bd2 ba1k sqft1335 Lee St SE, Salem, OR 97302For SaleMLS ID #841088, LILLIAN KAY, Fcre Home. WVMLS
- $425,0003 bd2 ba1.1k sqft4940 Keiko Ct NE, Salem, OR 97305For SaleMLS ID #843337, LESLIE MATSON, Exp Realty, Llc. WVMLS
- $382,0003 bd2 ba1k sqft1676 Warbler Ct SE, Salem, OR 97317For SaleMLS ID #842683, GINA AUDRITSH, Hallmark Properties, Inc.. WVMLS
- $379,9003 bd2 ba1k sqft5302 Nestucca Ct S, Salem, OR 97306For SaleMLS ID #843167, MOLLY EDWARDS, Homesmart Realty Group. WVMLS
