Fully Remodeled & Move-In Ready! Over $100,000 in recent remodel and upgrades make this home a standout opportunity. Major improvements include a brand-new roof, new siding, fresh interior and exterior paint, beautiful new flooring throughout, and a completely refreshed kitchen featuring new cabinets and countertops. The backyard has been thoughtfully redesigned with a new low-maintenance patio and pavers, creating the perfect space for relaxing or entertaining without the upkeep. Situated on a quiet, low-traffic street, this well-maintained home offers 1,569 square feet, 4 bedrooms, and 2.5 bathrooms, including a desirable main-level primary suite with private en suite bath. The open-concept kitchen flows seamlessly into the living spaces, while the large fenced yard provides plenty of room to enjoy the outdoors. Refrigerator included. Conveniently located nearby to freeway I-5, shopping, schools, and everyday amenities, this home combines extensive upgrades with an ideal location. Nothing left to do but move in and enjoy. Don't miss this exceptional opportunity! Agent related to seller.
Active
$429,000
4366 Glencoe St NE, Salem, OR 97301
4beds
1,569sqft
Residential, Single Family Residence
Built in 1995
5,227 Square Feet Lot
$-- Zestimate®
$273/sqft
$-- HOA
What's special
Completely refreshed kitchenNew cabinets and countertopsRefrigerator includedBrand-new roofNew sidingBeautiful new flooring throughout
- 45 days |
- 1,001 |
- 71 |
Likely to sell faster than
Zillow last checked:
Listing updated:
Listed by:
Kim Leung 503-881-9715,
Realty First
Source: RMLS (OR),MLS#: 170353924
Facts & features
Interior
Bedrooms & bathrooms
- Bedrooms: 4
- Bathrooms: 3
- Full bathrooms: 2
- Partial bathrooms: 1
- Main level bathrooms: 1
Rooms
- Room types: Bedroom 2, Bedroom 3, Dining Room, Family Room, Kitchen, Living Room, Primary Bedroom
Primary bedroom
- Features: Bathroom, Builtin Features, Walkin Closet
- Level: Main
Bedroom 2
- Level: Upper
Bedroom 3
- Level: Upper
Dining room
- Level: Main
Kitchen
- Level: Main
Living room
- Level: Main
Heating
- Heat Pump
Appliances
- Included: Cooktop, Dishwasher, Free-Standing Refrigerator
Features
- Bathroom, Built-in Features, Walk-In Closet(s)
- Flooring: Laminate
Interior area
- Total structure area: 1,569
- Total interior livable area: 1,569 sqft
Property
Parking
- Total spaces: 2
- Parking features: Driveway, Secured, Garage Door Opener, Attached
- Attached garage spaces: 2
- Has uncovered spaces: Yes
Features
- Levels: Two
- Stories: 2
- Patio & porch: Patio
Lot
- Size: 5,227 Square Feet
- Features: Level, SqFt 5000 to 6999
Details
- Parcel number: Not Found
- Zoning: RS
Construction
Type & style
- Home type: SingleFamily
- Architectural style: Custom Style
- Property subtype: Residential, Single Family Residence
Materials
- Lap Siding, T111 Siding
Condition
- Updated/Remodeled
- New construction: No
- Year built: 1995
Utilities & green energy
- Sewer: Public Sewer
- Water: Public
Community & HOA
HOA
- Has HOA: No
Location
- Region: Salem
Financial & listing details
- Price per square foot: $273/sqft
- Tax assessed value: $437,120
- Annual tax amount: $4,686
- Date on market: 6/5/2026
- Listing terms: Cash,Conventional,Other
Estimated market value
Not available
Estimated sales range
Not available
Not available
Price history
| Date | Event | Price |
|---|---|---|
| 6/5/2026 | Listed for sale | $429,000+96.3%$273/sqft |
Source:  RMLS (OR) #170353924 Report a problem RMLS (OR) #170353924 Report a problem | ||
| 4/27/2017 | Sold | $218,500-0.6%$139/sqft |
Source: Public Record Report a problem | ||
| 4/3/2017 | Listed for sale | $219,900$140/sqft |
Source: KELLER WILLIAMS CAPITAL CITY #716396 Report a problem | ||
Public tax history
| Year | Property taxes | Tax assessment |
|---|---|---|
| 2025 | $4,687 +7.8% | $228,130 +3% |
| 2024 | $4,349 +3% | $221,490 +6.1% |
| 2023 | $4,221 +2.9% | $208,780 |
| 2022 | $4,103 +2.9% | $208,780 +3% |
| 2021 | $3,985 +3% | $202,700 +6.1% |
| 2020 | $3,869 +3.6% | $191,070 |
| 2019 | $3,733 +1.3% | -- |
| 2018 | $3,685 | -- |
| 2017 | $3,685 +16.3% | -- |
| 2016 | $3,168 | -- |
| 2015 | $3,168 +5.3% | -- |
| 2014 | $3,008 +15.7% | -- |
| 2013 | $2,599 | -- |
| 2012 | $2,599 -10% | -- |
| 2011 | $2,887 -2.1% | $160,040 +3.4% |
| 2010 | $2,949 +1.1% | $154,740 |
| 2009 | $2,916 +6% | $154,740 +3% |
| 2008 | $2,751 +3.3% | $150,240 |
| 2007 | $2,664 +1.7% | -- |
| 2006 | $2,621 +2% | -- |
| 2005 | $2,569 -0.4% | -- |
| 2004 | $2,580 +4.9% | -- |
| 2003 | $2,461 +2.5% | -- |
| 2002 | $2,401 +3.1% | -- |
| 2001 | $2,329 +3.2% | -- |
| 2000 | $2,257 | -- |
Find assessor info on the county website
Monthly payment
Est. payment
Payment breakdown
Explore the cost of this home by adjusting the details. Changes won't be saved.Climate risks
Neighborhood: East Lancaster
Nearby schools
GreatSchools rating
- 4/10Swegle Elementary SchoolGrades: K-5Distance: 0.2 mi
- 2/10Waldo Middle SchoolGrades: 6-8Distance: 1.4 mi
- 2/10McKay High SchoolGrades: 9-12Distance: 0.6 mi
Schools provided by the listing agent
- Elementary: Swegle
- Middle: Waldo
- High: Mckay
Source: RMLS (OR). This data may not be complete. We recommend contacting the local school district to confirm school assignments for this home.
- $387,2003 bd2 ba1.3k sqft4346 Glencoe St NE, Salem, OR 97301Off Market

- $422,6003 bd2 ba1.5k sqft4386 Glencoe St NE, Salem, OR 97301Off Market
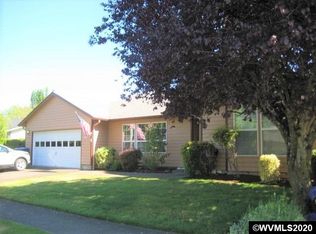
- $394,4003 bd2 ba1.3k sqft1524 Canary Ct NE, Salem, OR 97301Off Market
- $415,0003 bd2 ba1.4k sqft1514 Canary Ct NE, Salem, OR 97301Off Market
- $415,2003 bd2 ba1.4k sqft1534 Canary Ct NE, Salem, OR 97301Off Market
- $389,8003 bd2 ba1.2k sqft4326 Glencoe St NE, Salem, OR 97301Off Market
- $401,1003 bd2 ba1.3k sqft4365 Glencoe St NE, Salem, OR 97301Off Market
- $398,6003 bd2 ba1.2k sqft4396 Glencoe St NE, Salem, OR 97301Off Market
A local agent can set up tours, give advice and negotiate with sellers.
Similar homes
- $359,9003 bd1 ba1k sqft4658 Squire Ct NE, Salem, OR 97301For Sale
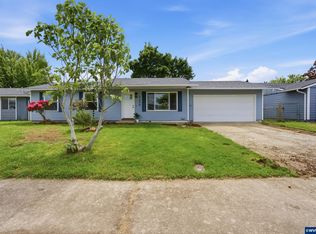
 MLS ID #843637, DAVE SMITH, Tradition Real Estate Partners. WVMLS
 - $425,0003 bd2 ba1.1k sqft4940 Keiko Ct NE, Salem, OR 97305For Sale
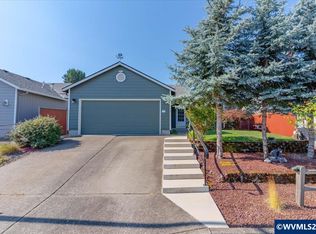 MLS ID #843337, LESLIE MATSON, Exp Realty, Llc. WVMLS
 - $395,0003 bd2 ba1.6k sqft204 24th St NE, Salem, OR 97301For Sale
 MLS ID #842446, AMY MCLEOD P.C., Keller Williams Capital City. WVMLS
 - $490,0004 bd2 ba1.5k sqft205 Kenwood Ave NE, Salem, OR 97301For Sale
 MLS ID #841751, AMY MCLEOD P.C., Keller Williams Capital City. WVMLS
 - $399,9003 bd2 ba1.6k sqft196 23rd St SE, Salem, OR 97301For SaleMLS ID #841733, LAURA GILLOTT, Keller Williams Realty Mid-Willamette - Gillott Team. WVMLS
- $395,0003 bd2 ba1.4k sqft4847 Capistrano Ct NE, Salem, OR 97305For SaleMLS ID #842544, MOLLY LEBLANC, Keller Williams Portland Central. WVMLS
- $420,0003 bd2 ba1.1k sqft3426 Edward Dr SE, Salem, OR 97302For SaleMLS ID #843588, MIKE PALUSKA, Paluska Real Estate. WVMLS
- $450,0003 bd2 ba1.4k sqft4255 Great Plains Dr NE, Salem, OR 97305For SaleMLS ID #842028, LAURIE ISALY (DAVIS), Coldwell Banker Mountain West Real Estate, Inc.. WVMLS
- $419,9003 bd2 ba1.3k sqft2057 Linwood St NW, Salem, OR 97304For SaleMLS ID #843273, MOLLY EDWARDS, Homesmart Realty Group. WVMLS
- $398,9002 bd1 ba1.6k sqft3055 Hollywood Dr NE, Salem, OR 97305For SaleMLS ID #842590, FLOYD ESQUEDA, Exp Realty, Llc. WVMLS
- $449,0003 bd2 ba1.6k sqft4229 Wishing Ln SE, Salem, OR 97317For SaleMLS ID #841070, TOM STUBBS, Re/Max Equity Group. WVMLS
- $390,0003 bd2 ba1.3k sqft1075 Shipping St NE, Salem, OR 97301For SaleMLS ID #837389, VANESA BAUTISTA, Exp Realty, Llc. WVMLS
- $390,0003 bd2 ba1.3k sqft2247 Greentree Dr NE, Salem, OR 97305For SaleMLS ID #839752, ELIZABETH MARTINEZ SEGOVIA, Exp Realty, Llc. WVMLS
- $430,0003 bd2 ba1.6k sqft2439 Westwind Ave NW, Salem, OR 97304For SaleMLS ID #838284, SEAN KEENE, Reger Homes, Llc. WVMLS
- $429,9003 bd2 ba1.2k sqft1555 Crimson Cap Ln N, Salem, OR 97303For SaleMLS ID #841296, CHRIS FORRETTE, Homesmart Realty Group. WVMLS
- $399,9003 bd2 ba1.3k sqft4754 Nighthawk Ct NE, Salem, OR 97305For SaleMLS ID #841889, COLLEEN BENSON, Keller Williams Capital City Benson Broker Group. WVMLS
- $459,0004 bd3 ba1.9k sqft2925 Doaks Ferry Rd NW, Salem, OR 97304For SaleMLS ID #841983, ERIC WELLARD and BRIAN BEMIS, Re/Max Integrity - Salem. WVMLS
- $425,0003 bd2 ba1.4k sqft4435 Panther Ct NE, Keizer, OR 97303For SaleMLS ID #841515, CHRIS STEWART, Windermere Pacific West Prop. WVMLS
- $406,0002 bd2 ba1.4k sqft1472 Westbrook Dr NW, Salem, OR 97304For SaleMLS ID #842983, BARB NORRIS, Redfin. WVMLS
- $430,0003 bd2 ba2.2k sqft1858 W Nob Hill St SE, Salem, OR 97302For SaleMLS ID #841062, JESSICA BAHENA, Re/Max Integrity Branch. WVMLS
