Accepted Offer with Contingencies. HUGE SHOP, With Lift, Price Drop, + 1,656 Sq Ft Home + Bonus Room, currently being used for a third bedroom. Don't miss out. This will not last long. This property starts with a 24' x 36' SHOP featuring a car lift, partial insulation, and a concrete floor, perfect for projects, hobbies, or a home business. The home itself offers 1,656 sq ft of living space, making it almost double the size of a typical 2-bed, 1-bath, and it shows in every room. A finished bonus room is currently used as a third bedroom, providing valuable flexibility (not counted by county; buyer to verify).Recently updated and set on a .29-acre lot, this single-level home includes an attached garage, a two-bay shop, and a freshly and professionally painted exterior. Inside, the home lives even larger than the numbers suggest, with all-new LVP flooring, an extra-large living room with a fireplace, a dining area that flows into a spacious kitchen with granite counters and a seamless stovetop, plus an oversized main bedroom. The large bathroom features matching granite counters for a cohesive finish.Major updates include a newer roof and gutters, Milgard windows, gas forced-air heat, and a heat pump. The fully fenced backyard offers an outdoor fireplace, RV parking, and ADU potential, giving buyers room to expand or customize. A home warranty is included for added peace of mind.This property delivers size, updates, functionality, and land in a way rarely found in a 2/1. Seller is highly motivated, bring your offer.
Accepting backups
Listed by: Exp Realty, Llc • FLOYD ESQUEDA • Contact: CELL: 503-562-9988
Price cut: $2K (7/27)
$396,900
3055 Hollywood Dr NE, Salem, OR 97305
2beds
1,656sqft
Single Family Residence
Built in 1949
0.29 Acres Lot
$396,100 Zestimate®
$240/sqft
$-- HOA
What's special
Outdoor fireplaceFully fenced backyardTwo-bay shopRv parkingPartial insulationGas forced-air heatHeat pump
- 50 days |
- 434 |
- 31 |
Likely to sell faster than
Zillow last checked:
Listing updated:
Listed by:
FLOYD ESQUEDA CELL:503-562-9988,
Exp Realty, Llc
Source: WVMLS,MLS#: 842590
Facts & features
Interior
Bedrooms & bathrooms
- Bedrooms: 2
- Bathrooms: 1
- Full bathrooms: 1
- Main level bathrooms: 1
Primary bedroom
- Level: Main
Bedroom 2
- Level: Main
Dining room
- Features: Area (Combination)
- Level: Main
Kitchen
- Level: Main
Living room
- Level: Main
Heating
- Natural Gas, Forced Air
Cooling
- Central Air
Appliances
- Included: Dishwasher, Disposal, Built-In Range, Gas Water Heater
- Laundry: Main Level
Features
- Other(Refer to Remarks), High Speed Internet
- Has fireplace: Yes
- Fireplace features: Family Room, Gas
Interior area
- Total structure area: 1,656
- Total interior livable area: 1,656 sqft
Property
Parking
- Total spaces: 1
- Parking features: Attached
- Attached garage spaces: 1
Features
- Levels: One
- Stories: 1
- Patio & porch: Covered Patio
- Exterior features: Grey
- Fencing: Fenced
- Has view: Yes
- View description: Territorial
Lot
- Size: 0.29 Acres
- Features: Common Area
Details
- Additional structures: Workshop, Shed(s), RV/Boat Storage
- Parcel number: 578001
- Zoning: UD
Construction
Type & style
- Home type: SingleFamily
- Property subtype: Single Family Residence
Materials
- Cedar, Fiber Cement, Shingle Siding
- Foundation: Continuous
- Roof: Composition,Shake
Condition
- New construction: No
- Year built: 1949
Details
- Warranty included: Yes
Utilities & green energy
- Electric: 1/Main
- Sewer: Public Sewer
- Water: Public
Community & HOA
Community
- Subdivision: Hollywood
HOA
- Has HOA: No
Location
- Region: Salem
Financial & listing details
- Price per square foot: $240/sqft
- Tax assessed value: $432,440
- Annual tax amount: $3,122
- Price range: $396.9K - $396.9K
- Date on market: 6/27/2026
- Listing agreement: Exclusive Right To Sell
- Listing terms: Cash,Conventional,VA Loan,FHA
- Inclusions: None
Estimated market value
$396,100
$376,000 - $416,000
$1,958/mo
Price history
| Date | Event | Price |
|---|---|---|
| 7/31/2026 | Listed for sale | $396,900$240/sqft |
Source:  WVMLS #842590 Report a problem WVMLS #842590 Report a problem | ||
| 7/29/2026 | Contingent | $396,900$240/sqft |
Source: WVMLS #842590 Report a problem | ||
| 7/27/2026 | Price change | $396,900-0.5%$240/sqft |
Source: WVMLS #842590 Report a problem | ||
| 7/15/2026 | Price change | $398,900-5%$241/sqft |
Source: WVMLS #842590 Report a problem | ||
| 6/27/2026 | Listed for sale | $420,000+23.9%$254/sqft |
Source: WVMLS #842590 Report a problem | ||
| 10/20/2024 | Listing removed | $339,000-1.7%$205/sqft |
Source: WVMLS #782802 Report a problem | ||
| 10/19/2021 | Sold | $345,000+1.8%$208/sqft |
Source: Public Record Report a problem | ||
| 8/31/2021 | Contingent | $339,000$205/sqft |
Source: WVMLS #782802 Report a problem | ||
| 8/27/2021 | Listed for sale | $339,000+21.5%$205/sqft |
Source: WVMLS #782802 Report a problem | ||
| 1/23/2019 | Listing removed | $279,000$168/sqft |
Source: BLUM REAL ESTATE #743648 Report a problem | ||
| 1/22/2019 | Listed for sale | $279,000+29.8%$168/sqft |
Source: BLUM REAL ESTATE #743648 Report a problem | ||
| 9/26/2017 | Sold | $215,000-6.1%$130/sqft |
Source: Public Record Report a problem | ||
| 7/26/2017 | Listed for sale | $229,000$138/sqft |
Source: RE/MAX INTEGRITY - SALEM #721806 Report a problem | ||
Public tax history
| Year | Property taxes | Tax assessment |
|---|---|---|
| 2025 | $3,112 +3.2% | $188,630 +3% |
| 2024 | $3,014 +5.4% | $183,140 +6.1% |
| 2023 | $2,860 +2.9% | $172,640 |
| 2022 | $2,780 +1% | $172,640 +3% |
| 2021 | $2,753 +6.6% | $167,620 +6.1% |
| 2020 | $2,582 -0.8% | $158,000 |
| 2019 | $2,603 +7.7% | -- |
| 2018 | $2,416 | -- |
| 2017 | $2,416 +22.6% | -- |
| 2016 | $1,970 | -- |
| 2015 | $1,970 +8.6% | -- |
| 2014 | $1,815 +3.6% | -- |
| 2013 | $1,752 | -- |
| 2012 | $1,752 +5.8% | -- |
| 2011 | $1,656 +4.1% | $117,510 +6.1% |
| 2010 | $1,591 +1.1% | $110,770 |
| 2009 | $1,574 +2.7% | $110,770 +3% |
| 2008 | $1,533 +4.1% | $107,550 |
| 2007 | $1,472 +2.3% | -- |
| 2006 | $1,439 +2.1% | -- |
| 2005 | $1,409 -0.6% | -- |
| 2004 | $1,417 +5.8% | -- |
| 2003 | $1,340 +2.9% | -- |
| 2002 | $1,302 +2.5% | -- |
| 2001 | $1,271 +3.9% | -- |
| 2000 | $1,223 | -- |
Find assessor info on the county website
Monthly payment
Est. payment
Payment breakdown
Explore the cost of this home by adjusting the details. Changes won't be saved.Climate risks
Neighborhood: Hayesville
Nearby schools
GreatSchools rating
- 2/10Scott Elementary SchoolGrades: K-5Distance: 0.5 mi
- 2/10Waldo Middle SchoolGrades: 6-8Distance: 1.1 mi
- 2/10McKay High SchoolGrades: 9-12Distance: 0.6 mi
Schools provided by the listing agent
- Elementary: Scott
- Middle: Waldo
- High: McKay
Source: WVMLS. This data may not be complete. We recommend contacting the local school district to confirm school assignments for this home.
- $260,0003 bd1 ba1.6k sqft3075 Hollywood Dr NE, Salem, OR 97305Sold
- $436,300-- bd2 ba1.5k sqft4283 Ash Grove Dr NE, Salem, OR 97305Off Market
- $400,3003 bd2 ba1k sqft4263 Ash Grove, Salem, OR 97305Off Market
- $442,400-- bd-- ba-- sqft4283 Ash Grove Dr, Salem, OR 97305Off Market
- $426,7005 bd2 ba2.5k sqft3070 Hollywood Dr NE, Salem, OR 97305Off Market
- $378,8003 bd3 ba1.4k sqft3068 Hollyridge Loop NE, Salem, OR 97305Off Market
- $432,7004 bd3 ba1.6k sqft3042 Tierra Dr, Salem, OR 97305Off Market
- $377,9003 bd3 ba1.3k sqft4211 Greenfield Ln NE, Salem, OR 97305Off Market
A local agent can set up tours, give advice and negotiate with sellers.
Similar homes
- $399,9002 bd1 ba1k sqft4055 Silverton Rd NE, Salem, OR 97305For Sale
 MLS ID #840036, ERICK FLORES, Jmg Jason Mitchell Group-Hillsboro. WVMLS
 - $405,0003 bd2 ba1.2k sqft2573 Michael Dr NE, Salem, OR 97305For Sale
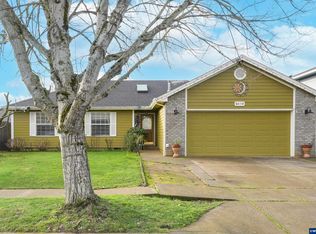 MLS ID #836263, LUPITA GARCIA ROJAS, Realty One Group Willamette Valley. WVMLS
 - $410,0003 bd1 ba1.3k sqft4808 38th Pl NE, Salem, OR 97305For Sale
 MLS ID #842259, DAVID BRADLEY, Windermere Pacific West Prop. WVMLS
 - $425,0003 bd2 ba1.1k sqft4940 Keiko Ct NE, Salem, OR 97305For Sale
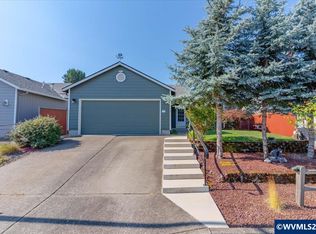 MLS ID #843337, LESLIE MATSON, Exp Realty, Llc. WVMLS
 - $380,0003 bd2 ba1.3k sqft2247 Greentree Dr NE, Salem, OR 97305For SaleMLS ID #839752, ELIZABETH MARTINEZ SEGOVIA, Exp Realty, Llc. WVMLS
- $465,0003 bd2 ba1.7k sqft4345 Jackpine St NE, Salem, OR 97305For SaleMLS ID #843774, JENNIFER ANDERSON, Premiere Property Group, Llc Albany. WVMLS
- $449,0005 bd2 ba1.7k sqft2510 Alameda St NE, Salem, OR 97301For SaleMLS ID #799643, ALEX MCCARTHY, John L. Scott-Salem. WVMLS
- $447,0003 bd2 ba1.4k sqft4255 Great Plains Dr NE, Salem, OR 97305For SaleMLS ID #842028, LAURIE ISALY (DAVIS), Coldwell Banker Mountain West Real Estate, Inc.. WVMLS
- $429,9003 bd2 ba1.3k sqft4226 Great Plains Dr NE, Salem, OR 97305For SaleMLS ID #841555, TREVOR ELLIOTT, Homesmart Realty Group. WVMLS
- $413,0003 bd2 ba1.3k sqft4702 Settlers Dr NE, Salem, OR 97305For SaleMLS ID #839781, AMALIA YBARRA, Coldwell Banker Mountain West Real Estate, Inc.. WVMLS
- $390,0003 bd1 ba1k sqft1775 Yew St SE, Salem, OR 97302For SaleMLS ID #844430, ANGELICA ARREDONDO SOSA, Rocha Realty Llc. WVMLS
- $415,0003 bd2 ba1.2k sqft4619 Squire Ct NE, Salem, OR 97301For SaleMLS ID #844205, SEAN KEENE, Reger Homes, Llc. WVMLS
- $498,0004 bd2 ba2.3k sqft4952 Sunnyview Rd NE, Salem, OR 97305For SaleMLS ID #842962, GRACIE CORTES, Harcourts Elite. WVMLS
- $375,0003 bd2 ba1.3k sqft4702 Regal Dr NE, Salem, OR 97301For SaleMLS ID #844277, LUPITA GARCIA ROJAS, Realty One Group Willamette Valley. WVMLS
- $399,9003 bd3 ba1.6k sqft4166 Cranston St SE, Salem, OR 97317For SaleMLS ID #843943, OKSANA FOKSHA, Homestar Brokers. WVMLS
- $379,9003 bd2 ba1.2k sqft1755 Madison St NE, Salem, OR 97301For SaleMLS ID #842568, BRIAN AND NINA WHITE, Paramount Real Estate Services. WVMLS
- $420,0003 bd2 ba1.6k sqft2439 Westwind Ave NW, Salem, OR 97304For SaleMLS ID #844297, SEAN KEENE, Reger Homes, Llc. WVMLS
- $425,0003 bd2 ba1.4k sqft4435 Panther Ct NE, Keizer, OR 97303For SaleMLS ID #844381, CHRIS STEWART, Windermere Heritage. WVMLS
- $389,9002 bd2 ba1.7k sqft105 River St NE, Salem, OR 97301For SaleMLS ID #840102, GAVIN & JULIE WISSER, Homestar Brokers. WVMLS
- $375,0003 bd2 ba1.2k sqft845 Sand Piper Ct NE, Salem, OR 97301For SaleMLS ID #843143, KATCINA SMITH, More Realty. WVMLS
