An exceptional single level find in Jan Ree! Beautiful upgrades throughout! Fully remodeled kitchen with custom cabinets, huge central island, granite counter tops, gas range & pot filler. Fully remodeled primary bathroom w/ walk-in shower & granite counters. All new triple pane vinyl windows, LVP flooring, newer roof, new furnace and A/C, and pex plumbing. 2 new f/p, one wood, one gas. Outside enjoy your covered patio and privacy in your fully fenced backyard with a workshop/shed and darling chicken coop.
For sale
Listed by: Premiere Property Group, Llc Albany • JENNIFER ANDERSON • Contact: Cell: 541-990-4617
$465,000
4345 Jackpine St NE, Salem, OR 97305
3beds
1,784sqft
Single Family Residence
Built in 1968
9,450 Square Feet Lot
$460,600 Zestimate®
$261/sqft
$-- HOA
What's special
Fully remodeled kitchenCovered patioDarling chicken coopWalk-in showerFully remodeled primary bathroomCustom cabinetsLvp flooring
- 27 days |
- 451 |
- 35 |
Zillow last checked:
Listing updated:
Listed by:
JENNIFER ANDERSON Cell:541-990-4617,
Premiere Property Group, Llc Albany
Source: WVMLS,MLS#: 843774
Facts & features
Interior
Bedrooms & bathrooms
- Bedrooms: 3
- Bathrooms: 2
- Full bathrooms: 2
- Main level bathrooms: 2
Primary bedroom
- Level: Main
Bedroom 2
- Level: Main
Bedroom 3
- Level: Main
Dining room
- Features: Formal
- Level: Main
Kitchen
- Level: Main
Living room
- Level: Main
Heating
- Natural Gas, Forced Air
Cooling
- Central Air
Appliances
- Included: Dishwasher, Disposal, Gas Range, Range Included, Gas Water Heater
- Laundry: Main Level
Features
- Mudroom, Workshop
- Has fireplace: Yes
- Fireplace features: Gas, Living Room, Other Room, Wood Burning
Interior area
- Total structure area: 1,784
- Total interior livable area: 1,784 sqft
Video & virtual tour
Property
Parking
- Total spaces: 2
- Parking features: Attached
- Attached garage spaces: 2
Features
- Levels: One
- Stories: 1
- Patio & porch: Covered Patio
- Exterior features: Sage
- Fencing: Fenced
- Has view: Yes
- View description: Territorial
Lot
- Size: 9,450 Square Feet
- Features: Dimension Above, Landscaped
Details
- Additional structures: See Remarks, Shed(s), RV/Boat Storage
- Parcel number: 551558
Construction
Type & style
- Home type: SingleFamily
- Property subtype: Single Family Residence
Materials
- Brick, Wood Siding, Lap Siding
- Foundation: Continuous
- Roof: Composition,Shingle
Condition
- New construction: No
- Year built: 1968
Utilities & green energy
- Electric: 1/Main
- Sewer: Public Sewer
- Water: Public
Community & HOA
Community
- Subdivision: Jan Ree Gardens
HOA
- Has HOA: No
Location
- Region: Salem
Financial & listing details
- Price per square foot: $261/sqft
- Tax assessed value: $443,180
- Annual tax amount: $3,592
- Price range: $465K - $465K
- Date on market: 7/24/2026
- Listing agreement: Exclusive Right To Sell
- Listing terms: VA Loan,Cash,ODVA,FHA,Conventional
- Inclusions: Kitchen appliances + fridge, garage shelving
- Exclusions: Seller possessions, freezers
Estimated market value
$460,600
$438,000 - $484,000
$2,341/mo
Price history
| Date | Event | Price |
|---|---|---|
| 7/24/2026 | Listed for sale | $465,000+124.7%$261/sqft |
Source:  WVMLS #843774 Report a problem WVMLS #843774 Report a problem | ||
| 8/31/2015 | Sold | $206,900$116/sqft |
Source: Public Record Report a problem | ||
| 7/24/2015 | Price change | $206,900+3.5%$116/sqft |
Source: Coldwell Banker Mountain West Real Estate, Inc. #692758 Report a problem | ||
| 7/9/2015 | Listed for sale | $199,900$112/sqft |
Source: COLDWELL BANKER MOUNTAIN WEST #692758 Report a problem | ||
Public tax history
| Year | Property taxes | Tax assessment |
|---|---|---|
| 2025 | $3,593 +3.2% | $220,150 +3% |
| 2024 | $3,481 +5.4% | $213,740 +6.1% |
| 2023 | $3,303 +2.9% | $201,480 |
| 2022 | $3,210 +1% | $201,480 +3% |
| 2021 | $3,179 +6.7% | $195,620 +6.1% |
| 2020 | $2,980 -0.8% | $184,400 |
| 2019 | $3,004 +0.9% | -- |
| 2018 | $2,976 | -- |
| 2017 | $2,976 +21% | -- |
| 2016 | $2,459 | -- |
| 2015 | $2,459 +8.2% | -- |
| 2014 | $2,272 +3.9% | -- |
| 2013 | $2,186 | -- |
| 2012 | $2,186 -0.5% | -- |
| 2011 | $2,196 +4% | $154,450 +6.1% |
| 2010 | $2,111 +0.8% | $145,600 |
| 2009 | $2,095 +2.9% | $145,600 +3% |
| 2008 | $2,036 +4.1% | $141,360 |
| 2007 | $1,956 +2.2% | -- |
| 2006 | $1,914 +1.9% | -- |
| 2005 | $1,878 -0.6% | -- |
| 2004 | $1,890 +5.7% | -- |
| 2003 | $1,788 +2.9% | -- |
| 2002 | $1,738 +2.4% | -- |
| 2001 | $1,697 +3.7% | -- |
| 2000 | $1,637 | -- |
Find assessor info on the county website
Monthly payment
Est. payment
Payment breakdown
Explore the cost of this home by adjusting the details. Changes won't be saved.Climate risks
Neighborhood: Hayesville
Nearby schools
GreatSchools rating
- 2/10Hayesville Elementary SchoolGrades: K-5Distance: 0.2 mi
- 2/10Stephens Middle SchoolGrades: 6-8Distance: 0.8 mi
- 2/10McKay High SchoolGrades: 9-12Distance: 1.9 mi
Schools provided by the listing agent
- Elementary: Hayesville
- Middle: Adam Stephens
- High: McKay
Source: WVMLS. This data may not be complete. We recommend contacting the local school district to confirm school assignments for this home.
- $435,8003 bd2 ba1.8k sqft4315 Jackpine St NE, Salem, OR 97305Off Market

- $445,5004 bd2 ba1.9k sqft4355 Jackpine St NE, Salem, OR 97305Off Market
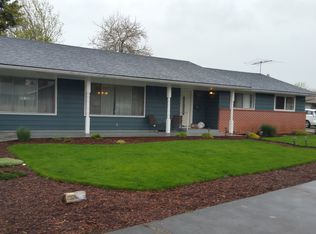
- $394,0003 bd2 ba1.3k sqft4508 43rd Ct NE, Salem, OR 97305Off Market
- $402,8003 bd2 ba1.4k sqft4344 Jackpine St NE, Salem, OR 97305Off Market
- $398,3003 bd2 ba1.4k sqft4518 43rd Ct NE, Salem, OR 97305Off Market
- $414,9003 bd2 ba1.3k sqft4517 43rd Ct NE, Salem, OR 97305Sold
- $413,0003 bd2 ba1.4k sqft4354 Jackpine St NE, Salem, OR 97305Off Market
- $491,7004 bd2 ba2.2k sqft4285 Jackpine St NE, Salem, OR 97305Off Market
A local agent can set up tours, give advice and negotiate with sellers.
Similar homes
- $447,0003 bd2 ba1.4k sqft4255 Great Plains Dr NE, Salem, OR 97305For Sale

 MLS ID #842028, LAURIE ISALY (DAVIS), Coldwell Banker Mountain West Real Estate, Inc.. WVMLS
 - $429,9003 bd2 ba1.3k sqft4226 Great Plains Dr NE, Salem, OR 97305For Sale
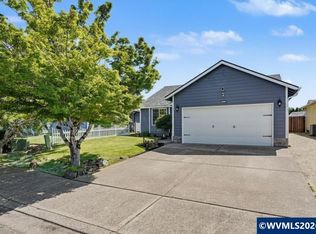 MLS ID #841555, TREVOR ELLIOTT, Homesmart Realty Group. WVMLS
 - $410,0003 bd1 ba1.3k sqft4808 38th Pl NE, Salem, OR 97305For Sale
 MLS ID #842259, DAVID BRADLEY, Windermere Pacific West Prop. WVMLS
 - $413,0003 bd2 ba1.3k sqft4702 Settlers Dr NE, Salem, OR 97305For Sale
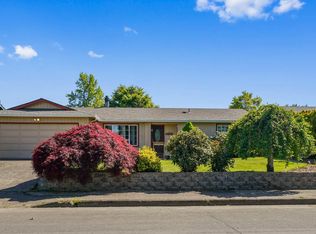 MLS ID #839781, AMALIA YBARRA, Coldwell Banker Mountain West Real Estate, Inc.. WVMLS
 - $439,0005 bd2 ba1.7k sqft2510 Alameda St NE, Salem, OR 97301For SaleMLS ID #799643, ALEX MCCARTHY, John L. Scott-Salem. WVMLS
- $475,0004 bd2 ba1.5k sqft205 Kenwood Ave NE, Salem, OR 97301For SaleMLS ID #841751, AMY MCLEOD P.C., Keller Williams Capital City. WVMLS
- $415,0003 bd2 ba1.2k sqft4619 Squire Ct NE, Salem, OR 97301For SaleMLS ID #844205, SEAN KEENE, Reger Homes, Llc. WVMLS
- $459,9003 bd2 ba1.6k sqft408 Idylwood Dr SE, Salem, OR 97302For SaleMLS ID #844077, KRISTIN SPARKMAN, Homesmart Realty Group. WVMLS
- $377,5003 bd2 ba1.3k sqft2247 Greentree Dr NE, Salem, OR 97305For SaleMLS ID #839752, ELIZABETH MARTINEZ SEGOVIA, Exp Realty, Llc. WVMLS
- $475,0003 bd2 ba2k sqft1415 Jefferson St NE, Salem, OR 97301For SaleMLS ID #842973, KATHLEEN DEWOINA, Berkshire Hathaway Homeservices R E Prof. WVMLS
- $420,0003 bd2 ba1.6k sqft2439 Westwind Ave NW, Salem, OR 97304For SaleMLS ID #844297, SEAN KEENE, Reger Homes, Llc. WVMLS
- $469,0004 bd3 ba1.7k sqft491 Greencrest St NE, Salem, OR 97301For SaleMLS ID #844344, JENNIFER ANDERSON, Premiere Property Group, Llc Albany. WVMLS
- $525,0003 bd2 ba1.6k sqft5646 Takelma Ct NE, Keizer, OR 97303For SaleMLS ID #843276, JOSH GLASPIE, Icon Real Estate Group. WVMLS
- $489,0003 bd2 ba1.6k sqft2245 Rock Ledge Dr NE, Keizer, OR 97303For SaleMLS ID #842343, JULIE SUMMERS, Coldwell Banker Bain. WVMLS
- $489,9003 bd3 ba2.3k sqft1635 Jefferson St NE, Salem, OR 97301For SaleMLS ID #844285, USMAN AHMAD, Exp Realty, Llc. WVMLS
- $475,0004 bd3 ba1.8k sqft1356 Windsong Ct NW, Salem, OR 97304For SaleMLS ID #839883, KELSEY BRUCE, Coho Realty. WVMLS
- $429,9003 bd2 ba1.3k sqft4371 Esther Ave SE, Salem, OR 97302For SaleMLS ID #844603, KEVIN PENA ACEVES, Exp Realty, Llc. WVMLS
- $429,9003 bd2 ba1.2k sqft1555 Crimson Cap Ln N, Salem, OR 97303For SaleMLS ID #841296, CHRIS FORRETTE, Homesmart Realty Group. WVMLS
- $495,0003 bd2 ba2.3k sqft954 Terrace Dr NW, Salem, OR 97304For SaleMLS ID #843948, ALEJANDRO FERNANDEZ, Exp Realty, Llc. WVMLS
- $647,9003 bd2 ba2.1k sqft5042 Wasco Ct NE, Salem, OR 97305For SaleMLS ID #836280, CATHERINA KNOWLAND, Coldwell Banker Mountain West Real Estate, Inc.. WVMLS
