Accepted Offer with Contingencies. Pride of ownership shines in this custom 1970s West Salem split-level, being offered by its original single owner for the very first time. Boasting 4 bedrooms and 2.5 bathrooms, this home offers incredible space and versatility. You will love the fresh transformation inside, featuring brand-new flooring , modern paint palette throughout. The custom architectural details of the 70s give this home a unique personality, while the immaculate care and recent updates mean you can move right in.
Under contract
Listed by: Coho Realty • KELSEY BRUCE • Contact: cell: 503-734-7972
$475,000
1356 Windsong Ct NW, Salem, OR 97304
4beds
1,876sqft
:
Get pre-qualified$3,207/mo
Single Family Residence
Built in 1978
6,681 Square Feet Lot
$476,900 Zestimate®
$253/sqft
$-- HOA
What's special
Modern paint palette throughoutIncredible space and versatilityBrand-new flooring
- 20 days |
- 774 |
- 84 |
Zillow last checked:
Listing updated:
Listed by:
KELSEY BRUCE cell:503-734-7972,
Coho Realty
Source: WVMLS,MLS#: 839883
Facts & features
Interior
Bedrooms & bathrooms
- Bedrooms: 4
- Bathrooms: 3
- Full bathrooms: 2
- 1/2 bathrooms: 1
Primary bedroom
- Level: Main
- Area: 180
- Dimensions: 15 x 12
Bedroom 2
- Level: Main
- Area: 120
- Dimensions: 12 x 10
Bedroom 3
- Level: Main
- Area: 132
- Dimensions: 11 x 12
Bedroom 4
- Level: Main
- Area: 99
- Dimensions: 9 x 11
Dining room
- Features: Formal
- Level: Main
- Area: 132
- Dimensions: 11 x 12
Family room
- Level: Lower
- Area: 264
- Dimensions: 22 x 12
Kitchen
- Level: Main
- Area: 176
- Dimensions: 11 x 16
Living room
- Level: Main
- Area: 187
- Dimensions: 17 x 11
Cooling
- Central Air
Appliances
- Included: Dishwasher, Disposal
Features
- Breakfast Room/Nook
- Flooring: Carpet, Laminate
- Has fireplace: Yes
- Fireplace features: Family Room, Wood Burning
Interior area
- Total structure area: 1,876
- Total interior livable area: 1,876 sqft
Property
Parking
- Total spaces: 2
- Parking features: Attached
- Attached garage spaces: 2
Features
- Levels: Split Entry
- Patio & porch: Patio
- Exterior features: Cream
- Fencing: Partial
Lot
- Size: 6,681 Square Feet
- Features: Dimension Above
Details
- Parcel number: 358576
- Zoning: RS
Construction
Type & style
- Home type: SingleFamily
- Property subtype: Single Family Residence
Materials
- Foundation: Continuous
- Roof: Composition,Shingle
Condition
- New construction: No
- Year built: 1978
Community & HOA
Community
- Subdivision: Glenhaven
HOA
- Has HOA: No
Location
- Region: Salem
Financial & listing details
- Price per square foot: $253/sqft
- Tax assessed value: $457,560
- Annual tax amount: $4,506
- Price range: $475K - $475K
- Date on market: 7/9/2026
- Listing agreement: Exclusive Right To Sell
- Inclusions: Washer/Dryer, Refrigerator
Estimated market value
$476,900
$453,000 - $501,000
$2,605/mo
Price history
| Date | Event | Price |
|---|---|---|
| 7/15/2026 | Pending sale | $475,000$253/sqft |
Source:  RMLS (OR) #562291477 Report a problem RMLS (OR) #562291477 Report a problem | ||
| 7/15/2026 | Contingent | $475,000$253/sqft |
Source:  WVMLS #839883 Report a problem WVMLS #839883 Report a problem | ||
| 7/9/2026 | Listed for sale | $475,000$253/sqft |
Source: RMLS (OR) #562291477 Report a problem | ||
Public tax history
| Year | Property taxes | Tax assessment |
|---|---|---|
| 2025 | $4,507 +8% | $228,120 +3% |
| 2024 | $4,174 +3% | $221,480 +3% |
| 2023 | $4,053 +3.3% | $215,030 +3% |
| 2022 | $3,923 +2.9% | $208,770 +3% |
| 2021 | $3,811 +3.1% | $202,690 +3% |
| 2020 | $3,698 +3.6% | $196,790 +3% |
| 2019 | $3,569 | $191,060 +3% |
| 2018 | $3,569 +1.7% | $185,500 +3% |
| 2017 | $3,509 +11% | $180,100 +3% |
| 2016 | $3,163 +2.4% | $174,860 +3% |
| 2015 | $3,087 -0.8% | $169,770 +3% |
| 2014 | $3,114 +9.3% | $164,830 +4.4% |
| 2013 | $2,850 +8.1% | $157,950 +8.7% |
| 2012 | $2,637 -7.8% | $145,290 -9.2% |
| 2011 | $2,861 +1.1% | $160,030 +0.6% |
| 2010 | $2,831 +1.4% | $159,060 +3% |
| 2009 | $2,791 +6% | $154,430 +3% |
| 2008 | $2,633 +2.5% | $149,940 +3% |
| 2007 | $2,569 +4.1% | $145,580 +3% |
| 2006 | $2,468 +1.8% | $141,340 +3% |
| 2005 | $2,424 -0.8% | $137,230 +3% |
| 2004 | $2,443 +7.8% | $133,240 +6.1% |
| 2002 | $2,267 +3% | $125,600 +3% |
| 2001 | $2,202 +2.7% | $121,950 +3% |
| 2000 | $2,144 | $118,400 |
Find assessor info on the county website
Monthly payment
Est. payment
Payment breakdown
Explore the cost of this home by adjusting the details. Changes won't be saved.Climate risks
Neighborhood: West Salem
Nearby schools
GreatSchools rating
- 4/10Chapman Hill Elementary SchoolGrades: K-5Distance: 0.1 mi
- 5/10Straub Middle SchoolGrades: 6-8Distance: 0.6 mi
- 6/10West Salem High SchoolGrades: 9-12Distance: 0.5 mi
Schools provided by the listing agent
- Elementary: Chapman Hill
- Middle: Straub
- High: West Salem
Source: WVMLS. This data may not be complete. We recommend contacting the local school district to confirm school assignments for this home.
- $396,0004 bd3 ba1.9k sqft1346 Windsong Ct NW, Salem, OR 97304Sold
- $467,8003 bd2 ba2.2k sqft1371 Ptarmigan Ct NW, Salem, OR 97304Off Market
- $442,4003 bd2 ba1.6k sqft1365 Ptarmigan Ct NW, Salem, OR 97304Off Market
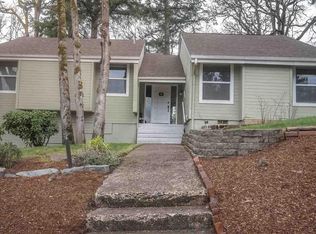
- $525,1004 bd3 ba2.2k sqft1373 Ptarmigan Ct NW, Salem, OR 97304Off Market
- $568,0003 bd2 ba1.7k sqft1377 Windsong Ct NW, Salem, OR 97304Sold
- $435,7003 bd2 ba1.5k sqft1336 Windsong Ct NW, Salem, OR 97304Off Market
- $548,7004 bd3 ba2.6k sqft1376 Windsong Ct NW, Salem, OR 97304Off Market
- $525,0004 bd4 ba2.7k sqft1355 Ptarmigan Ct NW, Salem, OR 97304Off Market
A local agent can set up tours, give advice and negotiate with sellers.
A local lender can help you make sure your offer is ready when you are.
Similar homes
- $484,9003 bd2 ba2k sqft2030 Woodhaven Ct NW, Salem, OR 97304For Sale
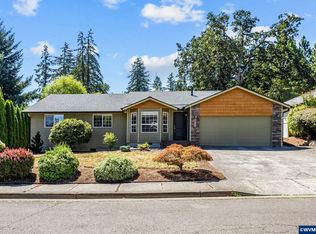
 MLS ID #843900, SANDI HUNSAKER (ELWOOD), Berkshire Hathaway Homeservices R E Prof. WVMLS
 - $519,9003 bd3 ba1.9k sqft1224 Silas Ct NW, Salem, OR 97304For Sale
 MLS ID #843723, MOLLY EDWARDS, Homesmart Realty Group. WVMLS
 - $525,0005 bd3 ba2.3k sqft696 Mule Deer St NW, Salem, OR 97304For Sale
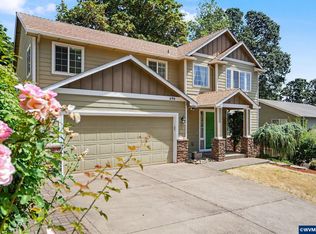 MLS ID #843619, EILEEN SLEZAK, Realty One Group Willamette Valley. WVMLS
 - $524,9004 bd3 ba2.1k sqft1080 Glen Creek Rd NW, Salem, OR 97304For Sale
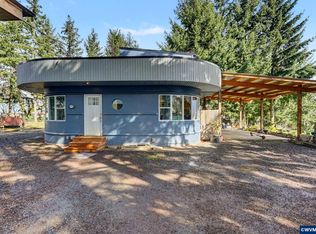 MLS ID #838371, EMMA KLINE, Keller Williams Capital City. WVMLS
 - $459,0004 bd3 ba1.9k sqft2925 Doaks Ferry Rd NW, Salem, OR 97304For SaleMLS ID #841983, ERIC WELLARD and BRIAN BEMIS, Re/Max Integrity - Salem. WVMLS
- $569,9004 bd3 ba2.2k sqft1160 31st Ct NW, Salem, OR 97304For SaleMLS ID #842175, KEVIN NUNN, Tradition Real Estate Partners. WVMLS
- $419,9003 bd2 ba1.3k sqft2057 Linwood St NW, Salem, OR 97304For SaleMLS ID #843273, MOLLY EDWARDS, Homesmart Realty Group. WVMLS
- $539,9504 bd2 ba2k sqft4355 Salem Dallas Hwy NW, Salem, OR 97304For SaleMLS ID #843706, MARISSA SCHMIDT, Works Real Estate. WVMLS
- $420,0003 bd2 ba1.6k sqft2439 Westwind Ave NW, Salem, OR 97304For SaleMLS ID #838284, SEAN KEENE, Reger Homes, Llc. WVMLS
- $499,9004 bd4 ba2k sqft4603 20th Ct S, Salem, OR 97302For SaleMLS ID #842107, JESSE ELLISON, Homestar Brokers. WVMLS
- $599,9005 bd3 ba2.5k sqft1904 Westport St NW, Salem, OR 97304For SaleMLS ID #842746, ALEJANDRO FERNANDEZ, Exp Realty, Llc. WVMLS
- $475,0004 bd2 ba1.5k sqft205 Kenwood Ave NE, Salem, OR 97301For SaleMLS ID #841751, AMY MCLEOD P.C., Keller Williams Capital City. WVMLS
- $475,0003 bd2 ba2k sqft1415 Jefferson St NE, Salem, OR 97301For SaleMLS ID #842973, KATHLEEN DEWOINA, Berkshire Hathaway Homeservices R E Prof. WVMLS
- $575,0003 bd2 ba2.7k sqft1451 Narcissus Ct NW, Salem, OR 97304For SaleMLS ID #840471, LAUREN GESIK, Homesmart Realty Group. WVMLS
- $499,9004 bd3 ba2.2k sqft5275 Parker Ct S, Salem, OR 97306For SaleMLS ID #841944, TRISHA FRIZELLE, Windermere Heritage. WVMLS
- $399,0002 bd2 ba1.4k sqft1472 Westbrook Dr NW, Salem, OR 97304For SaleMLS ID #842983, BARB NORRIS, Redfin. WVMLS
- $695,0004 bd3 ba2.5k sqft591 Timber View St NW, Salem, OR 97304For SaleMLS ID #843108, AMBER ARCHIBALD, Made Out West Land Company, Llc. WVMLS
- $599,0004 bd3 ba2.7k sqft970 Dalke Ridge Ct NW, Salem, OR 97304For SaleMLS ID #839176, COLLEEN BENSON, Keller Williams Capital City Benson Broker Group. WVMLS
- $484,9004 bd3 ba2k sqft5219 Spring Leaf Ct N, Keizer, OR 97303For SaleMLS ID #837479, RICK MAURMANN, Realty One Group Willamette Valley. WVMLS
- $649,9995 bd5 ba2.6k sqft1475 Orchardview Ave NW, Salem, OR 97304For SaleMLS ID #842691, ANGIE LAWTON-WALLESEN, Cascade Hasson Sotheby's International Realty. WVMLS
